Light, Bright & Beautifully Updated Stevenson Ranch Gem — Don’t Miss This One!
This beautifully updated 4-bedroom, 3-bathroom Stevenson Ranch home offers the perfect blend of style, comfort, and versatility. From the moment you walk through the door, you’ll be captivated by the abundance of natural light, inviting spaces, and tasteful updates throughout.
The home has been thoughtfully refreshed with updated flooring, modern light fixtures, beautifully updated bathrooms, and a stylishly updated kitchen—creating a fresh, move-in-ready feel that makes it easy to settle in and call this home your own.
Need more space? The dedicated office offers incredible flexibility and can easily be used as a fifth bedroom, home office, guest suite, study, or whatever best fits your lifestyle. With a spacious and functional floor plan, there’s room for everyone to live, work, relax, and entertain comfortably.
Sunlight pours through the windows, creating a warm and welcoming atmosphere throughout the home. Whether you’re enjoying a quiet morning coffee, gathering with family and friends, or simply relaxing at the end of the day, this home delivers the bright, comfortable lifestyle you’ve been waiting for.
Located in highly desirable Stevenson Ranch, this is an opportunity to own a home that feels both beautifully updated and incredibly livable.
Homes like this don’t stay on the market for long. Come experience the light, space, and beauty for yourself—schedule your private showing today!
For sale
Listed by: RE/MAX of Santa Clarita • Kathleen Uptgraft • Contact: 818-681-5850
$1,099,000
26085 Salinger Ln, Stevenson Ranch, CA 91381
4beds
2,339sqft
Single Family Residence
Built in 1996
8,381 Square Feet Lot
$1,081,600 Zestimate®
$470/sqft
$35/mo HOA
What's special
- 27 days
- 809
- 40
Likely to sell faster than
Zillow last checked:
Listing updated:
Listed by:
Kathleen Uptgraft DRE #02017005 818-681-5850,
RE/MAX of Santa Clarita
Source: CRMLS,MLS#: SR26188443 Originating MLS: California Regional MLS
Originating MLS: California Regional MLSFacts & features
Interior
Bedrooms & bathrooms
- Bedrooms: 4
- Bathrooms: 3
- Full bathrooms: 3
- Main level bathrooms: 1
- Main level bedrooms: 2
Rooms
- Room types: Bedroom, Converted Bedroom, Family Room, Kitchen, Laundry, Living Room, Primary Bedroom, Office, Dining Room
Primary bedroom
- Features: Primary Suite
Bedroom
- Features: Bedroom on Main Level
Bathroom
- Features: Bathtub, Dual Sinks, Soaking Tub, Separate Shower, Tub Shower, Upgraded
Kitchen
- Features: Granite Counters, Kitchen Island, Kitchen/Family Room Combo, Pots & Pan Drawers, Remodeled, Self-closing Cabinet Doors, Self-closing Drawers, Updated Kitchen
Heating
- Central
Cooling
- Central Air
Appliances
- Included: Dishwasher, Disposal, Gas Oven, Gas Range, Microwave
- Laundry: Inside, Laundry Room
Features
- Separate/Formal Dining Room, Granite Counters, High Ceilings, Open Floorplan, Bedroom on Main Level, Primary Suite
- Flooring: Carpet, Laminate, Tile
- Has fireplace: Yes
- Fireplace features: Family Room
- Common walls with other units/homes: No Common Walls
Interior area
- Total interior livable area: 2,339 sqft
Property
Parking
- Total spaces: 2
- Parking features: Driveway, Garage
- Attached garage spaces: 2
Features
- Levels: Two
- Stories: 2
- Entry location: 1
- Pool features: None
Lot
- Size: 8,381 Square Feet
- Features: Cul-De-Sac
Details
- Parcel number: 2826082066
- Special conditions: Standard
Construction
Type & style
- Home type: SingleFamily
- Property subtype: Single Family Residence
Condition
- Turnkey
- New construction: No
- Year built: 1996
Utilities & green energy
- Sewer: Public Sewer
- Water: Public
Community & HOA
Community
- Features: Biking, Curbs, Street Lights, Suburban, Sidewalks
- Subdivision: Remington (Rmtn)
HOA
- Has HOA: Yes
- Amenities included: Picnic Area
- HOA fee: $35 monthly
- HOA name: Stevenson Ranch
- HOA phone: 661-294-5270
Location
- Region: Stevenson Ranch
Financial & listing details
- Price per square foot: $470/sqft
- Tax assessed value: $829,161
- Date on market: 8/28/2026
- Cumulative days on market: 27 days
- Listing terms: Cash,Cash to New Loan,Conventional,FHA,Submit,VA Loan
Estimated market value
$1,081,600
$1.03M - $1.14M
$4,708/mo
Price history
| Date | Event | Price |
|---|---|---|
| 8/28/2026 | Listed for sale | $1,099,000+46.3%$470/sqft |
Source:  CRMLS #SR26188443 Report a problem CRMLS #SR26188443 Report a problem | ||
| 8/16/2026 | Listing removed | $4,800$2/sqft |
Source: Zillow Rentals Report a problem | ||
| 7/6/2026 | Listed for rent | $4,800$2/sqft |
Source: Zillow Rentals Report a problem | ||
| 6/16/2026 | Listing removed | $4,800$2/sqft |
Source: Zillow Rentals Report a problem | ||
| 5/27/2026 | Listed for rent | $4,800+60%$2/sqft |
Source: Zillow Rentals Report a problem | ||
| 12/7/2020 | Sold | $751,000-1.8%$321/sqft |
Source: Public Record Report a problem | ||
| 11/6/2020 | Pending sale | $765,000$327/sqft |
Source: Realty Executives Homes #SR20159709 Report a problem | ||
| 8/13/2020 | Listed for sale | $765,000+26.4%$327/sqft |
Source: Realty Executives Homes #SR20159709 Report a problem | ||
| 5/6/2015 | Sold | $605,000+68.5%$259/sqft |
Source: Public Record Report a problem | ||
| 6/11/2014 | Listing removed | $3,000$1/sqft |
Source: Colony American Homes LLC Report a problem | ||
| 5/28/2014 | Listed for rent | $3,000$1/sqft |
Source: Colony American Homes LLC Report a problem | ||
| 11/29/2001 | Sold | $359,000+49.6%$153/sqft |
Source: Public Record Report a problem | ||
| 3/31/1997 | Sold | $240,000$103/sqft |
Source: Public Record Report a problem | ||
Public tax history
| Year | Property taxes | Tax assessment |
|---|---|---|
| 2026 | -- | $829,161 +2% |
| 2025 | $11,809 -1.9% | $812,904 +2% |
| 2024 | $12,038 +5.5% | $796,965 +2% |
| 2023 | $11,411 +2.3% | $781,339 +2% |
| 2022 | $11,159 -2% | $766,020 +2% |
| 2021 | $11,388 +10.8% | $751,000 +13% |
| 2020 | $10,279 | $664,853 +2% |
| 2019 | $10,279 -2.1% | $651,818 +2% |
| 2018 | $10,502 | $639,038 +2% |
| 2017 | $10,502 +2% | $626,509 +2% |
| 2016 | $10,292 +3.2% | $614,225 +25.5% |
| 2015 | $9,973 +17.9% | $489,590 +2% |
| 2014 | $8,457 | $480,000 +13.7% |
| 2012 | -- | $422,227 +2% |
| 2011 | -- | $413,949 +0.8% |
| 2010 | -- | $410,857 -0.2% |
| 2009 | -- | $411,834 +2% |
| 2008 | -- | $403,760 +2% |
| 2007 | -- | $395,844 +2% |
| 2006 | -- | $388,084 |
| 2005 | -- | $388,084 +4% |
| 2004 | -- | $373,016 +1.9% |
| 2003 | -- | $366,180 +2% |
| 2002 | -- | $359,000 +41.2% |
| 2000 | -- | $254,321 |
Find assessor info on the county website
Monthly payment
Est. payment
Payment breakdown
Explore the cost of this home by adjusting the details. Changes won't be saved.Climate risks
Neighborhood: 91381
- $1,088,9004 bd4 ba2.6k sqft26081 Salinger Ln, Stevenson Ranch, CA 91381Off Market
- $1,234,5605 bd3 ba2.4k sqft26089 Salinger Ln, Stevenson Ranch, CA 91381For Sale

- $1,034,1004 bd3 ba2.4k sqft26077 Salinger Ln, Stevenson Ranch, CA 91381Off Market
- $1,163,9004 bd4 ba3.3k sqft26136 Twain Pl, Stevenson Ranch, CA 91381Off Market
Similar homes
- $1,175,0004 bd3 ba2.7k sqft25730 Hawthorne Pl, Stevenson Ranch, CA 91381For Sale
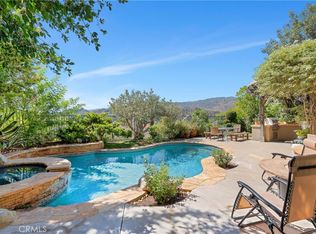 MLS ID #SR26104268, Tracey Pollack, Coldwell Banker Realty. CRMLS
 - $1,139,0005 bd3 ba2.7k sqft26807 Cottonwood Ct, Valencia, CA 91381For Sale
 MLS ID #SR26112106, Erika Heeju Cho, Stanfles Realty. CRMLS
 - $1,259,9004 bd3 ba3.4k sqft25750 Wallace Pl, Stevenson Ranch, CA 91381For Sale
 MLS ID #GD26169144, Jason Kim, Dream Realty La Crescenta. CRMLS
 - $1,500,0004 bd3 ba2.1k sqft25063 Hollyhock Ct, Newhall, CA 91381For Sale
 MLS ID #SR26150860, Anthony Ford, eXp Realty of California Inc. CRMLS
