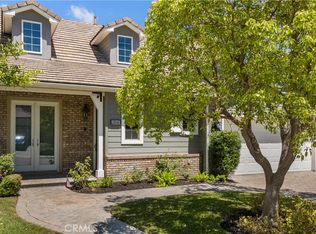
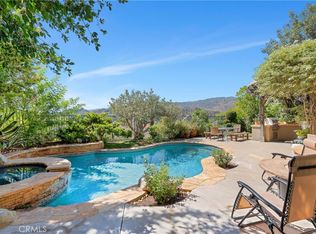
4-bedroom, 3 bath luxury home, nestled at the end of the Cul -de- sac in the heart of Stevenson Ranch. This extraordinary estate sits on a 15,452 Sqft lot and is an entertainer's paradise. This property includes a large, heated swimming pool, hot tub, waterfall, outdoor dining, built-in barbecue pit with countertops, refrigerator, sink, and fireplace, along with multiple TV monitors throughout the property, for games, celebrations, and outdoor gatherings. This estate includes a large, covered RV parking area, with all commercial grade hookups, and is a perfect location for an ADU, or RV storage. The yard is green and beautiful, with amazing landscaping including, a large grass area, fruit trees, manicured bushes, along with a boutique lighting system throughout the property, that provides wonderful first-class ambiance for evening cocktail parties, and family gatherings.
This property features 4 beds and 3 full baths, including one of the rooms downstairs, along with a full shower and bath combo, perfect for guests, or senior citizens who have a hard time with stairs. The estate has a 3-car garage, and large driveway that can park at least 6 additional cars. The property is situated at the end of the Cul-de-sac and has a unique layout that prevents neighbors from parking on the street in front of the house. This estate includes copper plumbing throughout, a powerful central HVAC, and integrated whole house fan system, fresh new paint throughout, plantation shutters, solid oak floors, built in surround sound, security cameras, and a roof that was replaced a few years ago that is in outstanding condition. The location of this home is amazing, close to restaurants, shopping, and is a part of the William S. Hart school district, in which, the local schools rank in the top 10% nationwide, making this the perfect home to raise a family, or acquire as an investment.
This home is turnkey and ready to move in! The kitchen is a dream, with granite countertops, a built-in wine rack, dual ovens, dual warmer drawers, custom cabinetry, and designer gas range. This home has no HOA or Mello-Roos, and is a rare gem nowadays. The neighborhood is clean, well maintained, and the community is amazing! Do not miss out on this once in a lifetime opportunity to own one of the best homes, in a wonderful neighborhood in Santa Clarita!
For sale
Listed by: eXp Realty of California Inc • Anthony Ford • Contact: 661-733-1338
$1,500,000
25063 Hollyhock Ct, Newhall, CA 91381
4beds
2,199sqft
:
Get pre-qualified$9,642/mo
Single Family Residence
Built in 1987
0.35 Acres Lot
$1,475,500 Zestimate®
$682/sqft
$-- HOA
What's special
- 15 days |
- 477 |
- 20 |
Zillow last checked:
Listing updated:
Listed by:
Anthony Ford DRE #02174728 661-733-1338,
eXp Realty of California Inc
Source: CRMLS,MLS#: SR26150860 Originating MLS: California Regional MLS
Originating MLS: California Regional MLSFacts & features
Interior
Bedrooms & bathrooms
- Bedrooms: 4
- Bathrooms: 3
- Full bathrooms: 3
- Main level bathrooms: 1
- Main level bedrooms: 1
Rooms
- Room types: Bathroom, Bedroom, Game Room, Kitchen, Laundry, Living Room, Primary Bathroom, Primary Bedroom, Office, Dining Room
Primary bedroom
- Features: Primary Suite
Bedroom
- Features: Bedroom on Main Level
Bathroom
- Features: Jack and Jill Bath
Bathroom
- Features: Bathtub, Dual Sinks, Tub Shower
Heating
- Central
Cooling
- Central Air
Appliances
- Included: Double Oven, Dishwasher, Freezer, Disposal, Gas Range, Gas Water Heater, Ice Maker, Microwave, Refrigerator, Vented Exhaust Fan, Water To Refrigerator, Warming Drawer, Water Purifier
- Laundry: Washer Hookup
Features
- Breakfast Bar, Separate/Formal Dining Room, Eat-in Kitchen, Bedroom on Main Level, Jack and Jill Bath, Primary Suite
- Has fireplace: Yes
- Fireplace features: Gas
- Common walls with other units/homes: No Common Walls
Interior area
- Total interior livable area: 2,199 sqft
Property
Parking
- Total spaces: 3
- Parking features: Garage - Attached
- Attached garage spaces: 3
Features
- Levels: Two
- Stories: 2
- Entry location: front and back
- Patio & porch: Rear Porch, Concrete, Front Porch, Open, Patio, Porch
- Has private pool: Yes
- Pool features: Filtered, Gas Heat, Heated, In Ground, Private, Waterfall
- Has spa: Yes
- Spa features: Private
- Has view: Yes
- View description: Neighborhood, Pool
Lot
- Size: 0.35 Acres
- Dimensions: 15452
- Features: Back Yard, Cul-De-Sac, Drip Irrigation/Bubblers, Garden, Sprinklers In Rear, Sprinklers In Front, Lawn, Sprinklers Timer, Sprinklers On Side, Sprinkler System, Street Level, Yard
Details
- Parcel number: 2826042021
- Special conditions: Standard
Construction
Type & style
- Home type: SingleFamily
- Property subtype: Single Family Residence
Condition
- New construction: No
- Year built: 1987
Utilities & green energy
- Sewer: Public Sewer
- Water: Public
- Utilities for property: Cable Available, Electricity Available, Electricity Connected, Natural Gas Available, Natural Gas Connected, Phone Available, Phone Connected, Sewer Available, Sewer Connected
Community & HOA
Community
- Features: Curbs, Hiking
- Subdivision: Custom South Stevenson Ranch (Csosr)
Location
- Region: Newhall
Financial & listing details
- Price per square foot: $682/sqft
- Tax assessed value: $294,495
- Annual tax amount: $6,020
- Date on market: 7/10/2026
- Cumulative days on market: 15 days
- Listing terms: Cash,Conventional,FHA
Estimated market value
$1,475,500
$1.40M - $1.55M
$5,127/mo
Price history
| Date | Event | Price |
|---|---|---|
| 7/10/2026 | Listed for sale | $1,500,000+20%$682/sqft |
Source:  CRMLS #SR26150860 Report a problem CRMLS #SR26150860 Report a problem | ||
| 2/26/2024 | Sold | $1,250,000+6.4%$568/sqft |
Source: CRMLS #SR24011045 Report a problem | ||
| 1/26/2024 | Pending sale | $1,175,000$534/sqft |
Source: CRMLS #SR24011045 Report a problem | ||
| 1/19/2024 | Listed for sale | $1,175,000$534/sqft |
Source: CRMLS #SR24011045 Report a problem | ||
Public tax history
| Year | Property taxes | Tax assessment |
|---|---|---|
| 2025 | $6,020 -14.8% | $294,495 -33.8% |
| 2024 | $7,064 +4.1% | $444,607 +2% |
| 2023 | $6,789 +1.3% | $435,890 +2% |
| 2022 | $6,702 +1.5% | $427,344 +2% |
| 2021 | $6,602 +1% | $418,965 +1% |
| 2020 | $6,540 | $414,670 +2% |
| 2019 | $6,540 +5.5% | $406,540 +2% |
| 2018 | $6,197 | $398,570 +2% |
| 2017 | $6,197 +2% | $390,756 +2% |
| 2016 | $6,074 +3.6% | $383,095 +1.5% |
| 2015 | $5,865 +3.2% | $377,341 +2% |
| 2014 | $5,685 | $369,951 +2.5% |
| 2012 | -- | $361,060 +2% |
| 2011 | -- | $353,981 +0.8% |
| 2010 | -- | $351,336 -0.2% |
| 2009 | -- | $352,172 +2% |
| 2008 | -- | $345,267 +2% |
| 2007 | -- | $338,498 +2% |
| 2006 | -- | $331,861 |
| 2005 | -- | $331,861 +4% |
| 2004 | -- | $318,976 +1.9% |
| 2003 | -- | $313,131 +2% |
| 2002 | -- | $306,992 +4% |
| 2000 | -- | $295,074 |
Find assessor info on the county website
Monthly payment
Est. payment
Payment breakdown
Explore the cost of this home by adjusting the details. Changes won't be saved.Climate risks
Neighborhood: 91381
Nearby schools
GreatSchools rating
- 7/10Wiley Canyon Elementary SchoolGrades: K-6Distance: 0.6 mi
- 8/10Rancho Pico Junior High SchoolGrades: 7-8Distance: 2.3 mi
- 10/10Academy Of The CanyonsGrades: 9-12Distance: 2.1 mi
- $1,094,5003 bd2 ba2.1k sqft25066 Hollyhock Ct, Newhall, CA 91381Off Market
- $967,8003 bd2 ba1.7k sqft25059 Hollyhock Ct, Newhall, CA 91381Off Market

- $1,156,7005 bd3 ba2.8k sqft25062 Hollyhock Ct, Newhall, CA 91381Off Market
- $954,8004 bd3 ba2.3k sqft25060 Hollyhock Ct, Newhall, CA 91381Off Market
- $1,112,3004 bd3 ba2.2k sqft24825 Sagecrest Cir, Newhall, CA 91381Off Market
- $1,025,3004 bd3 ba2.1k sqft25055 Hollyhock Ct, Newhall, CA 91381Off Market
- $1,077,5004 bd3 ba2.1k sqft24813 Sagecrest Cir, Newhall, CA 91381Off Market
- $1,126,7004 bd3 ba2.3k sqft24805 Sagecrest Cir, Stevenson Ranch, CA 91381Off Market
A local agent can set up tours, give advice and negotiate with sellers.
Similar homes
- $1,295,0004 bd4 ba2.5k sqft26023 Salinger Ln, Stevenson Ranch, CA 91381For Sale
 MLS ID #SR26116188, Michael Rescigno, Berkshire Hathaway HomeServices California Properties. CRMLS
 - $1,225,0005 bd3 ba2.5k sqft25415 Thoreau Way, Stevenson Ranch, CA 91381For Sale
 MLS ID #SR26147526, Anna Duran-Valdez, Compass. CRMLS
 - $1,595,0004 bd4 ba3.1k sqft26846 Pine Hollow Ct, Valencia, CA 91381For Sale
 MLS ID #SR26025893, Xavier Franco, Luxury Collective. CRMLS
 - $1,200,0004 bd3 ba2.7k sqft25730 Hawthorne Pl, Stevenson Ranch, CA 91381For Sale
 MLS ID #SR26104268, Tracey Pollack, Coldwell Banker Realty. CRMLS
 - $850,0003 bd3 ba1.7k sqft25829 Blake Ct, Stevenson Ranch, CA 91381For SaleMLS ID #SR26079357, Rebecca Mendoza, Equity Union. CRMLS
- $1,265,0003 bd4 ba3.1k sqft26801 Van Gogh Ln, Santa Clarita, CA 91355For SaleMLS ID #SR26150209, Kimberli De Lorenzo, RE/MAX Gateway. CRMLS
- $1,450,0004 bd3 ba2.6k sqft10315 Beckford Ave, Porter Ranch, CA 91326For SaleMLS ID #SR26141164, Patricia Petralia, RE/MAX One. CRMLS
- $1,300,0004 bd2 ba1.8k sqft11841 Laughton Way, Porter Ranch, CA 91326For SaleMLS ID #GD26087087, Kristine Ter-Minasyan, NextHome Grandview. CRMLS
- $1,350,0004 bd3 ba2.7k sqft11756 Monte Leon Way, Porter Ranch, CA 91326For SaleMLS ID #SR26144252, Adam Robbins, West Valley Plaza Realty. CRMLS
- $1,499,9504 bd3 ba2.4k sqft23837 Ladrillo St, Woodland Hills, CA 91367For SaleMLS ID #SR26141174, Stephanie Vitacco, Equity Union. CRMLS
- $1,595,0004 bd4 ba2.8k sqft10437 Sunnybrae Ave, Chatsworth, CA 91311For SaleMLS ID #GD26104392, Alex Badalian, Coldwell Banker Hallmark. CRMLS
- $1,035,0004 bd3 ba3k sqft31229 Cherry Dr, Castaic, CA 91384For SaleMLS ID #SR26159618, Nathan Butcher, eXp Realty of California Inc.. CRMLS
- $925,0004 bd3 ba2.5k sqft25313 Via Brasa, Santa Clarita, CA 91355For SaleMLS ID #SR26133280, Raquel Marchant, Real Brokerage Technologies, Inc.. CRMLS
- $1,399,0004 bd3 ba2.4k sqft19041 Vintage St, Northridge, CA 91324For SaleMLS ID #SR26122179, Jill Donaty, The Donaty Group. CRMLS
- $899,0004 bd3 ba2k sqft20025 Celleste Pl, Santa Clarita, CA 91350For SaleMLS ID #SR26159093, Poupee Komenkul, Rodeo Realty. CRMLS
- $1,389,0003 bd3 ba2.5k sqft13171 Constable Ave, Granada Hills, CA 91344For SaleMLS ID #SR26131703, Catherine O'Sullivan, Keller Williams VIP Properties. CRMLS
- $1,495,0003 bd2 ba2.9k sqft9301 Lasaine Ave, Northridge, CA 91325For SaleMLS ID #SR26125348, Patricia Petralia, RE/MAX One. CRMLS
- $1,199,9004 bd3 ba2.5k sqft23224 Sherwood Pl, Santa Clarita, CA 91354For SaleMLS ID #SR26043575, Kristine Fine, RE/MAX Gateway. CRMLS
- $999,9994 bd3 ba2.3k sqft21310 San Jose St, Chatsworth, CA 91311For SaleMLS ID #SR26155874, Jesse Del Rio, Redfin Corporation. CRMLS
- $1,749,0004 bd4 ba2.9k sqft11331 Verdi Ln, Northridge, CA 91326For SaleMLS ID #PW26129449, Alex Jang, New Star Realty & Investment. CRMLS
Local buyer's agents are ready to help
