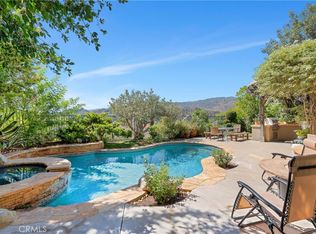
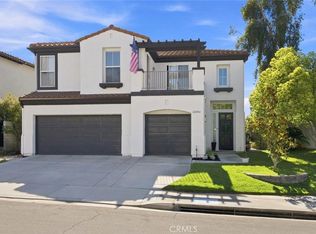
Welcome to 25443 Hopkins Place, a beautifully upgraded pool home nestled on a quiet cul-de-sac in the highly sought-after community of Stevenson Ranch. Combining timeless elegance, exceptional comfort, and pride of ownership throughout, this spacious 5-bedroom, 3-bathroom residence offers the perfect blend of luxury and everyday living. From the moment you arrive, you'll be impressed by the home's beautiful curb appeal and inviting entrance. Inside, natural light fills the open and thoughtfully designed floor plan, featuring upgraded flooring, recessed lighting, stylish fixtures, and generous living spaces ideal for both entertaining and daily life. The formal living and dining rooms flow seamlessly into the welcoming family room with a cozy fireplace, all overlooking the stunning backyard. At the heart of the home is the beautifully appointed center island kitchen, complete with Bosch stainless steel appliances, a subway tile backsplash, abundant cabinetry, expansive countertops, and plenty of space for gathering with family and friends. A desirable downstairs bedroom and full bathroom provide flexibility for guests, extended family, or a home office. Upstairs, the spacious primary suite offers a peaceful retreat with a custom walk-in closet, dual-sink and a vanity, quartz countertops, a soaking tub, and a separate shower. Three additional generously sized bedrooms, a dual-sink bathroom, and ample hallway storage complete the second floor. Step outside into your own private backyard oasis. Situated on a generously sized lot, this elegant outdoor space has been meticulously maintained and is designed for both relaxation and entertaining. Enjoy the sparkling updated pool and spa, covered patio, outdoor barbecue island, lush grassy area, and plenty of room to host family and friends. Additional highlights include FULLY OWNED SOLAR, a newer AC system, a tankless water heater, extensive interior and exterior upgrades, NO MELLO ROOS and a low HOA. Ideally located near Stevenson Ranch Elementary School, Richard Rioux Park, shopping, restaurants, and convenient freeway access, this exceptional home offers the lifestyle you've been waiting for. Luxury, comfort, and exceptional attention to detail come together at 25443 Hopkins Place. Welcome home!
For sale
Listed by: RE/MAX of Santa Clarita • Nesrin Karam • Contact: 818-307-1989
Price cut: $51K (9/4)
$1,199,000
25443 Hopkins Pl, Stevenson Ranch, CA 91381
5beds
2,430sqft
Single Family Residence
Built in 1999
5,935 Square Feet Lot
$1,184,200 Zestimate®
$493/sqft
$40/mo HOA
What's special
- 47 days
- 1,089
- 74
Likely to sell faster than
Zillow last checked:
Listing updated:
Listed by:
Nesrin Karam DRE #01983539 818-307-1989,
RE/MAX of Santa Clarita
Source: CRMLS,MLS#: SR26163480 Originating MLS: California Regional MLS
Originating MLS: California Regional MLSFacts & features
Interior
Bedrooms & bathrooms
- Bedrooms: 5
- Bathrooms: 3
- Full bathrooms: 3
- Main level bathrooms: 1
- Main level bedrooms: 1
Rooms
- Room types: Bedroom, Family Room, Kitchen, Laundry, Living Room, Primary Bathroom, Primary Bedroom, Other, Dining Room
Primary bedroom
- Features: Main Level Primary
Primary bedroom
- Features: Primary Suite
Bedroom
- Features: Bedroom on Main Level
Bathroom
- Features: Bathroom Exhaust Fan, Bathtub, Closet, Dual Sinks, Full Bath on Main Level, Quartz Counters, Remodeled, Separate Shower, Tub Shower, Upgraded
Kitchen
- Features: Granite Counters, Kitchen Island, Kitchen/Family Room Combo, Pots & Pan Drawers, Remodeled, Self-closing Cabinet Doors, Self-closing Drawers, Updated Kitchen
Other
- Features: Walk-In Closet(s)
Heating
- Central, Fireplace(s)
Cooling
- Central Air, Whole House Fan
Appliances
- Included: Double Oven, Dishwasher, Electric Oven, Gas Cooktop, Disposal, Microwave, Refrigerator, Range Hood, Self Cleaning Oven, Tankless Water Heater, Vented Exhaust Fan, Water To Refrigerator
- Laundry: Laundry Room
Features
- Built-in Features, Ceiling Fan(s), Separate/Formal Dining Room, Granite Counters, Open Floorplan, Pantry, Quartz Counters, Recessed Lighting, Bedroom on Main Level, Main Level Primary, Primary Suite, Walk-In Closet(s)
- Flooring: Carpet, Tile, Wood
- Windows: Double Pane Windows
- Has fireplace: Yes
- Fireplace features: Family Room
- Common walls with other units/homes: No Common Walls
Interior area
- Total interior livable area: 2,430 sqft
Video & virtual tour
Property
Parking
- Total spaces: 2
- Parking features: Door-Single, Driveway, Garage Faces Front, Garage, On Street
- Attached garage spaces: 2
Features
- Levels: Two
- Stories: 2
- Entry location: 1
- Patio & porch: Patio
- Exterior features: Rain Gutters
- Has private pool: Yes
- Pool features: Heated, In Ground, Private
- Has spa: Yes
- Spa features: In Ground, Private
- Fencing: Block
- Has view: Yes
- View description: Neighborhood
Lot
- Size: 5,935 Square Feet
- Features: Back Yard, Cul-De-Sac, Front Yard, Sprinklers In Rear, Sprinklers In Front, Lawn, Landscaped, Sprinkler System
Details
- Parcel number: 2826094038
- Special conditions: Standard
Construction
Type & style
- Home type: SingleFamily
- Property subtype: Single Family Residence
Condition
- Turnkey
- New construction: No
- Year built: 1999
Utilities & green energy
- Electric: 220 Volts in Garage, 220 Volts in Laundry, Photovoltaics Seller Owned
- Sewer: Public Sewer
- Water: Public
- Utilities for property: Electricity Available, Electricity Connected, Natural Gas Available, Natural Gas Connected, Sewer Available, Sewer Connected, Water Available, Water Connected
Community & HOA
Community
- Features: Park, Storm Drain(s), Street Lights, Sidewalks
- Security: Carbon Monoxide Detector(s), 24 Hour Security
- Subdivision: Atessa (Ates)
HOA
- Has HOA: Yes
- Amenities included: Maintenance Grounds, Playground, Tennis Court(s)
- HOA fee: $40 monthly
- HOA name: Stevenson Ranch Master HOA
- HOA phone: 661-294-5270
Location
- Region: Stevenson Ranch
Financial & listing details
- Price per square foot: $493/sqft
- Tax assessed value: $1,300,500
- Date on market: 8/6/2026
- Cumulative days on market: 47 days
- Listing terms: Cash,Conventional,FHA,VA Loan
- Inclusions: Kitchen fridge, backyard benches/picnic table
- Exclusions: Garage fridge, Washer and dryer
Estimated market value
$1,184,200
$1.12M - $1.24M
$5,202/mo
Price history
| Date | Event | Price |
|---|---|---|
| 9/4/2026 | Price change | $1,199,000-4.1%$493/sqft |
Source:  CRMLS #SR26163480 Report a problem CRMLS #SR26163480 Report a problem | ||
| 8/6/2026 | Listed for sale | $1,250,000$514/sqft |
Source: CRMLS #SR26163480 Report a problem | ||
| 7/10/2023 | Sold | $1,250,000+4.2%$514/sqft |
Source: Public Record Report a problem | ||
| 5/31/2023 | Pending sale | $1,199,999$494/sqft |
Source: CRMLS #SR23090292 Report a problem | ||
| 5/24/2023 | Listed for sale | $1,199,9990%$494/sqft |
Source: CRMLS #SR23090292 Report a problem | ||
| 10/5/2022 | Listing removed | -- |
Source:  RE/MAX International Report a problem RE/MAX International Report a problem | ||
| 9/16/2022 | Listed for sale | $1,200,000$494/sqft |
Source: RE/MAX International #SR22115575 Report a problem | ||
| 9/9/2022 | Pending sale | $1,200,000$494/sqft |
Source: RE/MAX International #SR22115575 Report a problem | ||
| 7/11/2022 | Listed for sale | $1,200,000$494/sqft |
Source: RE/MAX International #SR22115575 Report a problem | ||
| 7/1/2022 | Listing removed | -- |
Source: RE/MAX International Report a problem | ||
| 6/4/2022 | Listed for sale | $1,200,000+72.7%$494/sqft |
Source: RE/MAX International #SR22115575 Report a problem | ||
| 3/10/2016 | Sold | $695,000+0.7%$286/sqft |
Source: Public Record Report a problem | ||
| 1/26/2016 | Pending sale | $689,900$284/sqft |
Source: Pinnacle Estate Properties, In #SR16013769 Report a problem | ||
| 1/22/2016 | Listed for sale | $689,900+139.1%$284/sqft |
Source: Pinnacle Estate Properties, In #SR16013769 Report a problem | ||
| 3/26/1999 | Sold | $288,500$119/sqft |
Source: Public Record Report a problem | ||
Public tax history
| Year | Property taxes | Tax assessment |
|---|---|---|
| 2026 | -- | $1,300,500 +2% |
| 2025 | $17,358 -0.9% | $1,275,000 +2% |
| 2024 | $17,517 +52.2% | $1,250,000 +58.1% |
| 2023 | $11,510 +2.3% | $790,784 +2% |
| 2022 | $11,256 -1.2% | $775,280 +2% |
| 2021 | $11,398 +1.5% | $760,080 +1% |
| 2020 | $11,231 | $752,288 +2% |
| 2019 | $11,231 -1.7% | $737,538 +2% |
| 2018 | $11,423 | $723,077 +2% |
| 2017 | $11,423 +2.1% | $708,900 +66% |
| 2016 | $11,193 +46.3% | $426,930 +1.5% |
| 2015 | $7,651 +1.2% | $420,519 +2% |
| 2014 | $7,558 | $412,283 +2.5% |
| 2012 | -- | $402,375 +2% |
| 2011 | -- | $394,486 +0.8% |
| 2010 | -- | $391,539 -0.2% |
| 2009 | -- | $392,470 +2% |
| 2008 | -- | $384,776 +2% |
| 2007 | -- | $377,233 +2% |
| 2006 | -- | $369,838 |
| 2005 | -- | $369,838 +16.4% |
| 2004 | -- | $317,777 +1.9% |
| 2003 | -- | $311,953 +2% |
| 2002 | -- | $305,837 +4% |
| 2000 | -- | $293,964 |
Find assessor info on the county website
Monthly payment
Est. payment
Payment breakdown
Explore the cost of this home by adjusting the details. Changes won't be saved.Climate risks
Neighborhood: 91381
- $1,065,2004 bd3 ba2.4k sqft25447 Hopkins Pl, Stevenson Ranch, CA 91381Off Market
- $924,7003 bd2 ba2k sqft25435 Hopkins Pl, Stevenson Ranch, CA 91381Off Market
- $980,6004 bd3 ba2.2k sqft25449 Hopkins Pl, Stevenson Ranch, CA 91381Off Market
- $1,218,0004 bd3 ba2.5k sqft25431 Hopkins Pl, Stevenson Ranch, CA 91381Off Market
Similar homes
- $1,200,0004 bd3 ba2.7k sqft25730 Hawthorne Pl, Stevenson Ranch, CA 91381For Sale
 MLS ID #SR26104268, Tracey Pollack, Coldwell Banker Realty. CRMLS
 - $1,259,9004 bd3 ba3.4k sqft25750 Wallace Pl, Stevenson Ranch, CA 91381For Sale
 MLS ID #GD26169144, Jason Kim, Dream Realty La Crescenta. CRMLS
 - $1,250,0004 bd4 ba3.3k sqft26004 Twain Pl, Stevenson Ranch, CA 91381For Sale
 MLS ID #SR26114296, Bri King, Prime Real Estate. CRMLS
 - $950,0003 bd3 ba1.6k sqft25803 Anderson Ln, Stevenson Ranch, CA 91381For Sale
 MLS ID #BB26177878, Toma Barseghian, Redfin Corporation. CRMLS
