Welcome to this beautifully updated home tucked away on a quiet cul-de-sac in the highly desirable community of Stevenson Ranch! Offering 4 spacious bedrooms and 3 bathrooms, including a convenient downstairs bedroom and full bath, this home has so much to offer! From the moment you enter, you'll appreciate the dramatic two-story ceilings, beautiful wood flooring, abundant natural light, and elegant staircase overlooking the living room. The thoughtfully designed floor plan features a formal dining area and a cozy family room with a fireplace and custom built-in cabinetry. The beautifully refreshed kitchen is sure to impress with its stylish blue cabinetry, gorgeous white countertops, Samsung appliances, modern lighting, and breakfast bar that opens to the living space. Upstairs, the spacious primary suite offers plenty of natural light, a walk-in closet with built-in organizers, and a private bathroom with dual vanities, soaking tub, and separate shower. The sellers have invested in numerous valuable improvements, including fresh interior paint, updated lighting throughout, upgraded electrical wiring, plantation shutters, OWNED Tesla solar, a newer Goodman heating and cooling system, water softening system, and Yale smart locks. Additional conveniences include an EV charger outside the attached two-car garage with built-in storage. Step outside to your own peaceful backyard retreat featuring mature landscaping, beautiful stonework, and a spacious patio perfect for outdoor dining, entertaining, or simply relaxing. Ideally located near schools, parks, scenic trails, shopping, dining, and easy access to the 5 freeway. Just minutes from Dr. Richard H. Rioux Memorial Park! Low HOA and NO Mello-Roos! With its beautiful upgrades, functional floor plan, and fantastic Stevenson Ranch location, this is a home you don't want to miss!
For sale
Listed by: RE/MAX of Santa Clarita • Nesrin Karam • Contact: 818-307-1989
$900,000
25561 Burns Pl, Stevenson Ranch, CA 91381
4beds
1,994sqft
Single Family Residence
Built in 1995
1.36 Acres Lot
$890,500 Zestimate®
$451/sqft
$150/mo HOA
What's special
- 2 days
- 313
- 25
Likely to sell faster than
Zillow last checked:
Listing updated:
Listed by:
Nesrin Karam DRE #01983539 818-307-1989,
RE/MAX of Santa Clarita
Source: CRMLS,MLS#: SR26226706 Originating MLS: California Regional MLS
Facts & features
Interior
Bedrooms & bathrooms
- Bedrooms: 4
- Bathrooms: 3
- Full bathrooms: 3
- Main level bathrooms: 1
- Main level bedrooms: 1
Rooms
- Room types: Bathroom, Bedroom, Kitchen, Laundry, Living Room, Primary Bathroom, Primary Bedroom, Other, Dining Room
Bedroom
- Features: Bedroom on Main Level
Bathroom
- Features: Jack and Jill Bath
Bathroom
- Features: Dual Sinks
Kitchen
- Features: Quartz Counters
Other
- Features: Walk-In Closet(s)
Heating
- Central, Fireplace(s), Heat Pump
Cooling
- Central Air
Appliances
- Laundry: Laundry Room
Features
- Built-in Features, Separate/Formal Dining Room, High Ceilings, Pantry, Quartz Counters, Two Story Ceilings, Bedroom on Main Level, Jack and Jill Bath, Walk-In Closet(s)
- Doors: Sliding Doors
- Windows: Double Pane Windows, Plantation Shutters
- Has fireplace: Yes
- Fireplace features: Family Room
- Common walls with other units/homes: No Common Walls
Interior area
- Total interior livable area: 1,994 sqft
Video & virtual tour
Property
Parking
- Total spaces: 2
- Parking features: Door-Single, Driveway, Garage Faces Front, Garage
- Attached garage spaces: 2
Features
- Levels: Two
- Stories: 2
- Entry location: Downstaris
- Pool features: None
- Spa features: None
Lot
- Size: 1.36 Acres
- Features: Back Yard, Cul-De-Sac, Front Yard, Street Level
Details
- Parcel number: 2826049224
- Special conditions: Standard
Construction
Type & style
- Home type: SingleFamily
- Property subtype: Single Family Residence
Condition
- Turnkey
- New construction: No
- Year built: 1995
Utilities & green energy
- Electric: 220 Volts in Garage
- Sewer: Public Sewer
- Water: Public
Community & HOA
Community
- Features: Gutter(s), Storm Drain(s), Street Lights, Sidewalks
- Security: 24 Hour Security
- Subdivision: Pacific Colony (Pcol)
HOA
- Has HOA: Yes
- Amenities included: Other
- HOA fee: $110 monthly
- HOA name: Pacific Colony
- HOA phone: 818-907-6622
- Second HOA fee: $40 monthly
- Second HOA name: Stevenson Ranch Hoa
- Second HOA phone: 661-294-5270
Location
- Region: Stevenson Ranch
Financial & listing details
- Price per square foot: $451/sqft
- Tax assessed value: $957,167
- Date on market: 10/22/2026
- Cumulative days on market: 3 days
- Listing terms: Cash,Cash to Existing Loan,FHA,Submit,VA Loan
Estimated market value
$890,500
$846,000 - $935,000
$4,801/mo
Price history
| Date | Event | Price |
|---|---|---|
| 10/22/2026 | Listed for sale | $900,000-2.2%$451/sqft |
Source:  CRMLS #SR26226706 Report a problem | ||
| 10/2/2023 | Sold | $920,000-2.1%$461/sqft |
Source: Public Record Report a problem | ||
| 8/21/2023 | Contingent | $939,900$471/sqft |
Source:  CLAW #23-288902 Report a problem | ||
| 8/17/2023 | Listed for sale | $939,900$471/sqft |
Source: CLAW #23-288902 Report a problem | ||
| 8/15/2023 | Contingent | $939,900$471/sqft |
Source: CLAW #23-288902 Report a problem | ||
| 8/10/2023 | Price change | $939,900-3.1%$471/sqft |
Source: CLAW #23-288902 Report a problem | ||
| 7/20/2023 | Listed for sale | $969,900+49.2%$486/sqft |
Source: CLAW #23-288902 Report a problem | ||
| 12/8/2018 | Listing removed | $649,900$326/sqft |
Source: PLG Estates #18396960 Report a problem | ||
| 11/7/2018 | Pending sale | $649,900$326/sqft |
Source: PLG Estates #18396960 Report a problem | ||
| 10/19/2018 | Listed for sale | $649,900+2.3%$326/sqft |
Source: PLG Estates #18396960 Report a problem | ||
| 7/10/2006 | Sold | $635,000+127.6%$318/sqft |
Source: Public Record Report a problem | ||
| 10/5/1999 | Sold | $279,000+29.5%$140/sqft |
Source: Public Record Report a problem | ||
| 12/28/1995 | Sold | $215,500$108/sqft |
Source: Public Record Report a problem | ||
Public tax history
| Year | Property taxes | Tax assessment |
|---|---|---|
| 2026 | -- | $957,167 +2% |
| 2025 | $12,931 +2.1% | $938,400 +2% |
| 2024 | $12,659 +12.3% | $920,000 +12.5% |
| 2023 | $11,269 +1.8% | $817,716 +2% |
| 2022 | $11,073 +13.1% | $801,683 +14.9% |
| 2021 | $9,790 +6.2% | $698,000 +7.1% |
| 2020 | $9,215 | $652,000 +6.9% |
| 2019 | $9,215 +7.7% | $610,000 |
| 2018 | $8,556 | $610,000 +9.9% |
| 2017 | $8,556 +8.8% | $555,000 |
| 2016 | $7,868 +1.8% | $555,000 +14.2% |
| 2015 | $7,732 +17.1% | $486,000 +2.5% |
| 2014 | $6,605 | $474,000 +15.3% |
| 2012 | -- | $411,000 -2.3% |
| 2011 | -- | $420,700 |
| 2010 | -- | $420,700 |
| 2009 | -- | $420,700 -35% |
| 2008 | -- | $647,700 +2% |
| 2007 | -- | $635,000 +102.4% |
| 2006 | -- | $313,785 |
| 2005 | -- | $313,785 +4% |
| 2004 | -- | $301,602 +1.9% |
| 2003 | -- | $296,075 +2% |
| 2002 | -- | $290,271 +4% |
| 2000 | -- | $279,000 |
Find assessor info on the county website
Monthly payment
Est. payment
Payment breakdown
Explore the cost of this home by adjusting the details. Changes won't be saved.Climate risks
Neighborhood: 91381
- $808,4003 bd3 ba1.8k sqft25720 Wordsworth Ln #W, Stevenson Ranch, CA 91381Off Market
- $812,3003 bd3 ba1.6k sqft25716 Wordsworth Ln, Stevenson Ranch, CA 91381Off Market
- $875,0003 bd3 ba1.6k sqft25722 Wordsworth Ln, Stevenson Ranch, CA 91381Sold

- $883,7003 bd3 ba1.9k sqft25569 Burns Pl, Stevenson Ranch, CA 91381Off Market

Similar homes
- $999,5004 bd3 ba1.9k sqft25525 Fitzgerald Ave, Stevenson Ranch, CA 91381For Sale
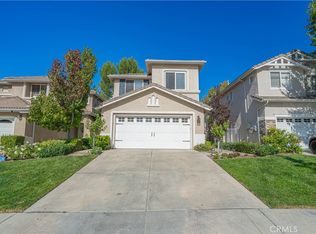 MLS ID #SR26226958, Taylor Kellstrom, RE/MAX Gateway. CRMLS
- $1,099,0004 bd3 ba2.3k sqft26085 Salinger Ln, Stevenson Ranch, CA 91381For Sale
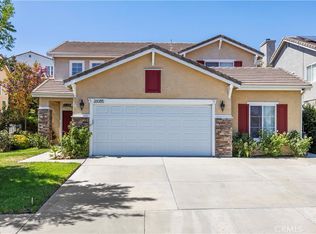 MLS ID #SR26188443, Kathleen Uptgraft, RE/MAX of Santa Clarita. CRMLS
- $919,9004 bd3 ba2k sqft25467 Langston St, Santa Clarita, CA 91355For Sale
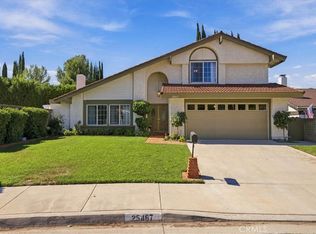 MLS ID #SR26217453, Robert (Rocky) Coennen, RE/MAX of Santa Clarita. CRMLS
- $819,9774 bd4 ba2.3k sqft27513 Feathery Cassia Way, Valencia, CA 91381For Sale
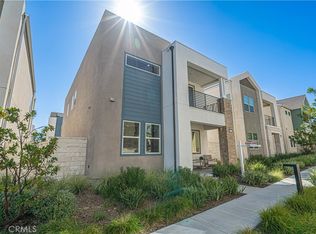 MLS ID #SR26188968, Shilpi Singh, HomeSmart Evergreen Realty. CRMLS
