SELLER TO PAY OFF THE EXISTING SUNRUN SOLAR AGREEMENT THROUGH ESCROW AT CLOSE OF ESCROW. NOT IN A DESIGNATED FIRE HAZARD SEVERITY ZONE / - Warm natural light, beautifully updated living spaces and a private backyard retreat welcome you to this thoughtfully maintained Central Simi Valley home. Tucked at the end of a cul-de-sac and backing to a currently vacant lot with no home directly behind it, this four-bedroom residence offers an appealing sense of openness and privacy. Approximately 2,035 square feet includes white oak look luxury vinyl plank flooring, recessed lighting and a gas fireplace that adds warmth to the living area. Natural light fills the home throughout much of the day, highlighting its inviting interiors. The kitchen features granite countertops, tile flooring, an electric range, microwave and dishwasher. French doors off the dining room open to the backyard, creating an easy connection between indoor dining and outdoor gatherings. Upstairs, vaulted ceilings give the primary bedroom an airy, spacious feel, while an open loft offers flexibility for a den, home office or quiet reading space. Beautifully updated bathrooms add to the home’s polished presentation. The backyard is a standout, with attractive brick paving, an outdoor bar and an in-ground spa made for unwinding at the end of the day. Its open rear outlook and lower neighboring single-story home contribute to the secluded feel, providing a welcoming setting for entertaining or simply enjoying a peaceful evening outdoors. A recently painted exterior enhances the curb appeal, complemented by a newer roof, copper repiping, mostly newer windows and a renovated front balcony. A two-car garage with an EV charger adds convenience. Well cared for inside and out, this home brings together inviting spaces, meaningful improvements and a backyard you’ll look forward to coming home to.
For sale
Listed by: Pinnacle Estate Properties • Jace Foster • 831-332-9979
Price cut: $30K (11/3)
$869,000
3796 E Diamond Ct, Simi Valley, CA 93063
4beds
2,035sqft
Single Family Residence
Built in 1973
5,903 Square Feet Lot
$864,300 Zestimate®
$427/sqft
$-- HOA
What's special
- 34 days
- 2,977
- 237
Zillow last checked:
Listing updated:
Listed by:
Jace Foster DRE #01996634 831-332-9979,
Pinnacle Estate Properties
Source: CRMLS,MLS#: SR26218267 Originating MLS: California Regional MLS
Facts & features
Interior
Bedrooms & bathrooms
- Bedrooms: 4
- Bathrooms: 3
- Full bathrooms: 2
- 1/2 bathrooms: 1
- Main level bathrooms: 1
Rooms
- Room types: Den, Entry/Foyer, Family Room, Kitchen, Laundry, Living Room, Primary Bathroom, Primary Bedroom, Other, Dining Room
Bathroom
- Features: Bathtub, Separate Shower, Tub Shower
Kitchen
- Features: Granite Counters, Kitchen/Family Room Combo
Other
- Features: Walk-In Closet(s)
Heating
- Central, Forced Air
Cooling
- Central Air
Appliances
- Included: Dishwasher, Electric Cooktop, Electric Oven, Electric Range
- Laundry: Laundry Room
Features
- Separate/Formal Dining Room, Walk-In Closet(s)
- Flooring: Tile, Vinyl
- Has fireplace: Yes
- Fireplace features: Family Room, Gas
- Common walls with other units/homes: No Common Walls
Interior area
- Total interior livable area: 2,035 sqft
Property
Parking
- Total spaces: 2
- Parking features: Direct Access, Door-Single, Driveway, Garage Faces Front, Garage, On Street
- Attached garage spaces: 2
Features
- Levels: Two
- Stories: 2
- Entry location: Ground
- Patio & porch: Brick, Covered, Open, Patio, Porch, Terrace
- Pool features: None
- Has spa: Yes
- Spa features: In Ground, Private
- Has view: Yes
- View description: Mountain(s), Neighborhood, Trees/Woods
Lot
- Size: 5,903 Square Feet
- Features: 0-1 Unit/Acre, Back Yard, Cul-De-Sac, Landscaped, Sprinkler System
Details
- Parcel number: 6170243105
- Special conditions: Standard
- Horse amenities: Riding Trail
Construction
Type & style
- Home type: SingleFamily
- Property subtype: Single Family Residence
Condition
- New construction: No
- Year built: 1973
Utilities & green energy
- Sewer: Public Sewer
- Water: Public
Community & HOA
Community
- Features: Biking, Dog Park, Foothills, Fishing, Golf, Hiking, Horse Trails, Park, Storm Drain(s), Street Lights, Suburban, Sidewalks
- Subdivision: Tempo (Boalt) (181)
Location
- Region: Simi Valley
Financial & listing details
- Price per square foot: $427/sqft
- Tax assessed value: $120,990
- Date on market: 10/15/2026
- Cumulative days on market: 34 days
- Listing terms: Cash,Cash to Existing Loan,Cash to New Loan,Conventional,Cal Vet Loan,FHA,VA Loan
- Exclusions: Fridge in Kitchen. Washer and Dryer
Estimated market value
$864,300
$821,000 - $908,000
Not available
Price history
| Date | Event | Price |
|---|---|---|
| 11/3/2026 | Price change | $869,000-3.3%$427/sqft |
Source:  CRMLS #SR26218267 Report a problem | ||
| 10/15/2026 | Listed for sale | $899,000$442/sqft |
Source: CRMLS #SR26218267 Report a problem | ||
Public tax history
| Year | Property taxes | Tax assessment |
|---|---|---|
| 2026 | -- | $120,990 +2% |
| 2025 | $2,022 +7.9% | $118,618 +2% |
| 2024 | $1,874 | $116,293 +2% |
| 2023 | $1,874 +2.3% | $114,013 +2% |
| 2022 | $1,831 +2.5% | $111,778 +2% |
| 2021 | $1,786 +3.4% | $109,587 +1% |
| 2020 | $1,728 +5.1% | $108,465 +2% |
| 2019 | $1,645 +2.2% | $106,339 +2% |
| 2018 | $1,609 +3.3% | $104,255 +2% |
| 2017 | $1,558 +5.2% | $102,212 +2% |
| 2016 | $1,481 +3.4% | $100,209 +1.5% |
| 2015 | $1,433 +2.9% | $98,705 +2% |
| 2014 | $1,393 | $96,774 +0.5% |
| 2013 | -- | $96,338 +2% |
| 2012 | -- | $94,450 +2% |
| 2011 | -- | $92,599 +0.5% |
| 2009 | -- | $92,129 +4% |
| 2007 | -- | $88,553 +2% |
| 2006 | -- | $86,818 +2% |
| 2005 | -- | $85,117 +3.9% |
| 2003 | -- | $81,921 +2% |
| 2002 | -- | $80,315 +2% |
| 2001 | $1,036 +1.9% | $78,741 +2% |
| 2000 | $1,016 | $77,198 |
Find assessor info on the county website
Monthly payment
Est. payment
Payment breakdown
Explore the cost of this home by adjusting the details. Changes won't be saved.Climate risks
Neighborhood: 93063
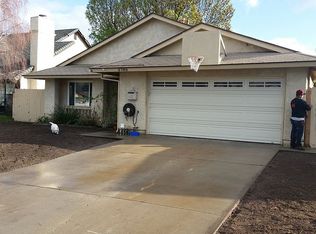
Similar homes
- $--3 bd2 ba1.1k sqft2345 Kelsey St, Simi Valley, CA 93063Auction
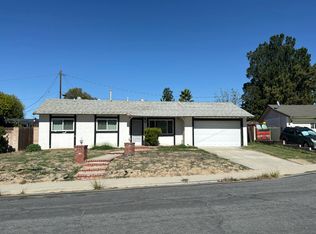 Auction.com 2
- $875,0005 bd3 ba2.1k sqft93 Dobkin Pl, Simi Valley, CA 93065For Sale
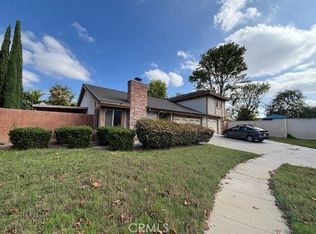 MLS ID #GD26196762, Dan Jordinelli, Daniel Jordinelli. CRMLS
- $1,149,9505 bd3 ba2.6k sqft5216 Mohave Dr, Simi Valley, CA 93063For Sale
 MLS ID #226004889, Deborah L McCarthy, Pinnacle Estate Properties, Inc.. CSMAOR
- $990,0003 bd3 ba2k sqft3029 Harrison Ln, Simi Valley, CA 93065For Sale
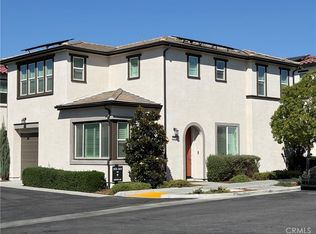 MLS ID #SR26218700, Kylan Ha, Keller Williams VIP Properties. CRMLS
