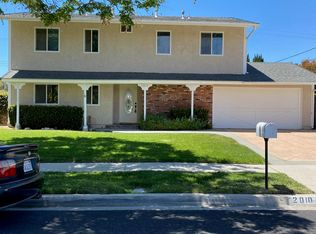
PRICED TO SELL! This charming home situated in a family friendly neighborhood offers standout curb appeal on a desirable corner lot, highlighted by a stunning mature tree gracing the front yard. Inside, you’ll find wood floors flowing throughout, creating a warm and inviting atmosphere. The cozy living room features a large sliding glass door that fills the space with natural light and opens to a beautifully manicured backyard. A convenient downstairs bedroom and nearby hallway bathroom provide flexible living options for guests or multi-generational needs. Upstairs, two additional bedrooms and a generously sized primary bedroom share a full bathroom with double sinks. Home was updated with new air conditioning approximately 3 years ago and the windows, sliders and doors are all newer. Step outside to enjoy the covered patio and beautifully landscaped backyard—perfect for entertaining, relaxing evenings, and making special family memories. Don't miss this opportunity to own a home in Ventura County!
For sale
Listed by: Pinnacle Estate Properties, Inc. • Susan Ruda • Contact: 818-968-3615
Price cut: $20K (9/10)
$778,000
2002 Malcolm St, Simi Valley, CA 93065
4beds
1,580sqft
Single Family Residence
Built in 1964
6,098 Square Feet Lot
$773,700 Zestimate®
$492/sqft
$-- HOA
What's special
- 70 days
- 742
- 18
Likely to sell faster than
Zillow last checked:
Listing updated:
Listed by:
Susan Ruda DRE #01233663 818-968-3615,
Pinnacle Estate Properties, Inc.
Source: CRMLS,MLS#: SR26155445 Originating MLS: California Regional MLS
Originating MLS: California Regional MLSFacts & features
Interior
Bedrooms & bathrooms
- Bedrooms: 4
- Bathrooms: 2
- Full bathrooms: 2
- Main level bathrooms: 1
- Main level bedrooms: 1
Rooms
- Room types: Bedroom, Kitchen, Living Room
Bedroom
- Features: Bedroom on Main Level
Bathroom
- Features: Dual Sinks, Tile Counters, Tub Shower
Kitchen
- Features: Granite Counters
Heating
- Forced Air
Cooling
- Central Air
Appliances
- Included: Dishwasher, Gas Range, Microwave
- Laundry: Washer Hookup, Gas Dryer Hookup
Features
- Eat-in Kitchen, Bedroom on Main Level
- Flooring: Carpet, Tile, Wood
- Has fireplace: No
- Fireplace features: None
- Common walls with other units/homes: No Common Walls
Interior area
- Total interior livable area: 1,580 sqft
Property
Parking
- Total spaces: 4
- Parking features: Driveway, Garage
- Attached garage spaces: 2
- Uncovered spaces: 2
Accessibility
- Accessibility features: None
Features
- Levels: Two
- Stories: 2
- Entry location: front door
- Patio & porch: Patio
- Exterior features: Rain Gutters
- Pool features: None
- Spa features: None
- Fencing: Block,Wood
Lot
- Size: 6,098 Square Feet
- Features: 0-1 Unit/Acre, Back Yard, Corner Lot
Details
- Parcel number: 6380102025
- Special conditions: Standard
Construction
Type & style
- Home type: SingleFamily
- Architectural style: Traditional
- Property subtype: Single Family Residence
Materials
- Stone, Stucco
- Foundation: Slab
- Roof: Composition,Shingle
Condition
- New construction: No
- Year built: 1964
Utilities & green energy
- Sewer: Public Sewer
- Water: Public
- Utilities for property: Electricity Connected, Natural Gas Connected, Sewer Connected, Water Connected
Community & HOA
Community
- Features: Sidewalks
- Subdivision: Valley West (Berylwood) (275)
Location
- Region: Simi Valley
Financial & listing details
- Price per square foot: $492/sqft
- Tax assessed value: $555,431
- Date on market: 7/17/2026
- Cumulative days on market: 70 days
- Listing terms: Cash,Cash to New Loan
- Road surface type: Paved
Estimated market value
$773,700
$735,000 - $812,000
$4,095/mo
Price history
| Date | Event | Price |
|---|---|---|
| 9/10/2026 | Price change | $778,000-2.5%$492/sqft |
Source:  CRMLS #SR26155445 Report a problem CRMLS #SR26155445 Report a problem | ||
| 7/17/2026 | Listed for sale | $798,000+63.2%$505/sqft |
Source: CRMLS #SR26155445 Report a problem | ||
| 10/16/2015 | Listing removed | $489,000$309/sqft |
Source: C21 Hilltop Real Estate #215005444 Report a problem | ||
| 9/16/2015 | Listed for sale | $489,000+6.3%$309/sqft |
Source: C21 Hilltop Real Estate #215005444 Report a problem | ||
| 7/25/2015 | Sold | $460,000-2.1%$291/sqft |
Source:  CSMAOR #215005444 Report a problem CSMAOR #215005444 Report a problem | ||
| 6/22/2015 | Price change | $469,950-0.4%$297/sqft |
Source: CENTURY 21 Hilltop #215005444 Report a problem | ||
| 6/17/2015 | Price change | $471,8000%$299/sqft |
Source: CENTURY 21 Hilltop #215005444 Report a problem | ||
| 6/4/2015 | Price change | $471,925+0%$299/sqft |
Source: CENTURY 21 Hilltop #215005444 Report a problem | ||
| 5/22/2015 | Price change | $471,900-3.5%$299/sqft |
Source: CENTURY 21 Hilltop #215005444 Report a problem | ||
| 4/16/2015 | Listed for sale | $489,000+32.2%$309/sqft |
Source: CENTURY 21 Hilltop #215005444 Report a problem | ||
| 6/6/2008 | Sold | $370,000-4.4%$234/sqft |
Source: Public Record Report a problem | ||
| 1/16/2008 | Sold | $387,000-32.7%$245/sqft |
Source: Public Record Report a problem | ||
| 3/3/2006 | Sold | $575,000+42.9%$364/sqft |
Source: Public Record Report a problem | ||
| 10/17/2003 | Sold | $402,500$255/sqft |
Source: Public Record Report a problem | ||
Public tax history
| Year | Property taxes | Tax assessment |
|---|---|---|
| 2026 | -- | $555,431 +2% |
| 2025 | $6,660 +7.6% | $544,541 +2% |
| 2024 | $6,192 | $533,864 +2% |
| 2023 | $6,192 +0.4% | $523,397 +2% |
| 2022 | $6,170 -0.6% | $513,135 +2% |
| 2021 | $6,205 +2.1% | $503,074 +1% |
| 2020 | $6,080 +4.7% | $497,917 +2% |
| 2019 | $5,805 +0.8% | $488,154 +2% |
| 2018 | $5,760 +2.2% | $478,583 +2% |
| 2017 | $5,635 +4.7% | $469,200 +2% |
| 2016 | $5,384 +13.3% | $460,000 +13.8% |
| 2015 | $4,752 +1.4% | $404,372 +2% |
| 2014 | $4,686 | $396,453 +6% |
| 2013 | -- | $374,000 +24.3% |
| 2012 | -- | $301,000 -7.1% |
| 2011 | -- | $324,000 -13.4% |
| 2009 | -- | $374,000 -32.1% |
| 2007 | -- | $551,000 +31.6% |
| 2006 | -- | $418,760 +2% |
| 2005 | -- | $410,550 +86.3% |
| 2003 | -- | $220,341 +2% |
| 2002 | -- | $216,021 +4.4% |
| 2001 | $2,336 -0.1% | $207,000 |
| 2000 | $2,339 | $207,000 |
Find assessor info on the county website
Monthly payment
Est. payment
Payment breakdown
Explore the cost of this home by adjusting the details. Changes won't be saved.Climate risks
Neighborhood: 93065
Similar homes
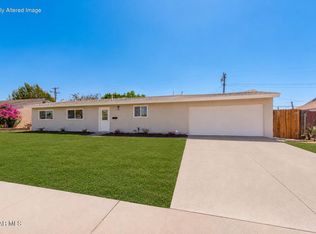
- $779,9004 bd2 ba1.2k sqft1634 Arcane St, Simi Valley, CA 93065For Sale
 MLS ID #226004012, Bradley Gandel, Pinnacle Estate Properties, Inc.. CSMAOR
 - $699,0003 bd2 ba1.1k sqft960 Ventura Ave, Simi Valley, CA 93065For Sale
 MLS ID #226003856, Luisa M Armas, eXp Realty of California Inc. CSMAOR
 - $750,0004 bd2 ba1.3k sqft3942 E Lecont Ct, Simi Valley, CA 93063For Sale
 MLS ID #PW26148583, Benny Almazan, Home Base Realty Inc. CRMLS
 - $815,0004 bd2 ba1.5k sqft6217 Anastasia Ave, Simi Valley, CA 93063For Sale
 MLS ID #SR26183866, Henry Barcarse, Coldwell Banker Exclusive. CRMLS
