Beautifully updated single-story home in a prime Northridge location. Welcome to 16527 Superior Street, a well-maintained residence situated on a quiet street near a peaceful cul-de-sac. This inviting home offers 3 bedrooms, 2 bathrooms, 1,696 sq. ft. of comfortable living space, and a generous 7,495 sq. ft. lot with excellent outdoor enjoyment.
Thoughtfully improved for today’s lifestyle, the home features a brand-new roof, new water heater, fresh interior paint, central air conditioning and heating, dedicated laundry room, copper plumbing throughout, dual-pane windows, attractive laminate flooring, and a cozy fireplace. A covered two-car carport provides convenient protected parking, while the spacious backyard includes fruit trees, block wall boundaries, and plenty of room for BBQs, entertaining, gardening, or family gatherings.
With no HOA fees, buyers can enjoy greater flexibility and affordability. Conveniently located near the 118, 405, and 5 Freeways, CSUN (California State University, Northridge), Northridge Fashion Center, Porter Ranch Town Center, Costco, restaurants, cafés, movie theaters, fitness centers, parks, trails, and everyday shopping. Families will also appreciate the proximity to highly rated Mayall Street Elementary and Oliver Wendell Holmes Middle School.
Ideal for first-time buyers, growing families, investors, or those looking to downsize, this exceptional Northridge home offers quality upgrades, a functional single-story layout, a desirable location, and tremendous value. Don’t miss this rare opportunity to own a beautiful home in one of Northridge’s most convenient and sought-after neighborhoods. Call today and make this beautiful place your home!
For sale
Listed by: Pinnacle Real Estate Group • Tony Lam • Contact: 909-618-3765
$875,000
16527 Superior St, North Hills, CA 91343
3beds
1,696sqft
:
Get pre-qualified$5,730/mo
Single Family Residence
Built in 1956
7,496 Square Feet Lot
$872,200 Zestimate®
$516/sqft
$-- HOA
What's special
- 22 days |
- 473 |
- 10 |
Likely to sell faster than
Zillow last checked:
Listing updated:
Listed by:
Tony Lam DRE #01944496 909-618-3765,
Pinnacle Real Estate Group,
Jonathan Chien DRE #01935491,
Pinnacle Real Estate Group
Source: CRMLS,MLS#: TR26147007 Originating MLS: California Regional MLS
Originating MLS: California Regional MLSFacts & features
Interior
Bedrooms & bathrooms
- Bedrooms: 3
- Bathrooms: 2
- Full bathrooms: 2
- Main level bathrooms: 2
- Main level bedrooms: 3
Rooms
- Room types: Bedroom
Bedroom
- Features: All Bedrooms Down
Bathroom
- Features: Bathtub, Separate Shower
Kitchen
- Features: Granite Counters
Heating
- Central
Cooling
- Central Air
Appliances
- Included: Built-In Range, Water Heater
- Laundry: Laundry Room
Features
- Storage, All Bedrooms Down
- Flooring: Laminate
- Doors: Sliding Doors
- Has fireplace: Yes
- Fireplace features: Family Room
- Common walls with other units/homes: No Common Walls
Interior area
- Total interior livable area: 1,696 sqft
Property
Parking
- Parking features: Carport
- Has carport: Yes
Features
- Levels: One
- Stories: 1
- Entry location: 1
- Patio & porch: Covered
- Exterior features: Lighting
- Pool features: None
- Spa features: None
- Fencing: Privacy
- Has view: Yes
- View description: Neighborhood
Lot
- Size: 7,496 Square Feet
- Features: Back Yard
Details
- Parcel number: 2677003003
- Special conditions: Standard
Construction
Type & style
- Home type: SingleFamily
- Architectural style: See Remarks
- Property subtype: Single Family Residence
Materials
- Other
- Foundation: See Remarks
- Roof: Other
Condition
- Repairs Cosmetic
- New construction: No
- Year built: 1956
Utilities & green energy
- Electric: Standard
- Sewer: Public Sewer
- Water: Public
- Utilities for property: Water Available, Water Connected
Community & HOA
Community
- Features: Curbs
- Security: Smoke Detector(s)
Location
- Region: North Hills
Financial & listing details
- Price per square foot: $516/sqft
- Tax assessed value: $473,511
- Annual tax amount: $5,951
- Date on market: 7/8/2026
- Cumulative days on market: 23 days
- Listing terms: Contract
- Road surface type: Paved
Estimated market value
$872,200
$829,000 - $916,000
$4,063/mo
Price history
| Date | Event | Price |
|---|---|---|
| 7/9/2026 | Listed for sale | $875,000+118.8%$516/sqft |
Source:  CRMLS #TR26147007 Report a problem CRMLS #TR26147007 Report a problem | ||
| 4/3/2025 | Listing removed | $4,000$2/sqft |
Source: CRMLS #SR24255827 Report a problem | ||
| 1/15/2025 | Price change | $4,000+6.7%$2/sqft |
Source: CRMLS #SR24255827 Report a problem | ||
| 12/31/2024 | Listed for rent | $3,750+50%$2/sqft |
Source: CRMLS #SR24255827 Report a problem | ||
| 10/20/2015 | Sold | $400,000-25.9%$236/sqft |
Source: Public Record Report a problem | ||
| 10/1/2015 | Listing removed | $2,500$1/sqft |
Source: Park Regency Report a problem | ||
| 8/27/2015 | Listed for rent | $2,500$1/sqft |
Source: Park Regency Report a problem | ||
| 3/7/2008 | Listing removed | $539,950$318/sqft |
Source: Park Regency Realty Report a problem | ||
| 7/9/2007 | Listed for sale | $539,950$318/sqft |
Source: Park Regency Realty Report a problem | ||
Public tax history
| Year | Property taxes | Tax assessment |
|---|---|---|
| 2025 | $5,951 +1.2% | $473,511 +2% |
| 2024 | $5,879 +1.9% | $464,228 +2% |
| 2023 | $5,769 +4.8% | $455,126 +2% |
| 2022 | $5,505 +1.3% | $446,203 +2% |
| 2021 | $5,432 -0.9% | $437,455 +1% |
| 2020 | $5,484 | $432,970 +2% |
| 2019 | $5,484 +6% | $424,482 +2% |
| 2018 | $5,172 | $416,160 +2% |
| 2017 | $5,172 +2.2% | $408,000 +2% |
| 2016 | $5,058 +2.5% | $400,000 -14.2% |
| 2015 | $4,933 -12.8% | $465,968 +2% |
| 2014 | $5,659 | $456,841 +59.7% |
| 2012 | -- | $286,000 -20.8% |
| 2011 | -- | $361,000 +23% |
| 2010 | -- | $293,400 |
| 2009 | -- | $293,400 -31.2% |
| 2008 | -- | $426,360 +68.2% |
| 2007 | -- | $253,501 +2% |
| 2006 | -- | $248,532 |
| 2005 | -- | $248,532 +4% |
| 2004 | -- | $238,883 +1.9% |
| 2003 | -- | $234,506 +2% |
| 2002 | -- | $229,909 +13.5% |
| 2000 | -- | $202,600 |
Find assessor info on the county website
Monthly payment
Est. payment
Payment breakdown
Explore the cost of this home by adjusting the details. Changes won't be saved.Climate risks
Neighborhood: North Hills
Nearby schools
GreatSchools rating
- 10/10Mayall Street Elementary SchoolGrades: K-5Distance: 0.6 mi
- 10/10Oliver Wendell Holmes Middle SchoolGrades: 6-8Distance: 0.8 mi
- 3/10James Monroe High SchoolGrades: 9-12Distance: 1 mi
- $794,3003 bd2 ba1.1k sqft16533 Superior St, North Hills, CA 91343Off Market
- $875,2003 bd2 ba1.4k sqft16521 Superior St, North Hills, CA 91343Off Market
- $830,8003 bd2 ba1.3k sqft16520 Superior St, North Hills, CA 91343Off Market
- $904,8003 bd2 ba1.3k sqft16534 Superior St, North Hills, CA 91343Off Market
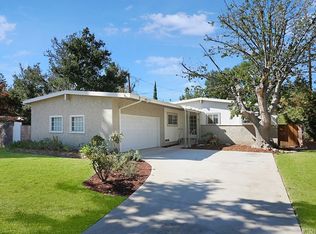
- $930,2004 bd2 ba1.4k sqft16539 Superior St, North Hills, CA 91343Off Market
- $859,8003 bd2 ba1.3k sqft16517 Superior St, North Hills, CA 91343Off Market
- $700,6003 bd2 ba1.6k sqft16546 Superior St, North Hills, CA 91343Off Market
- $909,7003 bd2 ba1.2k sqft16545 Superior St, North Hills, CA 91343Off Market
A local agent can set up tours, give advice and negotiate with sellers.
Similar homes
- $899,0003 bd3 ba2k sqft9956 Gaviota Ave, North Hills, CA 91343For Sale
 MLS ID #SR26130119, Gonzalo Banuelos, Realty Executives Homes. CRMLS
 - $935,0003 bd2 ba1.3k sqft16539 Plummer St, North Hills, CA 91343For Sale
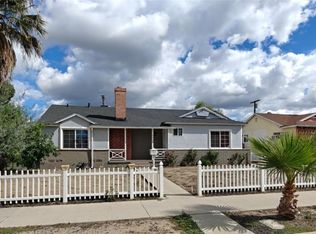 MLS ID #IV26070505, ANAS AL MOREI, The Judah Group Real Estate, Inc.. CRMLS
 - $1,100,0004 bd2 ba1.7k sqft16713 Sunburst St, North Hills, CA 91343For Sale
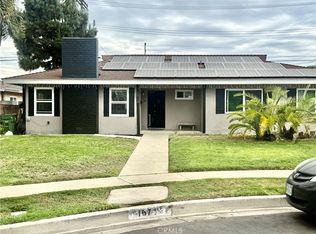 MLS ID #DW26153023, Ana Landgrave, Excellence RE Real Estate, Inc.. CRMLS
 - $875,0004 bd2 ba1.6k sqft8740 Winnetka Ave, Northridge, CA 91324For Sale
 MLS ID #SR26146082, Rahima Ulkarim, Ashby & Graff. CRMLS
 - $849,0004 bd2 ba2k sqft17430 Saticoy St, Van Nuys, CA 91406For SaleMLS ID #SR26134559, Ana Allen, New Generation Realty, Inc. CRMLS
- $799,9004 bd2 ba1.9k sqft15606 Simonds St, Granada Hills, CA 91344For SaleMLS ID #SR26159206, Maha Haddad, First American Realty Group. CRMLS
- $1,249,0003 bd2 ba1.2k sqft8956 Swinton Ave, North Hills, CA 91343For SaleMLS ID #TR26146352, Jonathan Minerick, Homecoin.com. CRMLS
- $849,9993 bd2 ba1.2k sqft12900 Tonopah St, Pacoima, CA 91331For SaleMLS ID #SR26159672, Miguel Soriano, Panorama Realty Services. CRMLS
- $899,0004 bd3 ba1.5k sqft13260 Raven St, Sylmar, CA 91342For SaleMLS ID #26005653, Fernando Morales. GAVAR
- $830,0003 bd2 ba1k sqft8357 Aura Ave, Northridge, CA 91324For SaleMLS ID #SR26136929, Julia Chi, New Star Realty & Investment. CRMLS
- $739,0003 bd2 ba1.2k sqft15949 Ludlow St, Granada Hills, CA 91344For SaleMLS ID #SR26115887, Alison Taylor, HomeSmart Evergreen Realty. CRMLS
- $875,0005 bd4 ba1.9k sqft11454 Sunburst St, Sylmar, CA 91342For SaleMLS ID #SR26147914, Gerardo Ascencio, Mission Real Estate. CRMLS
- $785,0003 bd2 ba1.5k sqft7006 Zelzah Ave, Reseda, CA 91335For SaleMLS ID #SR26151207, Joseph Andrews, Pinnacle Estate Properties, Inc.. CRMLS
- $939,9503 bd2 ba1.3k sqft20124 Citronia St, Chatsworth, CA 91311For SaleMLS ID #SR26117674, Marlon Gonzalez, Dream Homes Of LA. CRMLS
- $912,0004 bd3 ba1.5k sqft10883 Vinedale St, Sun Valley, CA 91352For SaleMLS ID #GD26158873, Gary Arakelian, Gary H. Arakelian. CRMLS
- $800,0004 bd3 ba1.6k sqft12229 Alta Trl, Sylmar, CA 91342For SaleMLS ID #SR26153248, Russ Shumaker, Real Brokerage Technologies, Inc.. CRMLS
- $939,0005 bd2 ba2k sqft13198 Brand Blvd, San Fernando, CA 91340For SaleMLS ID #SR26134152, Diana Cotne, Real Estate eBroker, Inc.. CRMLS
- $749,9503 bd2 ba1.3k sqft8017 Lurline Ave, Winnetka, CA 91306For SaleMLS ID #CV26137192, Jessie Rodriguez, Coldwell Banker Icon. CRMLS
- $890,0003 bd2 ba1.7k sqft6947 Murietta Ave, Van Nuys, CA 91405For SaleMLS ID #BB26060699, Clara Cruz, BERKSHIRE HATHAWAY HOMESERVICES Crest Real Estate. CRMLS
- $749,9503 bd2 ba1.4k sqft8735 Corbin Ave, Northridge, CA 91324For SaleMLS ID #CV26062903, Jessie Rodriguez, Coldwell Banker Icon. CRMLS
Local buyer's agents are ready to help
