Welcome to this amazing pool home and rental investment opportunity! This 3-bedroom, 2-bathroom ranch-style gem with a fully permitted, detached 550-square-foot ADU Guest house featuring 1 bedroom, 1 bathroom, with its own washer, dishwasher and dryer in unit. Complete with private remote gated alley access, this secondary unit ensures maximum independence and privacy, making it perfect for spacious accommodations or passive rental income.Tucked away at the end of a quiet, peaceful cul-de-sac in the highly desired "North Hills West" neighborhood, this property immediately commands attention with its striking curb appeal and beautifully designed, low-maintenance, drought-resistant landscaped front yard. This meticulously maintained 1,262-square-foot main home is situated on a generous 7,334 sq. ft. lot, offering i Built in 1954, the main home blends classic charm with exceptional modern upgrades, featuring original hardwood flooring throughout, freshly painted interior, central air and heat, an upgraded electrical panel, and newer dual-pane windows. Peace of mind is built right in with a complete earthquake retrofit, alongside major structural upgrades like copper plumbing and a modern tank less water heater. The bright kitchen boasts stunning granite countertops, oak cabinetry with convenient pull-out shelves, a cozy breakfast nook, and included appliances. Conveniently located just off the kitchen is a dedicated laundry area complete with an included washer and dryer, alongside a spacious pantry for all your storage needs. Inside the main living spaces you can enjoy a large, bright living room offering beautiful views of the sparkling pool, with french doors that open right into the backyard! The spacious primary suite offers a luxurious private retreat, complete with direct access to its own bathroom featuring a modern vanity and a beautifully tiled waterfall shower. Not to be outdone, the guest bathroom provides a spa-like escape equipped with a relaxing jetted tub and its own premium waterfall shower. The two additional bedrooms are bright and comfortable, offering excellent closet space for both as well. Finally step outside into your private resort-style backyard oasis, completely re-imagined for premier outdoor entertainment. With a custom-made poolside cabana underneath swaying palm trees and a spacious covered lanai, make it the ultimate venue for hosting summer gatherings or simply relaxing in style!
For sale
Listed by: Homecoin.com • Jonathan Minerick • Contact: 888-400-2513
$1,249,000
8956 Swinton Ave, North Hills, CA 91343
3beds
1,262sqft
:
Get pre-qualified$7,930/mo
Single Family Residence
Built in 1954
7,334 Square Feet Lot
$1,238,600 Zestimate®
$990/sqft
$-- HOA
What's special
- 19 days |
- 204 |
- 6 |
Zillow last checked:
Listing updated:
Listed by:
Jonathan Minerick DRE #01523060 888-400-2513,
Homecoin.com
Source: CRMLS,MLS#: TR26146352 Originating MLS: California Regional MLS
Originating MLS: California Regional MLSFacts & features
Interior
Bedrooms & bathrooms
- Bedrooms: 3
- Bathrooms: 2
- Full bathrooms: 1
- 3/4 bathrooms: 1
- Main level bathrooms: 5
- Main level bedrooms: 4
Rooms
- Room types: Bedroom, Great Room, Laundry, Primary Bathroom, Primary Bedroom, Office, Pantry
Primary bedroom
- Features: Main Level Primary
Bedroom
- Features: All Bedrooms Down
Bedroom
- Features: Bedroom on Main Level
Bathroom
- Features: Granite Counters, Linen Closet, Multiple Shower Heads, Separate Shower, Tub Shower, Walk-In Shower
Kitchen
- Features: Butler's Pantry, Granite Counters
Pantry
- Features: Walk-In Pantry
Heating
- Forced Air
Cooling
- Central Air
Appliances
- Included: Dishwasher, Disposal, Gas Oven, Gas Range, Gas Water Heater, Refrigerator, Tankless Water Heater, Dryer, Washer
- Laundry: Washer Hookup, Gas Dryer Hookup, Inside, Laundry Room, Stacked
Features
- Ceiling Fan(s), Eat-in Kitchen, Granite Counters, Pantry, Recessed Lighting, Storage, Unfinished Walls, Wood Product Walls, All Bedrooms Down, Bedroom on Main Level, Main Level Primary, Walk-In Pantry
- Flooring: Wood
- Doors: French Doors, Mirrored Closet Door(s), Sliding Doors
- Windows: Insulated Windows, Screens
- Has fireplace: No
- Fireplace features: None
- Common walls with other units/homes: No Common Walls
Interior area
- Total interior livable area: 1,262 sqft
Property
Parking
- Total spaces: 2
- Parking features: Electric Gate, Paved
- Uncovered spaces: 2
Accessibility
- Accessibility features: None
Features
- Levels: One
- Stories: 1
- Entry location: 1
- Patio & porch: Brick, Concrete, Covered, Front Porch, Lanai, Open, Patio, Porch, Tile
- Exterior features: Rain Gutters
- Pool features: Community, In Ground, Tile
- Spa features: None
- Fencing: Block,Electric,Good Condition,Privacy,Wood
- Has view: Yes
- View description: Neighborhood, Trees/Woods
Lot
- Size: 7,334 Square Feet
- Features: 2-5 Units/Acre, Back Yard, Cul-De-Sac, Desert Front, Drip Irrigation/Bubblers, Front Yard, Sprinklers In Rear, Lawn, Landscaped, Near Park, Near Public Transit, Paved, Sprinkler System, Yard
Details
- Additional structures: Guest House Detached, Guest House, Shed(s), Storage, Cabana
- Parcel number: 2688004010
- Special conditions: Standard
Construction
Type & style
- Home type: SingleFamily
- Architectural style: Ranch
- Property subtype: Single Family Residence
Materials
- Asphalt, Brick, Block, Drywall, Ducts Professionally Air-Sealed, Concrete, Stone, Stucco, Steel, Synthetic Stucco, Copper Plumbing
- Foundation: Concrete Perimeter, Quake Bracing, Raised, Slab, Tie Down
- Roof: Shingle
Condition
- Turnkey
- New construction: No
- Year built: 1954
Utilities & green energy
- Electric: 220 Volts in Garage, 220 Volts in Kitchen, 220 Volts in Laundry, 220 Volts For Spa
- Sewer: Public Sewer
- Water: Public
- Utilities for property: Cable Connected, Electricity Available, Phone Connected, Sewer Available, Sewer Connected, Water Available, Water Connected
Community & HOA
Community
- Features: Park, Pool
- Security: Carbon Monoxide Detector(s), Security Gate
Location
- Region: North Hills
Financial & listing details
- Price per square foot: $990/sqft
- Tax assessed value: $420,764
- Annual tax amount: $5,290
- Date on market: 7/9/2026
- Cumulative days on market: 19 days
- Listing terms: Conventional
- Road surface type: Alley Paved
Estimated market value
$1,238,600
$1.18M - $1.30M
$4,435/mo
Price history
| Date | Event | Price |
|---|---|---|
| 7/12/2026 | Listed for rent | $4,300+1.2%$3/sqft |
Source: Zillow Rentals Report a problem | ||
| 7/10/2026 | Listed for sale | $1,249,000+272.8%$990/sqft |
Source:  CRMLS #TR26146352 Report a problem CRMLS #TR26146352 Report a problem | ||
| 7/30/2025 | Listing removed | $4,250$3/sqft |
Source: Zillow Rentals Report a problem | ||
| 6/23/2025 | Price change | $4,250-6.6%$3/sqft |
Source: Zillow Rentals Report a problem | ||
| 5/27/2025 | Price change | $4,550-4.2%$4/sqft |
Source: Zillow Rentals Report a problem | ||
| 5/12/2025 | Listed for rent | $4,750$4/sqft |
Source: Zillow Rentals Report a problem | ||
| 9/1/2011 | Sold | $335,000-1.2%$265/sqft |
Source: Public Record Report a problem | ||
| 6/27/2011 | Price change | $339,000-2.9%$269/sqft |
Source: Pinnacle Estate Properties,In #F11075438 Report a problem | ||
| 6/18/2011 | Listed for sale | $349,000$277/sqft |
Source: Pinnacle Estate Properties,In #F11075438 Report a problem | ||
Public tax history
| Year | Property taxes | Tax assessment |
|---|---|---|
| 2025 | $5,290 +0.8% | $420,764 +2% |
| 2024 | $5,248 +1.9% | $412,514 +2% |
| 2023 | $5,149 +4.8% | $404,427 +2% |
| 2022 | $4,914 +1.3% | $396,498 +2% |
| 2021 | $4,852 -0.9% | $388,725 +1% |
| 2020 | $4,898 | $384,741 +2% |
| 2019 | $4,898 +6.7% | $377,198 +2% |
| 2018 | $4,591 | $369,803 +2% |
| 2017 | $4,591 +2.3% | $362,553 +2% |
| 2016 | $4,490 +2.5% | $355,445 +1.5% |
| 2015 | $4,382 +1% | $350,107 +2% |
| 2014 | $4,340 | $343,250 +2.5% |
| 2012 | -- | $335,000 +482% |
| 2011 | -- | $57,561 +0.8% |
| 2010 | -- | $57,131 -0.2% |
| 2009 | -- | $57,267 +2% |
| 2008 | -- | $56,145 +2% |
| 2007 | -- | $55,045 +2% |
| 2006 | -- | $53,967 |
| 2005 | -- | $53,967 +4% |
| 2004 | -- | $51,872 +1.9% |
| 2003 | -- | $50,923 +2% |
| 2002 | -- | $49,926 +4% |
| 2000 | -- | $47,989 |
Find assessor info on the county website
Monthly payment
Est. payment
Payment breakdown
Explore the cost of this home by adjusting the details. Changes won't be saved.Climate risks
Neighborhood: North Hills
Nearby schools
GreatSchools rating
- 7/10Gledhill Street Elementary SchoolGrades: K-5Distance: 0.6 mi
- 10/10Oliver Wendell Holmes Middle SchoolGrades: 6-8Distance: 1.2 mi
- 3/10James Monroe High SchoolGrades: 9-12Distance: 0.6 mi
- $834,2003 bd2 ba1.5k sqft8950 Swinton Ave, North Hills, CA 91343Off Market
- $843,5003 bd2 ba1.7k sqft9000 Swinton Ave, North Hills, CA 91343Off Market
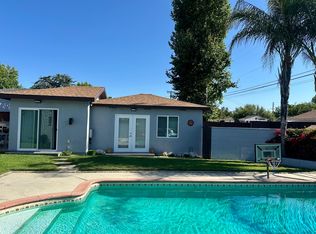
- $2,5001 bd1 ba550 sqft8958 N Swinton Ave, North Hills, CA 91343For Rent
- $776,6003 bd2 ba1.2k sqft8944 Swinton Ave, North Hills, CA 91343Off Market
- $853,6003 bd2 ba1.6k sqft9008 Swinton Ave, North Hills, CA 91343Off Market
- $863,7003 bd2 ba1.6k sqft8957 Woodley Ave, North Hills, CA 91343Off Market
- $855,5003 bd2 ba1.2k sqft8951 Woodley Ave, North Hills, CA 91343Off Market
- $961,6005 bd3 ba1.9k sqft9001 Woodley Ave, North Hills, CA 91343Off Market
A local agent can set up tours, give advice and negotiate with sellers.
Similar homes
- $1,100,0004 bd2 ba1.7k sqft16713 Sunburst St, North Hills, CA 91343For Sale
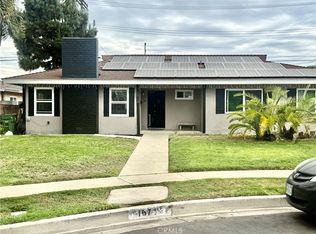 MLS ID #DW26153023, Ana Landgrave, Excellence RE Real Estate, Inc.. CRMLS
 - $935,0003 bd2 ba1.3k sqft16539 Plummer St, North Hills, CA 91343For Sale
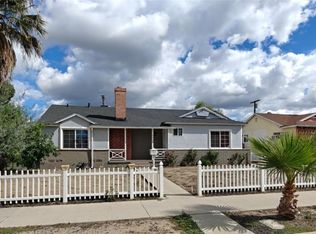 MLS ID #IV26070505, ANAS AL MOREI, The Judah Group Real Estate, Inc.. CRMLS
 - $1,099,0003 bd3 ba1.5k sqft14930 Leadwell St, Van Nuys, CA 91405For Sale
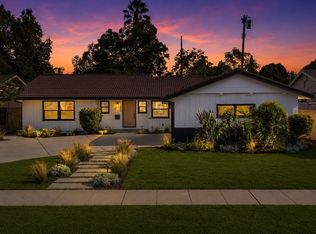 MLS ID #26864051, Aziz Bhamani DRE # 02150243, High Castle Real Estate. CLAW
 - $875,0003 bd2 ba1.6k sqft16527 Superior St, North Hills, CA 91343For Sale
 MLS ID #TR26147007, Tony Lam, Pinnacle Real Estate Group. CRMLS
 - $1,200,0003 bd2 ba1.2k sqft8441 Rincon Ave, Sun Valley, CA 91352For SaleMLS ID #SR26159762, Phillip Galindo, Mission Real Estate. CRMLS
- $949,9993 bd2 ba1.2k sqft8102 Willis Ave, Panorama City, CA 91402For SaleMLS ID #DW26145043, Abraham Contreras, VIP RE Firm. CRMLS
- $899,8884 bd3 ba1.7k sqft8523 & 8521 Lindley Ave, Northridge, CA 91325For SaleMLS ID #SR26027482, Leo Bato, The ONE Luxury Properties. CRMLS
- $849,9993 bd2 ba1.2k sqft12900 Tonopah St, Pacoima, CA 91331For SaleMLS ID #SR26159672, Miguel Soriano, Panorama Realty Services. CRMLS
- $739,0003 bd2 ba1.2k sqft15949 Ludlow St, Granada Hills, CA 91344For SaleMLS ID #SR26115887, Alison Taylor, HomeSmart Evergreen Realty. CRMLS
- $999,9993 bd2 ba1.5k sqft8126 Matilija Ave, Panorama City, CA 91402For SaleMLS ID #SR26009982, Khoren Barutyan, KB Estates, Inc.. CRMLS
- $995,0003 bd2 ba1.3k sqft22233 Roscoe Blvd, Canoga Park, CA 91304For SaleMLS ID #SR26136858, Leila Elm, LRS Realty & Management Inc.. CRMLS
- $1,099,0003 bd1 ba1.1k sqft5746 Zelzah Ave, Encino, CA 91316For SaleMLS ID #SR26048043, David Cohen, Pinnacle Estate Properties, Inc.. CRMLS
- $1,300,0003 bd2 ba1.5k sqft4600 Lauderdale Ave, Glendale, CA 91214For SaleMLS ID #SR26147638, Sommai May, GPC Realty Group. CRMLS
- $950,0003 bd3 ba1.2k sqft6435 Aldea Ave, Van Nuys, CA 91406For SaleMLS ID #TR26021624, Juan Garcia, GKR Investments. CRMLS
- $912,0004 bd3 ba1.5k sqft10883 Vinedale St, Sun Valley, CA 91352For SaleMLS ID #GD26158873, Gary Arakelian, Gary H. Arakelian. CRMLS
- $875,0004 bd2 ba1.6k sqft8740 Winnetka Ave, Northridge, CA 91324For SaleMLS ID #SR26146082, Rahima Ulkarim, Ashby & Graff. CRMLS
- $749,9503 bd2 ba1.3k sqft8017 Lurline Ave, Winnetka, CA 91306For SaleMLS ID #CV26137192, Jessie Rodriguez, Coldwell Banker Icon. CRMLS
- $799,0003 bd2 ba1.4k sqft6867 Cantaloupe Ave, Van Nuys, CA 91405For SaleMLS ID #P1-27808, Armen Sarkissian, BHHS California Properties. CRMLS
- $899,0004 bd3 ba1.5k sqft13260 Raven St, Sylmar, CA 91342For SaleMLS ID #26005653, Fernando Morales. GAVAR
- $749,9503 bd2 ba1.4k sqft8735 Corbin Ave, Northridge, CA 91324For SaleMLS ID #CV26062903, Jessie Rodriguez, Coldwell Banker Icon. CRMLS
Local buyer's agents are ready to help
