Welcome to this charming 3-bedroom, 2-bath single-story home in the highly desirable West Hills community! Offering comfort, functionality, and plenty of potential, this property is perfect for those looking for a home with character and room to make it their own.
The kitchen is truly the heart of the home, featuring stainless steel stove and range hood, dishwasher, recessed lighting, decorative light fixtures, stylish glass tile backsplash, and tile flooring. The spacious dining area provides the perfect setting for entertaining guests.
After dinner, gather around the cozy fireplace in the living room during the winter months or enjoy the expansive backyard during the summer for barbecues, outdoor entertaining. The property offers a variety of mature citrus trees, allowing you to pick fresh fruit right from your own backyard. There is also ample space to create the garden of your dreams.
This home has tremendous potential for those looking to personalize and enhance an already wonderful property. Whether you envision expanding the outdoor living spaces, creating a lush garden retreat, or simply enjoying the home's existing charm, the possibilities are endless.
Additional features include laminate flooring throughout the entry, hallways, living room, and bedrooms, an oversized two-car garage with washer and dryer hookups, and an electronic rear-entry gate for added privacy and convenience.
Don't miss this opportunity to enjoy comfortable living in a desirable West Hills neighborhood while taking advantage of a property with incredible potential.
For sale
Listed by: LRS Realty & Management Inc. • Leila Elm • Contact: 818-884-5155
$995,000
22233 Roscoe Blvd, Canoga Park, CA 91304
3beds
1,386sqft
:
Get pre-qualified$6,505/mo
Single Family Residence
Built in 1959
10,564 Square Feet Lot
$980,200 Zestimate®
$718/sqft
$-- HOA
What's special
- 38 days |
- 200 |
- 3 |
Zillow last checked:
Listing updated:
Listed by:
Leila Elm DRE #01832464 818-884-5155,
LRS Realty & Management Inc.,
Ricardo Velasquez DRE #01783509,
LRS Realty & Management Inc.
Source: CRMLS,MLS#: SR26136858 Originating MLS: California Regional MLS
Originating MLS: California Regional MLSFacts & features
Interior
Bedrooms & bathrooms
- Bedrooms: 3
- Bathrooms: 2
- Full bathrooms: 2
- Main level bathrooms: 2
- Main level bedrooms: 2
Rooms
- Room types: Entry/Foyer, Family Room
Kitchen
- Features: Granite Counters, Kitchenette
Heating
- Central
Cooling
- Central Air
Appliances
- Included: Dishwasher, Disposal
- Laundry: Washer Hookup, Gas Dryer Hookup
Features
- Recessed Lighting
- Flooring: Laminate, Tile
- Has fireplace: Yes
- Fireplace features: Family Room, Gas
- Common walls with other units/homes: 1 Common Wall
Interior area
- Total interior livable area: 1,386 sqft
Property
Parking
- Total spaces: 2
- Parking features: Garage - Attached
- Attached garage spaces: 2
Features
- Levels: One
- Stories: 1
- Entry location: front
- Pool features: None
- Spa features: None
- Has view: Yes
- View description: None
Lot
- Size: 10,564 Square Feet
- Features: 0-1 Unit/Acre, Back Yard, Front Yard, Garden, Walkstreet, Yard
Details
- Parcel number: 2010020025
- Zoning: LARE11
- Special conditions: Standard
Construction
Type & style
- Home type: SingleFamily
- Property subtype: Single Family Residence
- Attached to another structure: Yes
Materials
- Roof: Shingle
Condition
- New construction: No
- Year built: 1959
Utilities & green energy
- Sewer: Public Sewer
- Water: Public
- Utilities for property: Electricity Available, Natural Gas Available, Water Available
Community & HOA
Community
- Features: Sidewalks
Location
- Region: Canoga Park
Financial & listing details
- Price per square foot: $718/sqft
- Tax assessed value: $661,229
- Annual tax amount: $8,325
- Date on market: 6/23/2026
- Cumulative days on market: 38 days
- Listing terms: Cash,Conventional
- Inclusions: Dishwasher, Stove/Oven
- Exclusions: Refrigerator
Estimated market value
$980,200
$931,000 - $1.03M
$3,926/mo
Price history
| Date | Event | Price |
|---|---|---|
| 6/23/2026 | Listed for sale | $995,000+107.3%$718/sqft |
Source:  CRMLS #SR26136858 Report a problem CRMLS #SR26136858 Report a problem | ||
| 5/22/2020 | Listing removed | $2,995$2/sqft |
Source: LRS Realty & Management, Inc. Report a problem | ||
| 5/7/2020 | Listed for rent | $2,995+20%$2/sqft |
Source: LRS Realty & Management, Inc. Report a problem | ||
| 2/6/2016 | Listing removed | $2,495$2/sqft |
Source: LRS Realty & Management, Inc. Report a problem | ||
| 1/21/2016 | Price change | $2,495-10.7%$2/sqft |
Source: LRS Realty & Management, Inc. Report a problem | ||
| 12/21/2015 | Listed for rent | $2,795$2/sqft |
Source: LRS Realty & Management, Inc. Report a problem | ||
| 7/23/2004 | Sold | $479,900+114.2%$346/sqft |
Source: Public Record Report a problem | ||
| 7/10/2001 | Sold | $224,000$162/sqft |
Source: Public Record Report a problem | ||
Public tax history
| Year | Property taxes | Tax assessment |
|---|---|---|
| 2025 | $8,325 +0.3% | $661,229 +2% |
| 2024 | $8,297 +1.9% | $648,265 +2% |
| 2023 | $8,142 +4.7% | $635,555 +2% |
| 2022 | $7,776 +1.2% | $623,094 +2% |
| 2021 | $7,682 -1% | $610,878 +1% |
| 2020 | $7,756 | $604,615 +2% |
| 2019 | $7,756 +7% | $592,760 +2% |
| 2018 | $7,248 | $581,138 +11.8% |
| 2017 | $7,248 +11.6% | $520,000 |
| 2016 | $6,497 +0.4% | $520,000 +11.8% |
| 2015 | $6,470 +23.3% | $465,000 +12.3% |
| 2014 | $5,246 | $414,000 +21.8% |
| 2012 | -- | $340,000 -9.5% |
| 2011 | -- | $375,600 |
| 2010 | -- | $375,600 |
| 2009 | -- | $375,600 -26.2% |
| 2008 | -- | $509,272 +2% |
| 2007 | -- | $499,287 +2% |
| 2006 | -- | $489,498 |
| 2005 | -- | $489,498 +110.3% |
| 2004 | -- | $232,745 +1.9% |
| 2003 | -- | $228,480 +2% |
| 2002 | -- | $224,000 +7.7% |
| 2000 | -- | $208,000 |
Find assessor info on the county website
Monthly payment
Est. payment
Payment breakdown
Explore the cost of this home by adjusting the details. Changes won't be saved.Climate risks
Neighborhood: West Hills
Nearby schools
GreatSchools rating
- 5/10Nevada Avenue Elementary SchoolGrades: K-5Distance: 0.3 mi
- 4/10Canoga Park MiddleGrades: 6-8Distance: 0.5 mi
- 5/10Chatsworth Charter High SchoolGrades: 9-12Distance: 2.7 mi
Schools provided by the listing agent
- Elementary: Capistrano
Source: CRMLS. This data may not be complete. We recommend contacting the local school district to confirm school assignments for this home.
- $950,1004 bd1 ba2k sqft22241 Roscoe Blvd, Canoga Park, CA 91304Off Market
- $1,188,0004 bd3 ba1.7k sqft22225 Roscoe Blvd, West Hills, CA 91304Sold
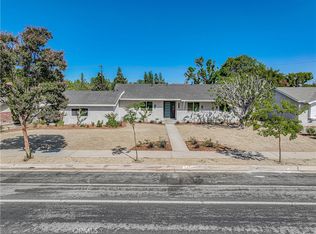
- $875,9003 bd2 ba1.5k sqft22251 Roscoe Blvd, Canoga Park, CA 91304Off Market

- $873,2003 bd2 ba1.7k sqft22232 Roscoe Blvd, Canoga Park, CA 91304Off Market
- $1,136,4004 bd3 ba2.4k sqft22230 Schoenborn St, Canoga Park, CA 91304Off Market
- $811,7003 bd2 ba1.3k sqft22240 Roscoe Blvd, Canoga Park, CA 91304Off Market
- $953,8003 bd2 ba1.5k sqft22240 Schoenborn St, Canoga Park, CA 91304Off Market
- $779,6003 bd2 ba1.3k sqft22226 Roscoe Blvd, Canoga Park, CA 91304Off Market
A local agent can set up tours, give advice and negotiate with sellers.
Similar homes
- $999,9995 bd2 ba1.8k sqft7957 Sausalito Ave, Canoga Park, CA 91304For Sale
 MLS ID #SR25155836, Janet Saffari, General Realty Group,Inc.. CRMLS
 - $995,0004 bd2 ba1.5k sqft5354 De Roja Ave, Woodland Hills, CA 91364For Sale
 MLS ID #RS26094421, Nicholas Orseno, Four Brothers Real Estate Inc.. CRMLS
 - $875,0004 bd2 ba1.6k sqft8740 Winnetka Ave, Northridge, CA 91324For Sale
 MLS ID #SR26146082, Rahima Ulkarim, Ashby & Graff. CRMLS
 - $749,9503 bd2 ba1.3k sqft8017 Lurline Ave, Winnetka, CA 91306For Sale
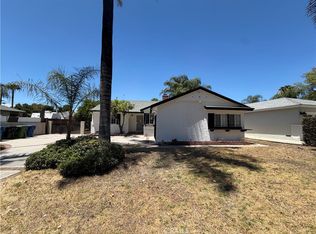 MLS ID #CV26137192, Jessie Rodriguez, Coldwell Banker Icon. CRMLS
 - $935,0003 bd2 ba1.3k sqft16539 Plummer St, North Hills, CA 91343For SaleMLS ID #IV26070505, ANAS AL MOREI, The Judah Group Real Estate, Inc.. CRMLS
- $699,9994 bd2 ba1.3k sqft7249 Loma Verde Ave, Canoga Park, CA 91303For SaleMLS ID #SB26161293, Marcus Smallwood, Keller Williams Realty. CRMLS
- $1,100,0004 bd2 ba1.7k sqft16713 Sunburst St, North Hills, CA 91343For SaleMLS ID #DW26153023, Ana Landgrave, Excellence RE Real Estate, Inc.. CRMLS
- $875,0003 bd2 ba1.6k sqft16527 Superior St, North Hills, CA 91343For SaleMLS ID #TR26147007, Tony Lam, Pinnacle Real Estate Group. CRMLS
- $524,9503 bd3 ba1.6k sqft8341 De Soto Ave Unit 10, Canoga Park, CA 91304For SaleMLS ID #SR26076007, Anthony Alonzo, Casablanca Real Estate & Inv. CRMLS
- $950,0003 bd3 ba1.2k sqft6435 Aldea Ave, Van Nuys, CA 91406For SaleMLS ID #TR26021624, Juan Garcia, GKR Investments. CRMLS
- $929,0004 bd2 ba1.7k sqft17014 Rinaldi St, Granada Hills, CA 91344For SaleMLS ID #26852703, Marielle Epstein DRE # 01736557, 1st Point Realty. CLAW
- $1,050,0003 bd2 ba1.3k sqft14138 Lemay St, Van Nuys, CA 91405For SaleMLS ID #SR26162159, Deanna Medina, Real Brokerage Technologies, Inc.. CRMLS
- $775,0003 bd2 ba1.3k sqft18535 Bryant St, Northridge, CA 91324For SaleMLS ID #SR26003907, Sandra Lott, LPT Realty, Inc. CRMLS
- $615,9992 bd1 ba1.6k sqft7157 Leota Ln, Canoga Park, CA 91304For SaleMLS ID #IV26148960, FABIAN OJEDA, VirtuaListing. CRMLS
- $1,097,0002 bd2 ba820 sqft21435 Golondrina St, Woodland Hills, CA 91364For SaleMLS ID #SR26120989, Raymond Ray, Realty Executives Homes. CRMLS
- $648,0003 bd3 ba1.5k sqft10410 Zelzah Ave Unit A, Los Angeles, CA 91326For SaleMLS ID #CV26120913, Lea Cruzado, L.A. Realty Services. CRMLS
- $912,0004 bd3 ba1.5k sqft10883 Vinedale St, Sun Valley, CA 91352For SaleMLS ID #GD26158873, Gary Arakelian, Gary H. Arakelian. CRMLS
- $900,0004 bd3 ba1.8k sqft12438 Sonoma Dr, Pacoima, CA 91331For SaleMLS ID #DW26151462, Yolanda Munoz, Century 21 A Better Service. CRMLS
- $1,099,0003 bd1 ba1.1k sqft5746 Zelzah Ave, Encino, CA 91316For SaleMLS ID #SR26048043, David Cohen, Pinnacle Estate Properties, Inc.. CRMLS
- $1,099,0003 bd2 ba1.5k sqft2378 Avenida Otono, Thousand Oaks, CA 91362For SaleMLS ID #SR26137372, Ramesh Raman, Cal State Realty Services. CRMLS
Local buyer's agents are ready to help
