Welcome to this upgraded POOL HOME! Featuring 4 bedrooms plus flex space for dedicated home office or 5th bedroom. Energy efficient upgrades include: TESLA Solar Panels, HVAC system, Dual pane windows and Patio door, Variable speed pool pump, upgraded insulation, and 200 AMP electrical panel. Large, updated kitchen with lots of counterspace and pantry storage. Wood cabinets, granite countertops and stainless-steel appliances. Natural gas cooktop. Large indoor laundry room with lots of storage. Bedrooms with ceiling fans, large closets, and hardwood flooring. Updated bathrooms. Living room with cozy fireplace, hardwood flooring and oversized patio doors open onto a large, covered patio, POOL, and low maintenance private back yard for entertaining or as your personal sanctuary. Quite residential neighborhood, but close to grocery stores, shopping, major shopping centers and easy freeway access. Flexible floorplan, easy to convert existing square footage of 4th bedroom and flex space to make an ADU for a new owner looking for extra income.
For sale
Listed by: General Realty Group,Inc. • Janet Saffari • Contact: 818-694-7624
Price cut: $150K (6/7)
$999,999
7957 Sausalito Ave, Canoga Park, CA 91304
5beds
1,874sqft
Single Family Residence
Built in 1957
7,463 Square Feet Lot
$971,400 Zestimate®
$534/sqft
$-- HOA
What's special
Variable speed pool pumpFlexible floorplanTesla solar panelsStainless-steel appliancesUpdated bathroomsGranite countertopsUpgraded insulation
- 453 days |
- 248 |
- 6 |
Zillow last checked:
Listing updated:
Listed by:
Janet Saffari DRE #01082860 818-694-7624,
General Realty Group,Inc.
Source: CRMLS,MLS#: SR25155836 Originating MLS: California Regional MLS
Originating MLS: California Regional MLSFacts & features
Interior
Bedrooms & bathrooms
- Bedrooms: 5
- Bathrooms: 2
- Full bathrooms: 1
- 3/4 bathrooms: 1
- Main level bathrooms: 2
- Main level bedrooms: 4
Rooms
- Room types: Bedroom, Foyer, Kitchen, Laundry, Living Room, Primary Bedroom, Office, Other
Primary bedroom
- Features: Primary Suite
Primary bedroom
- Features: Main Level Primary
Bedroom
- Features: All Bedrooms Down
Bedroom
- Features: Bedroom on Main Level
Bathroom
- Features: Bathtub, Full Bath on Main Level, Jetted Tub, Remodeled, Tub Shower, Upgraded
Kitchen
- Features: Granite Counters, Remodeled, Updated Kitchen
Heating
- Central, Forced Air, Natural Gas
Cooling
- Central Air
Appliances
- Included: Dishwasher, Free-Standing Range, Gas Range, Microwave, Range Hood
- Laundry: Washer Hookup, Electric Dryer Hookup, Gas Dryer Hookup, Inside, Laundry Room
Features
- Built-in Features, Block Walls, Ceiling Fan(s), Eat-in Kitchen, Country Kitchen, All Bedrooms Down, Bedroom on Main Level, Entrance Foyer, Main Level Primary, Primary Suite
- Flooring: Carpet, Tile, Wood
- Has fireplace: Yes
- Fireplace features: Living Room, Masonry, Raised Hearth
- Common walls with other units/homes: No Common Walls
Interior area
- Total interior livable area: 1,874 sqft
Property
Parking
- Total spaces: 2
- Parking features: Garage
- Garage spaces: 2
Accessibility
- Accessibility features: None
Features
- Levels: One
- Stories: 1
- Entry location: 1
- Patio & porch: Concrete, Covered, Open, Patio
- Has private pool: Yes
- Pool features: Filtered, In Ground, Permits, Private
- Spa features: None
- Fencing: Block
- Has view: Yes
- View description: None
Lot
- Size: 7,463 Square Feet
- Features: Corner Lot
Details
- Parcel number: 2013012040
- Special conditions: Standard,Trust
Construction
Type & style
- Home type: SingleFamily
- Architectural style: Ranch,Traditional
- Property subtype: Single Family Residence
Materials
- Foundation: Raised
- Roof: Composition
Condition
- Updated/Remodeled
- New construction: No
- Year built: 1957
Utilities & green energy
- Electric: 220 Volts in Laundry, Photovoltaics on Grid, Photovoltaics Third-Party Owned
- Sewer: Public Sewer
- Water: Public
- Utilities for property: Cable Available, Electricity Connected, Natural Gas Connected, Phone Available, Sewer Connected, Water Connected
Green energy
- Energy generation: Solar
Community & HOA
Community
- Features: Street Lights, Suburban, Sidewalks
Location
- Region: Canoga Park
Financial & listing details
- Price per square foot: $534/sqft
- Tax assessed value: $679,019
- Annual tax amount: $8,404
- Date on market: 7/11/2025
- Cumulative days on market: 453 days
- Listing terms: Cash,Cash to New Loan,Conventional,Trust Conveyance
- Exclusions: Refrigerator, clothes washer and dryer
- Road surface type: Paved
Estimated market value
$971,400
$923,000 - $1.02M
$4,883/mo
Price history
| Date | Event | Price |
|---|---|---|
| 6/7/2026 | Price change | $999,999-13%$534/sqft |
Source:  CRMLS #SR25155836 Report a problem CRMLS #SR25155836 Report a problem | ||
| 5/30/2026 | Price change | $1,149,950-0.9%$614/sqft |
Source: CRMLS #SR25155836 Report a problem | ||
| 2/25/2026 | Price change | $1,159,950-0.9%$619/sqft |
Source: CRMLS #SR25155836 Report a problem | ||
| 1/19/2026 | Price change | $1,169,950-0.4%$624/sqft |
Source: CRMLS #SR25155836 Report a problem | ||
| 11/26/2025 | Price change | $1,174,950-2.1%$627/sqft |
Source: CRMLS #SR25155836 Report a problem | ||
| 8/3/2025 | Price change | $1,199,950-4%$640/sqft |
Source: CRMLS #SR25155836 Report a problem | ||
| 7/11/2025 | Listed for sale | $1,249,950$667/sqft |
Source: CRMLS #SR25155836 Report a problem | ||
| 7/11/2025 | Listing removed | $1,249,950$667/sqft |
Source:  SDMLS #SR25111993 Report a problem SDMLS #SR25111993 Report a problem | ||
| 6/24/2025 | Listed for sale | $1,249,950+143.9%$667/sqft |
Source: SDMLS #SR25111993 Report a problem | ||
| 6/23/2016 | Sold | $512,500+2.7%$273/sqft |
Source: Public Record Report a problem | ||
| 4/22/2016 | Listed for sale | $499,000+6.4%$266/sqft |
Source: Keller Williams - Northridge-Central #SR16083458 Report a problem | ||
| 12/12/2014 | Listing removed | $469,000$250/sqft |
Source: Keller Williams Realty Report a problem | ||
| 11/15/2014 | Price change | $469,000-2.1%$250/sqft |
Source: Keller Williams Realty #SR14227048 Report a problem | ||
| 10/24/2014 | Listed for sale | $479,000+7.6%$256/sqft |
Source: Keller Williams Realty #SR14227048 Report a problem | ||
| 4/23/2004 | Sold | $445,000+72.8%$237/sqft |
Source: Public Record Report a problem | ||
| 2/27/2002 | Sold | $257,500+11.5%$137/sqft |
Source: Public Record Report a problem | ||
| 7/19/2000 | Sold | $231,000+32%$123/sqft |
Source: Public Record Report a problem | ||
| 6/14/1994 | Sold | $175,000+20.7%$93/sqft |
Source: Public Record Report a problem | ||
| 4/1/1994 | Sold | $145,000+33.6%$77/sqft |
Source: Public Record Report a problem | ||
| 11/4/1993 | Sold | $108,500$58/sqft |
Source: Public Record Report a problem | ||
Public tax history
| Year | Property taxes | Tax assessment |
|---|---|---|
| 2025 | $8,404 +1.1% | $679,019 +2% |
| 2024 | $8,309 +1.9% | $665,706 +2% |
| 2023 | $8,150 +4.8% | $652,654 +2% |
| 2022 | $7,776 +1.3% | $639,858 +2% |
| 2021 | $7,677 -1% | $627,312 +1% |
| 2020 | $7,750 | $620,881 +2% |
| 2019 | $7,750 +4.9% | $608,708 +14.2% |
| 2018 | $7,385 | $532,892 +2% |
| 2017 | $7,385 +14% | $522,444 +1.4% |
| 2016 | $6,477 +1.8% | $515,000 +13.7% |
| 2015 | $6,360 +10.5% | $453,000 |
| 2014 | $5,755 | $453,000 +20.8% |
| 2012 | -- | $375,000 -6.1% |
| 2011 | -- | $399,300 |
| 2010 | -- | $399,300 |
| 2009 | -- | $399,300 -17.1% |
| 2008 | -- | $481,680 +2% |
| 2007 | -- | $472,236 +2% |
| 2006 | -- | $462,977 |
| 2005 | -- | $462,977 +76.5% |
| 2004 | -- | $262,357 +1.9% |
| 2003 | -- | $257,550 +9.3% |
| 2002 | -- | $235,620 +21.8% |
| 2000 | -- | $193,522 |
Find assessor info on the county website
Monthly payment
Est. payment
Payment breakdown
Explore the cost of this home by adjusting the details. Changes won't be saved.Climate risks
Neighborhood: West Hills
Nearby schools
GreatSchools rating
- 7/10Capistrano Avenue Elementary SchoolGrades: K-5Distance: 0.1 mi
- 4/10Canoga Park MiddleGrades: 6-8Distance: 0.3 mi
- 4/10Canoga Park Senior High SchoolGrades: 9-12Distance: 1.5 mi
- $990,9007 bd2 ba2.2k sqft7951 Sausalito Ave, Canoga Park, CA 91304Off Market
- $1,198,0004 bd3 ba1.8k sqft7950 Capistrano Ave, West Hills, CA 91304Sold

- $899,4003 bd2 ba1.6k sqft7945 Sausalito Ave, Canoga Park, CA 91304Off Market
- $949,1004 bd2 ba1.7k sqft7956 Capistrano Ave, Canoga Park, CA 91304Off Market

- $--1 bd1 ba476 sqft7950 Capistrano Ave #2, Canoga Park, CA 91304Off Market
- $920,0004 bd2 ba1.5k sqft7956 Sausalito Ave, Canoga Park, CA 91304Sold
- $890,8003 bd3 ba1.2k sqft8010 Sausalito Ave, Canoga Park, CA 91304Off Market
- $1,649,0006 bd7 ba2.8k sqft7950 Sausalito Ave, Canoga Park, CA 91304For Sale
A local agent can set up tours, give advice and negotiate with sellers.
Similar homes
- $999,5004 bd4 ba2.2k sqft7845 Sausalito Ave, Canoga Park, CA 91304For Sale
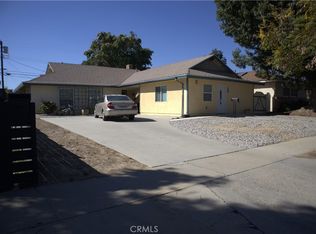 MLS ID #SR26092518, Walfre Alvizures, Brightstone Estate Properties. CRMLS
 - $888,0003 bd2 ba1.3k sqft22233 Roscoe Blvd, Canoga Park, CA 91304For Sale
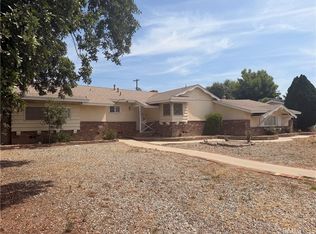 MLS ID #SR26136858, Leila Elm, LRS Realty & Management Inc.. CRMLS
 - $850,0003 bd2 ba1.9k sqft7511 Shoup Ave, West Hills, CA 91307For Sale
 MLS ID #V1-38039, Gaby Tellez, Century 21 Masters. CRMLS
 - $1,175,0003 bd2 ba1.4k sqft7650 Wilbur Ave, Reseda, CA 91335For Sale
 MLS ID #26869363, Abraham Khanian DRE # 02190857, EstateX inc.. CLAW
 - $875,0004 bd2 ba1.6k sqft8740 Winnetka Ave, Northridge, CA 91324For SaleMLS ID #SR26146082, Rahima Ulkarim, Ashby & Graff. CRMLS
- $879,0003 bd2 ba1.2k sqft20146 Hartland St, Winnetka, CA 91306For SaleMLS ID #PF26170935, Matthew Larson, Real Estate Offices, Inc.. CRMLS
- $1,100,0004 bd2 ba1.7k sqft16713 Sunburst St, North Hills, CA 91343For SaleMLS ID #DW26153023, Ana Landgrave, Excellence RE Real Estate, Inc.. CRMLS
- $950,0004 bd2 ba1.9k sqft1524 Dover Ave, Thousand Oaks, CA 91360For SaleMLS ID #SW26174193, Danelle Alstrup, First Team Real Estate. CRMLS
- $959,9994 bd2 ba1.4k sqft7751 Arvilla Ave, Sun Valley, CA 91352For SaleMLS ID #SR26165387, Sean Poliseno, eXp Realty of California Inc.. CRMLS
- $699,9994 bd2 ba1.3k sqft7249 Loma Verde Ave, Canoga Park, CA 91303For SaleMLS ID #SB26161293, Marcus Smallwood, Keller Williams Realty. CRMLS
- $799,9003 bd2 ba2k sqft20439 Malden St, Winnetka, CA 91306For SaleMLS ID #CV26096643, Jessie Rodriguez, Coldwell Banker Icon. CRMLS
- $849,0004 bd2 ba2k sqft17430 Saticoy St, Van Nuys, CA 91406For SaleMLS ID #SR26134559, Ana Allen, New Generation Realty, Inc. CRMLS
- $975,0005 bd4 ba2.2k sqft13447 Filmore St, Pacoima, CA 91331For SaleMLS ID #SR26164956, Jacqueline Trujillo, Realty Executives. CRMLS
- $830,0003 bd2 ba982 sqft10353 Jordan Ave, Chatsworth, CA 91311For SaleMLS ID #SR26155259, Dong Nguyen, Citihome. CRMLS
- $1,000,0006 bd3 ba1.5k sqft13319 Judd St, Pacoima, CA 91331For SaleMLS ID #SR26160261, Daniel Delgado, Luxury Collective. CRMLS
- $939,0005 bd2 ba2k sqft13198 Brand Blvd, San Fernando, CA 91340For SaleMLS ID #SR26134152, Diana Cotne, Real Estate eBroker, Inc.. CRMLS
- $899,0003 bd2 ba1.3k sqft14921 Titus St, Panorama City, CA 91402For SaleMLS ID #SR26159824, LaDonna Galang, Cinema Real Estate. CRMLS
- $735,0003 bd1 ba1.4k sqft8951 Rhea Ave, Northridge, CA 91324For SaleMLS ID #SR26175838, Robert Graf, RE/MAX One. CRMLS
- $879,0004 bd2 ba1.7k sqft17014 Rinaldi St, Granada Hills, CA 91344For SaleMLS ID #26852703, Marielle Epstein DRE # 01736557, 1st Point Realty. CLAW
- $510,0003 bd3 ba1.6k sqft8341 De Soto Ave Unit 10, Canoga Park, CA 91304For SaleMLS ID #SR26076007, Anthony Alonzo, Casablanca Real Estate & Inv. CRMLS
Local buyer's agents are ready to help
