Beautiful North Hills home, nestled at the end of a quiet and highly desirable cul-de-sac. This single story residence is the perfect blend of classic mid century charm with modern upgrades. Boasting 4 spacious bedrooms, 2 pristine bathrooms, and 1,776 square feet of bright open living space ideal for both comfortable living and effortless entertaining. A beautifully manicured front lawn kept green and vibrant year round by a built in sprinkler system. This home is fully equipped with a premium rooftop solar panel system to help keep your energy costs low year round. Step inside to an expansive, sun drenched living room featuring gorgeous flooring, modern recessed lighting, and an elegant ceiling fan, a floor to ceiling black stone accent fireplace. The home also features energy efficient double pane windows, tastefully dressed with premium plantation shutters. Situated on a expansive 7,676 sq. ft. lot, where you will find plenty of outdoor space to create your own backyard oasis around the sparkling swimming pool, your ultimate retreat for warm California days!. Conveniently located, with easy access to local schools, shopping, dining, and major transport routes. Don't miss the chance to make this North Hills property your forever home!
For sale
Listed by: Excellence RE Real Estate, Inc. • Ana Landgrave • Contact: 323-972-5766
$1,100,000
16713 Sunburst St, North Hills, CA 91343
4beds
1,776sqft
:
Get pre-qualified$6,984/mo
Single Family Residence
Built in 1962
7,676 Square Feet Lot
$1,086,100 Zestimate®
$619/sqft
$-- HOA
What's special
- 12 days |
- 287 |
- 7 |
Zillow last checked:
Listing updated:
Listed by:
Ana Landgrave DRE #01777777 323-972-5766,
Excellence RE Real Estate, Inc.
Source: CRMLS,MLS#: DW26153023 Originating MLS: California Regional MLS
Originating MLS: California Regional MLSFacts & features
Interior
Bedrooms & bathrooms
- Bedrooms: 4
- Bathrooms: 2
- Full bathrooms: 2
- Main level bathrooms: 2
- Main level bedrooms: 4
Rooms
- Room types: Bedroom, Kitchen, Laundry, Living Room, Primary Bathroom, Primary Bedroom, Other
Primary bedroom
- Features: Primary Suite
Bedroom
- Features: All Bedrooms Down
Bathroom
- Features: Bathtub, Dual Sinks, Granite Counters, Humidity Controlled, Low Flow Plumbing Fixtures, Remodeled, Separate Shower, Tub Shower, Vanity, Walk-In Shower
Kitchen
- Features: Granite Counters, Kitchen Island, Pots & Pan Drawers, Remodeled, Updated Kitchen
Other
- Features: Walk-In Closet(s)
Heating
- Central
Cooling
- Central Air
Appliances
- Included: Disposal, Gas Water Heater, Range Hood
- Laundry: Washer Hookup, Electric Dryer Hookup, Gas Dryer Hookup, Laundry Room
Features
- Ceiling Fan(s), Crown Molding, Eat-in Kitchen, Granite Counters, Country Kitchen, Open Floorplan, Quartz Counters, Recessed Lighting, Solid Surface Counters, All Bedrooms Down, Primary Suite, Walk-In Closet(s)
- Flooring: Bamboo, Laminate
- Doors: Insulated Doors
- Windows: Double Pane Windows, Plantation Shutters, Shutters
- Has fireplace: Yes
- Fireplace features: Electric, Gas, Living Room
- Common walls with other units/homes: No Common Walls
Interior area
- Total interior livable area: 1,776 sqft
Property
Parking
- Total spaces: 2
- Parking features: Door-Single, Garage, No Driveway, On Site, Private, Garage Faces Rear
- Garage spaces: 2
Accessibility
- Accessibility features: None
Features
- Levels: One
- Stories: 1
- Entry location: Floor
- Patio & porch: Covered, Front Porch, Open, Patio
- Has private pool: Yes
- Pool features: Diving Board, In Ground, Private
- Spa features: None
- Fencing: None
- Has view: Yes
- View description: City Lights, Neighborhood
Lot
- Size: 7,676 Square Feet
- Features: 0-1 Unit/Acre, Back Yard, Cul-De-Sac, Front Yard, Garden, Sprinklers In Front, Lawn, Level, Near Public Transit, Paved, Rectangular Lot, Sprinkler System, Street Level, Yard
Details
- Parcel number: 2688024037
- Special conditions: Standard
Construction
Type & style
- Home type: SingleFamily
- Architectural style: Mid-Century Modern,Modern
- Property subtype: Single Family Residence
Materials
- Drywall, Plaster, Stucco
- Foundation: Permanent
- Roof: Composition
Condition
- Updated/Remodeled,Turnkey
- New construction: No
- Year built: 1962
Utilities & green energy
- Electric: Standard
- Sewer: Public Sewer
- Water: Public
- Utilities for property: Cable Available, Cable Connected, Electricity Available, Electricity Connected, Natural Gas Available, Natural Gas Connected, Phone Available, Sewer Available, Sewer Connected, Water Available, Water Connected
Green energy
- Energy efficient items: Insulation, Windows
- Energy generation: Solar
Community & HOA
Community
- Features: Street Lights, Sidewalks
- Security: Carbon Monoxide Detector(s), Fire Detection System, Smoke Detector(s)
Location
- Region: North Hills
Financial & listing details
- Price per square foot: $619/sqft
- Tax assessed value: $603,496
- Annual tax amount: $12,401
- Date on market: 7/14/2026
- Cumulative days on market: 13 days
- Listing terms: Cash,Cash to New Loan,Conventional,FHA
- Exclusions: All personal property
- Road surface type: Gravel
Estimated market value
$1,086,100
$1.03M - $1.14M
$4,578/mo
Price history
| Date | Event | Price |
|---|---|---|
| 7/15/2026 | Listed for sale | $1,100,000+111.5%$619/sqft |
Source:  CRMLS #DW26153023 Report a problem CRMLS #DW26153023 Report a problem | ||
| 9/30/2016 | Sold | $520,000-1.9%$293/sqft |
Source: CRISNet / SRAR #SR16162088 Report a problem | ||
| 7/25/2016 | Pending sale | $530,000$298/sqft |
Source: Park Regency Realty #SR16162088 Report a problem | ||
| 7/25/2016 | Listed for sale | $530,000$298/sqft |
Source: Park Regency Realty #SR16162088 Report a problem | ||
Public tax history
| Year | Property taxes | Tax assessment |
|---|---|---|
| 2025 | $12,401 +0.7% | $603,496 +2% |
| 2024 | $12,318 +1.2% | $591,664 +2% |
| 2023 | $12,177 +2.8% | $580,064 +2% |
| 2022 | $11,842 +0.8% | $568,691 +2% |
| 2021 | $11,752 -0.6% | $557,542 +1% |
| 2020 | $11,819 | $551,826 +2% |
| 2019 | $11,819 +3.6% | $541,007 +2% |
| 2018 | $11,412 | $530,400 +2% |
| 2017 | $11,412 +1.3% | $520,000 +114.2% |
| 2016 | $11,268 +260.4% | $242,724 +1.5% |
| 2015 | $3,127 +0.8% | $239,079 +2% |
| 2014 | $3,103 | $234,396 +2.5% |
| 2012 | -- | $228,762 +2% |
| 2011 | -- | $224,278 +0.8% |
| 2010 | -- | $222,602 -0.2% |
| 2009 | -- | $223,132 +2% |
| 2008 | -- | $218,758 +2% |
| 2007 | -- | $214,470 +2% |
| 2006 | -- | $210,266 |
| 2005 | -- | $210,266 +4% |
| 2004 | -- | $202,103 +1.9% |
| 2003 | -- | $198,400 +2% |
| 2002 | -- | $194,511 +4% |
| 2000 | -- | $186,959 |
Find assessor info on the county website
Monthly payment
Est. payment
Payment breakdown
Explore the cost of this home by adjusting the details. Changes won't be saved.Climate risks
Neighborhood: Northridge
Nearby schools
GreatSchools rating
- 8/10Dearborn Elementary Charter SchoolGrades: K-5Distance: 0.7 mi
- 10/10Oliver Wendell Holmes Middle SchoolGrades: 6-8Distance: 0.6 mi
- 3/10James Monroe High SchoolGrades: 9-12Distance: 1.1 mi
- $1,007,8004 bd2 ba2.1k sqft16709 Sunburst St, North Hills, CA 91343Off Market
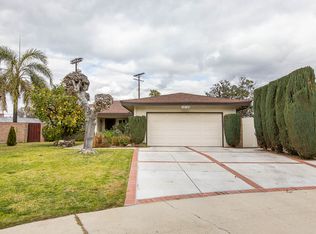
- $961,7004 bd2 ba2k sqft16705 Sunburst St, North Hills, CA 91343Off Market

- $928,0004 bd2 ba1.7k sqft16719 Sunburst St, North Hills, CA 91343Off Market
- $1,097,5004 bd2 ba1.7k sqft16708 Sunburst St, North Hills, CA 91343Off Market
- $963,6004 bd2 ba1.7k sqft16727 Sunburst St, North Hills, CA 91343Off Market
- $1,178,6004 bd2 ba1.7k sqft16712 Sunburst St, North Hills, CA 91343Off Market
- $967,0004 bd2 ba1.6k sqft16718 Sunburst St, North Hills, CA 91343Off Market
- $871,7004 bd2 ba1.7k sqft16714 Nordhoff St, North Hills, CA 91343Off Market
A local agent can set up tours, give advice and negotiate with sellers.
Similar homes
- $1,249,0003 bd2 ba1.2k sqft8956 Swinton Ave, North Hills, CA 91343For Sale
 MLS ID #TR26146352, Jonathan Minerick, Homecoin.com. CRMLS
 - $935,0003 bd2 ba1.3k sqft16539 Plummer St, North Hills, CA 91343For Sale
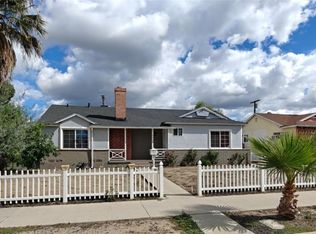 MLS ID #IV26070505, ANAS AL MOREI, The Judah Group Real Estate, Inc.. CRMLS
 - $799,9004 bd2 ba1.9k sqft15606 Simonds St, Granada Hills, CA 91344For Sale
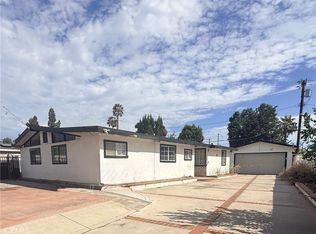 MLS ID #SR26159206, Maha Haddad, First American Realty Group. CRMLS
 - $929,0004 bd2 ba1.7k sqft17014 Rinaldi St, Granada Hills, CA 91344For Sale
 MLS ID #26852703, Marielle Epstein DRE # 01736557, 1st Point Realty. CLAW
 - $1,339,0004 bd3 ba2.5k sqft21317 Candice Pl, Chatsworth, CA 91311For SaleMLS ID #SR26160980, Greggy Roman Alonte, Stanfles Realty. CRMLS
- $900,0004 bd3 ba1.8k sqft12438 Sonoma Dr, Pacoima, CA 91331For SaleMLS ID #DW26151462, Yolanda Munoz, Century 21 A Better Service. CRMLS
- $875,0004 bd2 ba1.6k sqft8740 Winnetka Ave, Northridge, CA 91324For SaleMLS ID #SR26146082, Rahima Ulkarim, Ashby & Graff. CRMLS
- $799,0003 bd2 ba1.4k sqft15719 Romar St, North Hills, CA 91343For SaleMLS ID #SR26104346, Kenneth Marker, Rodeo Realty. CRMLS
- $912,0004 bd3 ba1.5k sqft10883 Vinedale St, Sun Valley, CA 91352For SaleMLS ID #GD26158873, Gary Arakelian, Gary H. Arakelian. CRMLS
- $1,099,0003 bd1 ba1.1k sqft5746 Zelzah Ave, Encino, CA 91316For SaleMLS ID #SR26048043, David Cohen, Pinnacle Estate Properties, Inc.. CRMLS
- $995,0003 bd2 ba1.3k sqft22233 Roscoe Blvd, Canoga Park, CA 91304For SaleMLS ID #SR26136858, Leila Elm, LRS Realty & Management Inc.. CRMLS
- $1,195,0005 bd3 ba1.9k sqft6601 Alcove Ave, North Hollywood, CA 91606For SaleMLS ID #SR26131653, Avivit Amar, Beverly and Company, Inc.. CRMLS
- $999,9993 bd2 ba1.5k sqft8126 Matilija Ave, Panorama City, CA 91402For SaleMLS ID #SR26009982, Khoren Barutyan, KB Estates, Inc.. CRMLS
- $999,5004 bd4 ba2.2k sqft7845 Sausalito Ave, Canoga Park, CA 91304For SaleMLS ID #SR26092518, Walfre Alvizures, Brightstone Estate Properties. CRMLS
- $849,9993 bd2 ba1.2k sqft12900 Tonopah St, Pacoima, CA 91331For SaleMLS ID #SR26159672, Miguel Soriano, Panorama Realty Services. CRMLS
- $1,275,0004 bd3 ba2.2k sqft18599 Calle Vista Cir, Porter Ranch, CA 91326For SaleMLS ID #SR26122214, Andrew Prechtl, Prellis Property Management. CRMLS
- $939,0005 bd2 ba2k sqft13198 Brand Blvd, San Fernando, CA 91340For SaleMLS ID #SR26134152, Diana Cotne, Real Estate eBroker, Inc.. CRMLS
- $999,9995 bd2 ba1.8k sqft7957 Sausalito Ave, Canoga Park, CA 91304For SaleMLS ID #SR25155836, Janet Saffari, General Realty Group,Inc.. CRMLS
- $1,089,9003 bd2 ba1.3k sqft2413 S Victoria Ave, Los Angeles, CA 90016For SaleMLS ID #DW26159677, Mike Medina, California Properties & Realty. CRMLS
- $1,025,0003 bd2 ba1.8k sqft11223 Stagg St, Sun Valley, CA 91352For SaleMLS ID #CV26039910, Carlo Perez, DIVISION CAPITAL INC. CRMLS
Local buyer's agents are ready to help
