Welcome to this charming location, first-time-on-the-market home, lovingly maintained and showcasing true pride of ownership. Located on a generous 7,565 sq. ft. corner lot, this approximately 1,590 sq. ft. residence offers spacious living, abundant parking, and endless potential. Home comes with a patio addition. Enjoy the convenience of being within walking distance to highly regarded schools, with shopping, restaurants, coffee shops, and freeway access just minutes away. Set in a peaceful, established neighborhood with beautiful views, this is a rare opportunity to own a home in one of the area's most desirable locations.
For sale
Listed by: GPC Realty Group • Sommai May • Contact: 818-287-1186
$1,300,000
4600 Lauderdale Ave, Glendale, CA 91214
3beds
1,590sqft
:
Get pre-qualified$8,073/mo
Single Family Residence
Built in 1958
7,565 Square Feet Lot
$1,316,900 Zestimate®
$818/sqft
$-- HOA
What's special
- 22 days |
- 803 |
- 19 |
Likely to sell faster than
Zillow last checked:
Listing updated:
Listed by:
Sommai May DRE #01849176 818-287-1186,
GPC Realty Group
Source: CRMLS,MLS#: SR26147638 Originating MLS: California Regional MLS
Originating MLS: California Regional MLSFacts & features
Interior
Bedrooms & bathrooms
- Bedrooms: 3
- Bathrooms: 2
- Full bathrooms: 2
- Main level bathrooms: 1
- Main level bedrooms: 1
Rooms
- Room types: Bedroom, Family Room
Bedroom
- Features: All Bedrooms Down
Bathroom
- Features: Separate Shower
Heating
- Central
Cooling
- Central Air
Appliances
- Included: Dishwasher, Gas Range, Gas Water Heater
- Laundry: Washer Hookup, Gas Dryer Hookup
Features
- Granite Counters, Open Floorplan, All Bedrooms Down
- Flooring: Wood
- Windows: Double Pane Windows
- Has fireplace: Yes
- Fireplace features: Gas Starter, Living Room
- Common walls with other units/homes: No Common Walls
Interior area
- Total interior livable area: 1,590 sqft
Property
Parking
- Total spaces: 2
- Parking features: Driveway, Garage, Private, One Space
- Attached garage spaces: 2
Accessibility
- Accessibility features: Parking
Features
- Levels: One
- Stories: 1
- Entry location: Front door
- Patio & porch: Rooftop
- Pool features: None
- Spa features: None
- Fencing: Brick
- Has view: Yes
- View description: Hills
Lot
- Size: 7,565 Square Feet
- Features: 0-1 Unit/Acre, Sprinklers Timer
Details
- Additional structures: Storage
- Parcel number: 5603015022
- Special conditions: Standard
Construction
Type & style
- Home type: SingleFamily
- Architectural style: See Remarks
- Property subtype: Single Family Residence
Materials
- Foundation: Raised
- Roof: Shingle
Condition
- New construction: No
- Year built: 1958
Utilities & green energy
- Electric: Standard
- Sewer: Public Sewer
- Water: Public
- Utilities for property: Electricity Connected, Sewer Connected
Community & HOA
Community
- Features: Street Lights, Sidewalks
- Security: Smoke Detector(s)
Location
- Region: Glendale
Financial & listing details
- Price per square foot: $818/sqft
- Tax assessed value: $572,433
- Annual tax amount: $6,470
- Date on market: 7/11/2026
- Cumulative days on market: 23 days
- Listing terms: Cash,Cash to New Loan,Conventional
Estimated market value
$1,316,900
$1.25M - $1.38M
$4,863/mo
Price history
| Date | Event | Price |
|---|---|---|
| 7/11/2026 | Listed for sale | $1,300,000+235.5%$818/sqft |
Source:  CRMLS #SR26147638 Report a problem CRMLS #SR26147638 Report a problem | ||
| 5/23/2002 | Sold | $387,500$244/sqft |
Source: Public Record Report a problem | ||
Public tax history
| Year | Property taxes | Tax assessment |
|---|---|---|
| 2025 | $6,470 +3.1% | $572,433 +2% |
| 2024 | $6,276 +2.3% | $561,209 +2% |
| 2023 | $6,134 +1.8% | $550,205 +2% |
| 2022 | $6,025 +1.8% | $539,417 +2% |
| 2021 | $5,918 +1.5% | $528,841 +1% |
| 2020 | $5,833 | $523,419 +2% |
| 2019 | $5,833 +5.2% | $513,157 +2% |
| 2018 | $5,546 | $503,096 +2% |
| 2017 | $5,546 +1.6% | $493,232 +2% |
| 2016 | $5,459 +3.3% | $483,562 +1.5% |
| 2015 | $5,284 +2.9% | $476,300 +2% |
| 2014 | $5,134 | $466,971 +2.5% |
| 2012 | -- | $455,748 +2% |
| 2011 | -- | $446,813 +0.8% |
| 2010 | -- | $443,475 -0.2% |
| 2009 | -- | $444,529 +2% |
| 2008 | -- | $435,814 +2% |
| 2007 | -- | $427,270 +2% |
| 2006 | -- | $418,893 |
| 2005 | -- | $418,893 +4% |
| 2004 | -- | $402,629 +1.9% |
| 2003 | -- | $395,250 +518.9% |
| 2002 | -- | $63,868 +4% |
| 2000 | -- | $61,390 |
Find assessor info on the county website
Monthly payment
Est. payment
Payment breakdown
Explore the cost of this home by adjusting the details. Changes won't be saved.Climate risks
Neighborhood: Crescenta Highlands
Nearby schools
GreatSchools rating
- 9/10Dunsmore Elementary SchoolGrades: K-6Distance: 0.1 mi
- 8/10Rosemont Middle SchoolGrades: 7-8Distance: 1.6 mi
- 10/10Crescenta Valley High SchoolGrades: 9-12Distance: 1.4 mi
Schools provided by the listing agent
- High: Glendale
Source: CRMLS. This data may not be complete. We recommend contacting the local school district to confirm school assignments for this home.
- $1,161,5004 bd2 ba1.4k sqft3655 Fairesta St, Glendale, CA 91214Off Market
- $1,118,0003 bd1 ba1.2k sqft3653 Fairesta St, Glendale, CA 91214Off Market
- $1,021,0002 bd1 ba1.2k sqft3703 Fairesta St, Glendale, CA 91214Off Market
- $1,246,6003 bd2 ba1.4k sqft3649 Fairesta St, Glendale, CA 91214Off Market
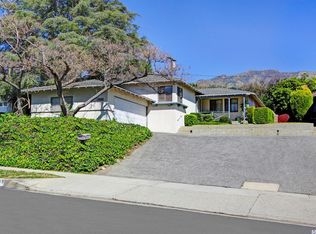
- $1,171,4003 bd2 ba1.4k sqft3700 Fairesta St, Glendale, CA 91214Off Market
- $802,1002 bd1 ba745 sqft3654 Fairesta St, Glendale, CA 91214Off Market
- $1,360,3004 bd3 ba2k sqft3702 Fairesta St, Glendale, CA 91214Off Market
- $1,468,8004 bd3 ba2.1k sqft3713 Fairesta St, Glendale, CA 91214Off Market
A local agent can set up tours, give advice and negotiate with sellers.
Similar homes
- $1,050,0003 bd3 ba1.5k sqft9940 Haines Canyon Ave, Tujunga, CA 91042For Sale
 MLS ID #DW26112610, Patricia Ramires, Century 21 Cornerstone. CRMLS
 - $1,097,0003 bd2 ba1.7k sqft17001 Cantara St, Van Nuys, CA 91406For Sale
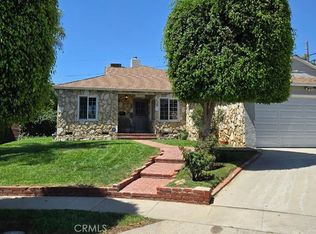 MLS ID #SR26167854, Robert Zaldana, Berkshire Hathaway HomeService. CRMLS
 - $1,249,0003 bd2 ba1.2k sqft8956 Swinton Ave, North Hills, CA 91343For Sale
 MLS ID #TR26146352, Jonathan Minerick, Homecoin.com. CRMLS
 - $1,199,0006 bd3 ba2k sqft7918 Hazeltine Ave, Panorama City, CA 91402For Sale
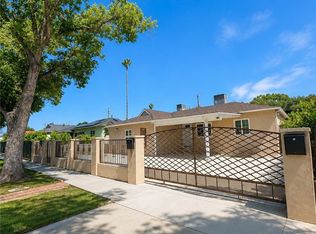 MLS ID #SR26166330, Sergei Hovsepyan, Real Brokerage Technologies, Inc.. CRMLS
 - $799,0004 bd2 ba1.3k sqft9225 Telfair Ave, Sun Valley, CA 91352For SaleMLS ID #SR26165295, Abraham Cohen, Equity Union. CRMLS
- $1,049,0003 bd2 ba1.5k sqft7112 Teesdale Ave, North Hollywood, CA 91605For SaleMLS ID #GD26164411, Viktorya Gevorgyan, Strategic Estates Group. CRMLS
- $1,200,0003 bd2 ba1.4k sqft1383 N Oxford Ave, Pasadena, CA 91104For SaleMLS ID #IV26160957, OSCAR GARCIA, 1% LISTING FEE. CRMLS
- $1,200,0006 bd4 ba2.3k sqft10845 Vinedale St, Sun Valley, CA 91352For SaleMLS ID #SR25160973, Erika Paredes Morales, New Generation Realty, Inc. CRMLS
- $1,325,0003 bd1 ba1.4k sqft933 S Mullen Ave, Los Angeles, CA 90019For SaleMLS ID #WS26112455, Sharon Tsukamoto, Mark III Properties. CRMLS
- $839,9993 bd2 ba1.7k sqft13142 Sayre St, Sylmar, CA 91342For SaleMLS ID #SR26167731, Blanca Casas, eXp Realty of California Inc. CRMLS
- $1,100,0003 bd3 ba1.4k sqft805 Merrett Dr, Pasadena, CA 91104For SaleMLS ID #IV26157529, ROSEMARY RUIZ, Elevate Real Estate Agency. CRMLS
- $875,0003 bd2 ba1.6k sqft8403 Yolanda Ave, Northridge, CA 91324For SaleMLS ID #SR26164935, Deborah Miller, Coldwell Banker Quality Properties. CRMLS
- $1,050,0003 bd2 ba1.3k sqft14138 Lemay St, Van Nuys, CA 91405For SaleMLS ID #SR26162159, Deanna Medina, Real Brokerage Technologies, Inc.. CRMLS
- $1,650,0004 bd2 ba1.7k sqft155 N Florence St, Burbank, CA 91505For SaleMLS ID #IG26160667, Sabrina Kissinger, Gold Team Realty. CRMLS
- $1,280,0004 bd2 ba1.6k sqft5470 Encinita Ave, Temple City, CA 91780For SaleMLS ID #AR26166629, Alan Tran, KW Executive. CRMLS
- $749,9993 bd1 ba1.1k sqft12821 Osborne St, Pacoima, CA 91331For SaleMLS ID #SR26167871, David Machado, Luxury Collective. CRMLS
- $1,098,0004 bd3 ba1.9k sqft12036 Jouett St, Sylmar, CA 91342For SaleMLS ID #PW26128243, John Dunn, John Dunn,Broker. CRMLS
- $1,275,0004 bd3 ba2.2k sqft18599 Calle Vista Cir, Porter Ranch, CA 91326For SaleMLS ID #SR26122214, Andrew Prechtl, Prellis Property Management. CRMLS
- $975,0003 bd2 ba1.2k sqft13447 Filmore St, Pacoima, CA 91331For SaleMLS ID #SR26164956, Jacqueline Trujillo, Realty Executives. CRMLS
- $1,189,9993 bd3 ba1.9k sqft10550 Oxnard St, North Hollywood, CA 91606For SaleMLS ID #GD26119920, Naira Valian, Remax Optima. CRMLS
Local buyer's agents are ready to help
