Beyond the front door, a fresh chapter begins. Natural light, clean architectural lines, and thoughtfully selected finishes create a home that feels both welcoming and refined.
Beautifully reimagined and thoughtfully updated, this move-in ready residence blends timeless character with modern comfort. Step inside to discover inviting living spaces highlighted by wide-plank flooring, recessed lighting, fresh designer finishes, and a comfortable flow that's ideal for everyday living and entertaining.
The heart of the home is the stunning remodeled kitchen, featuring abundant custom cabinetry, quartz countertops, an updated appliance package, generous prep space, and an inviting layout that blends functionality with everyday comfort.
The inviting living room is anchored by a charming fireplace and transitions seamlessly into a spacious step-down family/bonus room, where French doors welcome natural light and provide easy access to the backyard. Fresh textured walls, and designer paint throughout create a warm, cohesive interior that blends timeless character with modern style.
The spacious primary suite is thoughtfully designed with a generous walk-in closet and an upgraded ensuite bath featuring an oversized glass-enclosed shower. Two additional bedrooms provide flexibility for family, guests, a home office, or other changing lifestyle needs, each enhanced with modern ceiling fans for added comfort.
Outside, enjoy the private backyard with its welcoming blend of open lawn, charming pergola, mature lime trees, and newly installed fencing—creating an inviting outdoor retreat for morning coffee, outdoor dining beneath the pergola, weekend gatherings, gardening, or simply enjoying Southern California's year-round sunshine.
Additional highlights include new roof, attic fan, central heating and air conditioning, new garage door including tracks and automatic opener, new water heater, dimmable recessed lighting, new interior doors, dual-pane windows, a convenient laundry room, updated finishes throughout, pathway lighting, illuminated address marker, and generous front and side outdoor spaces providing versatile areas well suited for pets, recreation, storage, and a variety of lifestyle needs.
Centrally located near shopping, dining, schools, parks, and major commuter routes, this home offers comfort, style, and exceptional curb appeal.
For sale
Listed by: Berkshire Hathaway HomeService • Robert Zaldana • Contact: 818-446-9428
$1,097,000
17001 Cantara St, Van Nuys, CA 91406
3beds
1,710sqft
Single Family Residence
Built in 1953
8,649 Square Feet Lot
$1,086,900 Zestimate®
$642/sqft
$-- HOA
What's special
- 19 days |
- 304 |
- 2 |
Zillow last checked:
Listing updated:
Listed by:
Robert Zaldana DRE #01354718 818-446-9428,
Berkshire Hathaway HomeService
Source: CRMLS,MLS#: SR26167854 Originating MLS: California Regional MLS
Originating MLS: California Regional MLSFacts & features
Interior
Bedrooms & bathrooms
- Bedrooms: 3
- Bathrooms: 2
- Full bathrooms: 2
- Main level bathrooms: 2
- Main level bedrooms: 3
Rooms
- Room types: Bonus Room, Bedroom, Laundry, Living Room, Primary Bathroom, Primary Bedroom, Other, Dining Room
Primary bedroom
- Features: Primary Suite
Bedroom
- Features: All Bedrooms Down
Bathroom
- Features: Bathtub, Remodeled, Separate Shower, Tub Shower, Walk-In Shower
Kitchen
- Features: Built-in Trash/Recycling, Quartz Counters, Remodeled, Self-closing Cabinet Doors, Self-closing Drawers, Updated Kitchen
Other
- Features: Walk-In Closet(s)
Heating
- Central, Natural Gas
Cooling
- Central Air, Attic Fan
Appliances
- Included: 6 Burner Stove, Dishwasher, ENERGY STAR Qualified Appliances, Free-Standing Range, Disposal, Gas Oven, Gas Range, Microwave, Vented Exhaust Fan, Water To Refrigerator, Water Heater
- Laundry: Washer Hookup, Gas Dryer Hookup, Laundry Room
Features
- Built-in Features, Ceiling Fan(s), Separate/Formal Dining Room, Open Floorplan, Quartz Counters, Recessed Lighting, Sunken Living Room, Wired for Data, All Bedrooms Down, Primary Suite, Walk-In Closet(s)
- Flooring: Laminate
- Doors: French Doors
- Windows: Double Pane Windows
- Has fireplace: Yes
- Fireplace features: Living Room
- Common walls with other units/homes: No Common Walls
Interior area
- Total interior livable area: 1,710 sqft
Property
Parking
- Total spaces: 2
- Parking features: Garage
- Attached garage spaces: 2
Accessibility
- Accessibility features: Accessible Doors
Features
- Levels: One
- Stories: 1
- Entry location: 1
- Exterior features: Lighting
- Pool features: None
- Fencing: Excellent Condition,New Condition,Wood
Lot
- Size: 8,649 Square Feet
- Features: 0-1 Unit/Acre, Cul-De-Sac
Details
- Parcel number: 2204031021
- Zoning: LAR1
- Special conditions: Standard
Construction
Type & style
- Home type: SingleFamily
- Property subtype: Single Family Residence
Materials
- Stone, Stucco
- Roof: Asphalt,Shingle
Condition
- New construction: No
- Year built: 1953
Utilities & green energy
- Electric: Standard
- Sewer: Public Sewer
- Water: Public
- Utilities for property: Electricity Available, Electricity Connected, Natural Gas Connected, Sewer Connected, Water Connected
Green energy
- Energy efficient items: Appliances
Community & HOA
Community
- Features: Suburban
Location
- Region: Van Nuys
Financial & listing details
- Price per square foot: $642/sqft
- Tax assessed value: $629,439
- Date on market: 7/31/2026
- Cumulative days on market: 19 days
- Listing terms: Cash,Cash to New Loan
- Inclusions: Stove, Dishwasher, Microwave, Ceiling Fans
Estimated market value
$1,086,900
$1.03M - $1.14M
$4,315/mo
Price history
| Date | Event | Price |
|---|---|---|
| 8/1/2026 | Listed for sale | $1,097,000+161.2%$642/sqft |
Source:  CRMLS #SR26167854 Report a problem CRMLS #SR26167854 Report a problem | ||
| 7/16/2004 | Sold | $420,000+211.1%$246/sqft |
Source: Public Record Report a problem | ||
| 11/10/1994 | Sold | $135,000$79/sqft |
Source: Public Record Report a problem | ||
Public tax history
| Year | Property taxes | Tax assessment |
|---|---|---|
| 2026 | -- | $629,439 +2% |
| 2025 | $7,661 +0.9% | $617,098 +2% |
| 2024 | $7,590 +1.9% | $604,999 +2% |
| 2023 | $7,446 +4.8% | $593,137 +2% |
| 2022 | $7,103 +1.3% | $581,508 +2% |
| 2021 | $7,013 -1% | $570,107 +1% |
| 2020 | $7,081 | $564,262 +2% |
| 2019 | $7,081 +5.8% | $553,199 +2% |
| 2018 | $6,694 | $542,353 +2% |
| 2017 | $6,694 +2.2% | $531,720 +5.3% |
| 2016 | $6,547 +5.7% | $505,000 +11.2% |
| 2015 | $6,196 +8.3% | $454,000 |
| 2014 | $5,723 | $454,000 +46% |
| 2012 | -- | $311,000 -9.3% |
| 2011 | -- | $343,000 +11.4% |
| 2010 | -- | $307,800 |
| 2009 | -- | $307,800 -26% |
| 2008 | -- | $416,100 -4.8% |
| 2007 | -- | $436,967 +2% |
| 2006 | -- | $428,400 |
| 2005 | -- | $428,400 +168.6% |
| 2004 | -- | $159,479 +1.9% |
| 2003 | -- | $156,557 +2% |
| 2002 | -- | $153,489 +4% |
| 2000 | -- | $147,531 |
Find assessor info on the county website
Monthly payment
Est. payment
Payment breakdown
Explore the cost of this home by adjusting the details. Changes won't be saved.Climate risks
Neighborhood: Lake Balboa
Nearby schools
GreatSchools rating
- 5/10Stagg Street Elementary SchoolGrades: K-5Distance: 0.5 mi
- 5/10Northridge Middle SchoolGrades: 6-8Distance: 1.3 mi
- 6/10Northridge Academy HighGrades: 9-12Distance: 2.2 mi
- $973,3003 bd2 ba1.8k sqft17007 Cantara St, Van Nuys, CA 91406Off Market

- $870,2003 bd2 ba1.4k sqft17015 Cantara St, Van Nuys, CA 91406Off Market
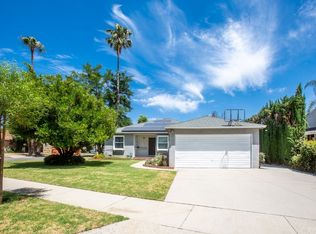
- $823,0002 bd2 ba1.2k sqft17000 Burton St, Van Nuys, CA 91406Off Market
- $899,2003 bd2 ba1.5k sqft17000 Cantara St, Van Nuys, CA 91406Off Market
- $798,2002 bd2 ba1.2k sqft17010 Burton St, Van Nuys, CA 91406Off Market
- $801,4003 bd2 ba1.4k sqft17016 Burton St, Van Nuys, CA 91406Off Market
- $1,184,0004 bd4 ba3k sqft8210 Paso Robles Ave, Van Nuys, CA 91406Off Market
- $885,0003 bd2 ba1.2k sqft17006 Cantara St, Van Nuys, CA 91406Sold
A local agent can set up tours, give advice and negotiate with sellers.
Similar homes
- $1,095,0006 bd4 ba2.1k sqft15417-15419 Tuba St, Mission Hills, CA 91345For Sale
 MLS ID #OC26172082, Mojan Shah, Re/Max One. CRMLS
 - $1,100,0004 bd2 ba1.7k sqft16713 Sunburst St, North Hills, CA 91343For Sale
 MLS ID #DW26153023, Ana Landgrave, Excellence RE Real Estate, Inc.. CRMLS
 - $1,140,0005 bd4 ba2.1k sqft6236 Lindley Ave, Encino, CA 91316For Sale
 MLS ID #26873143, Dezireh Haghayeghi DRE # 02083315, Keller Williams Beverly Hills. CLAW
 - $1,199,0003 bd2 ba1.2k sqft8956 Swinton Ave, North Hills, CA 91343For Sale
 MLS ID #TR26146352, Jonathan Minerick, Homecoin.com. CRMLS
 - $1,149,0006 bd3 ba2k sqft7918 Hazeltine Ave, Panorama City, CA 91402For SaleMLS ID #SR26166330, Sergei Hovsepyan, Real Brokerage Technologies, Inc.. CRMLS
- $1,250,0003 bd3 ba1.7k sqft6633 Costello Ave, Van Nuys, CA 91405For SaleMLS ID #SR26164470, Haik Bokhchalian, JohnHart Real Estate. CRMLS
- $1,099,0003 bd1 ba1.1k sqft5746 Zelzah Ave, Encino, CA 91316For SaleMLS ID #SR26048043, David Cohen, Pinnacle Estate Properties, Inc.. CRMLS
- $875,0003 bd2 ba1.6k sqft16527 Superior St, North Hills, CA 91343For SaleMLS ID #TR26147007, Tony Lam, Pinnacle Real Estate Group. CRMLS
- $925,0004 bd2 ba1.3k sqft17201 Simonds St, Granada Hills, CA 91344For SaleMLS ID #SR26173990, Ashwin Joshi, Capital Realty Solutions Inc.. CRMLS
- $1,098,0004 bd3 ba1.9k sqft12036 Jouett St, Sylmar, CA 91342For SaleMLS ID #PW26128243, John Dunn, John Dunn,Broker. CRMLS
- $849,9003 bd2 ba1.4k sqft7509 Sunnybrae Ave, Winnetka, CA 91306For SaleMLS ID #26006299, Malinda M Rodriguez. GAVAR
- $879,0003 bd2 ba1.2k sqft20146 Hartland St, Winnetka, CA 91306For SaleMLS ID #PF26170935, Matthew Larson, Real Estate Offices, Inc.. CRMLS
- $1,100,0003 bd2 ba1.6k sqft6563 Day St, Tujunga, CA 91042For SaleMLS ID #GD26158980, Magda Mavian, Evernest Realty Group. CRMLS
- $1,099,0005 bd4 ba2.1k sqft7029 Bellaire Ave, North Hollywood, CA 91605For SaleMLS ID #SR26157551, Carie Gonzalez, Equity Union. CRMLS
- $945,9993 bd2 ba1.5k sqft22201 Schoolcraft St, Canoga Park, CA 91303For SaleMLS ID #SR26100430, Jason Pham, Financial Choice Services. CRMLS
- $869,0003 bd2 ba1.1k sqft6324 Tampa Ave, Reseda, CA 91335For SaleMLS ID #CV26170539, MIGUEL GARCIA, RE/MAX MASTERS REALTY. CRMLS
- $1,049,0005 bd3 ba2k sqft23753 Welby Way, West Hills, CA 91307For SaleMLS ID #SR26156239, Ramita Boustani, Partovi Realty. CRMLS
- $799,9003 bd2 ba2k sqft20439 Malden St, Winnetka, CA 91306For SaleMLS ID #CV26096643, Jessie Rodriguez, Coldwell Banker Icon. CRMLS
- $799,9004 bd2 ba1.9k sqft15606 Simonds St, Granada Hills, CA 91344For SaleMLS ID #SR26159206, Maha Haddad, First American Realty Group. CRMLS
- $849,9993 bd2 ba1.2k sqft12900 Tonopah St, Pacoima, CA 91331For SaleMLS ID #SR26159672, Miguel Soriano, Panorama Realty Services. CRMLS
Local buyer's agents are ready to help
