Large Completely Remodel Home, 3 New bathrooms, 4 New spacious Bedrooms, Brand New flooring, Large brand-new kitchen with an Island, New Stove, New dishwasher, new refrigerator, new disposal unit, Large Master bedroom with a open walking closed and your own private bathroom, Spacious New ADU with brand new bathroom that can produce income for your family, The property also includes RV or boat access, a highly desirable feature. PLUS SOLAR SYSTEM IS PAID OFF. Fruits Trees Garden, New Paint inside and outside, Live in or outside under your New cover patio for those weekend BBQ with family and friends, Central A/C, Private and secure gated cinder block lot for family gathering and entertainments. Close to Freeways, shopping center and schools. Seller is willing and ready to make this deal, don't be let out of this great buy. A 10+, must see today. Easy financing.
For sale
Listed by: John Dunn,Broker • John Dunn • Contact: 818-652-7438
$1,098,000
12036 Jouett St, Sylmar, CA 91342
4beds
1,941sqft
Single Family Residence
Built in 1965
7,508 Square Feet Lot
$1,089,700 Zestimate®
$566/sqft
$-- HOA
What's special
- 82 days
- 171
- 6
Zillow last checked:
Listing updated:
Listed by:
John Dunn DRE #01181906 818-652-7438,
John Dunn,Broker
Source: CRMLS,MLS#: PW26128243 Originating MLS: California Regional MLS
Originating MLS: California Regional MLSFacts & features
Interior
Bedrooms & bathrooms
- Bedrooms: 4
- Bathrooms: 3
- Full bathrooms: 3
- Main level bathrooms: 1
- Main level bedrooms: 1
Rooms
- Room types: Bonus Room, Bedroom, Entry/Foyer, Family Room, Guest Quarters, Kitchen, Laundry, Living Room, Primary Bathroom, Primary Bedroom, Other
Bedroom
- Features: Bedroom on Main Level
Other
- Features: Dressing Area
Heating
- Central
Cooling
- Central Air
Appliances
- Laundry: Laundry Room
Features
- All Bedrooms Down, Bedroom on Main Level, Dressing Area, Walk-In Closet(s)
- Has fireplace: Yes
- Fireplace features: Family Room
- Common walls with other units/homes: 2+ Common Walls
Interior area
- Total interior livable area: 1,941 sqft
Property
Parking
- Total spaces: 2
- Parking features: Garage
- Garage spaces: 2
Features
- Levels: One
- Stories: 1
- Entry location: 1
- Pool features: None
- Has view: Yes
- View description: City Lights, Mountain(s), Neighborhood
Lot
- Size: 7,508 Square Feet
- Features: 0-1 Unit/Acre, Back Yard, Front Yard, Garden, Landscaped
Details
- Parcel number: 2531005030
- Special conditions: Standard
Construction
Type & style
- Home type: SingleFamily
- Architectural style: Patio Home
- Property subtype: Single Family Residence
- Attached to another structure: Yes
Condition
- New construction: No
- Year built: 1965
Utilities & green energy
- Sewer: Public Sewer
- Water: Public
Community & HOA
Community
- Features: Curbs, Foothills, Hiking, Lake, Storm Drain(s), Street Lights, Sidewalks, Valley
Location
- Region: Sylmar
Financial & listing details
- Price per square foot: $566/sqft
- Tax assessed value: $347,131
- Date on market: 6/16/2026
- Cumulative days on market: 82 days
- Listing terms: Cash to New Loan,Conventional,FHA,VA Loan
Estimated market value
$1,089,700
$1.04M - $1.14M
$4,385/mo
Price history
| Date | Event | Price |
|---|---|---|
| 6/16/2026 | Listed for sale | $1,098,000+56.9%$566/sqft |
Source:  CRMLS #PW26128243 Report a problem CRMLS #PW26128243 Report a problem | ||
| 4/28/2026 | Sold | $700,000-12.4%$361/sqft |
Source: CRMLS #PW25225100 Report a problem | ||
| 4/4/2026 | Contingent | $799,000$412/sqft |
Source: CRMLS #PW25225100 Report a problem | ||
| 10/31/2025 | Price change | $799,000-6%$412/sqft |
Source: CRMLS #PW25225100 Report a problem | ||
| 9/25/2025 | Listed for sale | $850,000+0%$438/sqft |
Source: CRMLS #PW25225100 Report a problem | ||
| 8/30/2025 | Listing removed | $849,900$438/sqft |
Source:  SDMLS #GD25094859 Report a problem SDMLS #GD25094859 Report a problem | ||
| 6/30/2025 | Listed for sale | $849,900+377.5%$438/sqft |
Source: SDMLS #GD25094859 Report a problem | ||
| 11/6/2001 | Sold | $178,000+41.8%$92/sqft |
Source: Public Record Report a problem | ||
| 1/16/1997 | Sold | $125,500+63%$65/sqft |
Source: Public Record Report a problem | ||
| 9/18/1996 | Sold | $77,000+15300%$40/sqft |
Source: Public Record Report a problem | ||
| 6/25/1996 | Sold | $500 |
Source: Public Record Report a problem | ||
Public tax history
| Year | Property taxes | Tax assessment |
|---|---|---|
| 2026 | -- | $347,131 +2% |
| 2025 | $4,420 +1.9% | $340,338 +2% |
| 2024 | $4,340 +1.9% | $333,666 +2% |
| 2023 | $4,260 +4.7% | $327,125 +2% |
| 2022 | $4,071 +1.5% | $320,712 +2% |
| 2021 | $4,013 -0.8% | $314,424 +1% |
| 2020 | $4,047 | $311,201 +2% |
| 2019 | $4,047 +7.1% | $305,100 +2% |
| 2018 | $3,778 | $299,119 +2% |
| 2017 | $3,778 +2.2% | $293,254 +2% |
| 2016 | $3,696 +2.8% | $287,505 +1.5% |
| 2015 | $3,595 +0.9% | $283,188 +2% |
| 2014 | $3,562 | $277,642 +2.5% |
| 2012 | -- | $270,970 +2% |
| 2011 | -- | $265,658 +0.8% |
| 2010 | -- | $263,674 -0.2% |
| 2009 | -- | $264,301 +2% |
| 2008 | -- | $259,119 +32% |
| 2007 | -- | $196,265 +2% |
| 2006 | -- | $192,418 |
| 2005 | -- | $192,418 +4% |
| 2004 | -- | $184,948 +1.9% |
| 2003 | -- | $181,560 +2% |
| 2002 | -- | $178,000 +29% |
| 2000 | -- | $137,951 |
Find assessor info on the county website
Monthly payment
Est. payment
Payment breakdown
Explore the cost of this home by adjusting the details. Changes won't be saved.Climate risks
Neighborhood: Lakeview Terrace

Similar homes
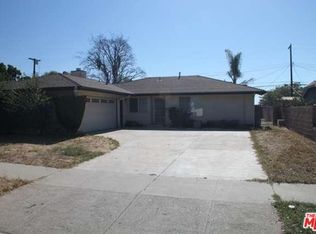
- $849,9004 bd2 ba1.2k sqft11662 Glamis St, Sylmar, CA 91342For Sale
 MLS ID #SR26074134, Hector Casillas, San Fernando Realty, Inc.. CRMLS
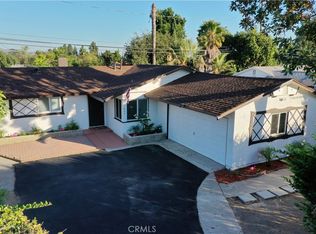
 - $949,0004 bd3 ba1.9k sqft15156 McIntyre St, Sylmar, CA 91342For Sale
 MLS ID #SR26144274, David Greenberg, Rose Properties. CRMLS
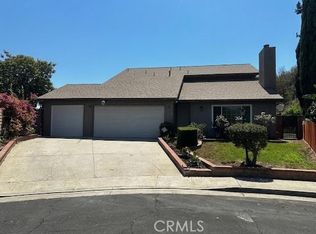
 - $1,100,0003 bd3 ba1.5k sqft9855 McBroom St, Sunland, CA 91040For Sale
 MLS ID #SR26178683, Javier Palacios, Palacios Real Estate Group, Inc.. CRMLS
 - $899,0004 bd3 ba1.5k sqft13260 Raven St, Sylmar, CA 91342For Sale
 MLS ID #26005653, Fernando Morales. GAVAR
Local buyer's agents are ready to help
