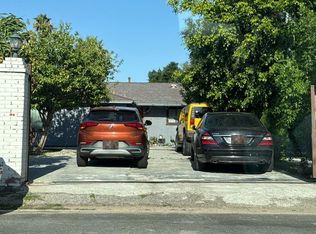
Rare opportunity to own two separate homes on one lot in the heart of Mission Hills! With approximately 2,183 sq. ft. of combined living space, this versatile property is ideal for multi-generational living, owner-occupancy with rental income potential, or an investment opportunity. The front residence offers approximately 983 sq. ft. with 3 bedrooms, 2 full bathrooms, a functional floor plan, abundant natural light, and 2 parking spots. The rear residence offers approximately 1,200 sq. ft. It has its own separate address at 15419 Tuba St. This independent home features 3 bedrooms, 2 full bathrooms, a private entrance, and 4 parking spots, with separate utilities, providing privacy and flexibility for extended family, guests, or tenants. Each residence offers its own private parking space, adding convenience and independence for both homes. Live in one and rent the other, accommodate multiple generations, or take advantage of the income potential of two residences on one property. A truly unique gated property offering two separate 3-bedroom, 2-bath residences, each with its own address, private entrance, and dedicated parking space—an exceptional combination of privacy, flexibility, and convenience. Ideally located close major Freeways, restaurants, shopping, schools, parks, public transportation, and major freeways, providing convenient access throughout the San Fernando Valley and greater Los Angeles area.
For sale
Listed by: Re/Max One • Mojan Shah • Contact: 7144559422
$1,095,000
15417-15419 Tuba St, Mission Hills, CA 91345
6beds
2,183sqft
Duplex
Built in 1939
6,751 Square Feet Lot
$885,900 Zestimate®
$502/sqft
$-- HOA
What's special
Private entranceAbundant natural lightGated propertyFunctional floor planDedicated parking space
- 12 hours |
- 42 |
- 1 |
Zillow last checked:
Listing updated:
Listed by:
Mojan Shah DRE #02135910 7144559422,
Re/Max One
Source: CRMLS,MLS#: OC26172082 Originating MLS: California Regional MLS
Originating MLS: California Regional MLSFacts & features
Interior
Bedrooms & bathrooms
- Bedrooms: 6
- Bathrooms: 4
- Full bathrooms: 4
- Main level bathrooms: 1
- Main level bedrooms: 1
Rooms
- Room types: Bedroom, Primary Bedroom
Primary bedroom
- Features: Main Level Primary
Bedroom
- Features: All Bedrooms Down
Bathroom
- Features: Full Bath on Main Level, Linen Closet, Separate Shower, Upgraded, Vanity, Walk-In Shower
Kitchen
- Features: Kitchen/Family Room Combo, Remodeled, Updated Kitchen
Cooling
- Central Air
Appliances
- Laundry: Washer Hookup, Electric Dryer Hookup, Laundry Room
Features
- Breakfast Bar, Open Floorplan, Recessed Lighting, All Bedrooms Down, Main Level Primary
- Has fireplace: No
- Fireplace features: None
- Common walls with other units/homes: No Common Walls
Interior area
- Total interior livable area: 2,183 sqft
Property
Parking
- Parking features: Driveway
Features
- Levels: One
- Stories: 1
- Entry location: 1
- Patio & porch: None
- Pool features: None
- Spa features: None
- Fencing: Vinyl
- Has view: Yes
- View description: None
Lot
- Size: 6,751 Square Feet
- Features: 2-5 Units/Acre
Details
- Parcel number: 2660001013
- Special conditions: Standard
Construction
Type & style
- Home type: SingleFamily
- Property subtype: Duplex
Condition
- New construction: No
- Year built: 1939
Utilities & green energy
- Electric: Standard
- Sewer: Public Sewer
- Water: Public
- Utilities for property: Electricity Available, Natural Gas Available, Sewer Available, Water Available
Community & HOA
Community
- Features: Curbs
Location
- Region: Mission Hills
Financial & listing details
- Price per square foot: $502/sqft
- Date on market: 8/17/2026
- Listing terms: Cash,Cash to New Loan
Estimated market value
$885,900
$806,000 - $974,000
Not available
Price history
| Date | Event | Price |
|---|---|---|
| 8/17/2026 | Listed for sale | $1,095,000$502/sqft |
Source:  CRMLS #OC26172082 Report a problem CRMLS #OC26172082 Report a problem | ||
Public tax history
Tax history is unavailable.
Monthly payment
Est. payment
Payment breakdown
Explore the cost of this home by adjusting the details. Changes won't be saved.Climate risks
Neighborhood: Mission Hills
Nearby schools
GreatSchools rating
- 8/10Vintage Math/Science/Technology Magnet SchoolGrades: K-5Distance: 0.6 mi
- 5/10Francisco Sepulveda Middle SchoolGrades: 6-8Distance: 1 mi
- 3/10James Monroe High SchoolGrades: 9-12Distance: 1.4 mi
Schools provided by the listing agent
- Elementary: Los Angeles Unified
Source: CRMLS. This data may not be complete. We recommend contacting the local school district to confirm school assignments for this home.
- $780,5003 bd2 ba1k sqft15417 Tuba St, Mission Hills, CA 91345Off Market

- $655,9002 bd1 ba882 sqft15421 Tuba St, Mission Hills, CA 91345Off Market
- $765,0003 bd2 ba1.2k sqft15425 Tuba St, Mission Hills, CA 91345Off Market

- $835,600-- bd-- ba2.4k sqft10243 Sepulveda Blvd, Mission Hills, CA 91345Off Market
- $---- bd-- ba-- sqft10237 Sepulveda Blvd, Mission Hills, CA 91345Off Market
- $984,700-- bd-- ba4.1k sqft15416 Devonshire St, Mission Hills, CA 91345Off Market
- $788,5003 bd2 ba1.5k sqft15431 Tuba St, Mission Hills, CA 91345Off Market
- $689,6002 bd1 ba1k sqft15416 Tuba St, Mission Hills, CA 91345Off Market
A local agent can set up tours, give advice and negotiate with sellers.
Similar homes
- $--4 bd3 ba2.3k sqft17039 Simonds St, Granada Hills, CA 91344Auction
 Auction.com 2
 - $--4 bd3 ba1.8k sqft8500 Rubio Ave, North Hills, CA 91343Auction
 Auction.com 2
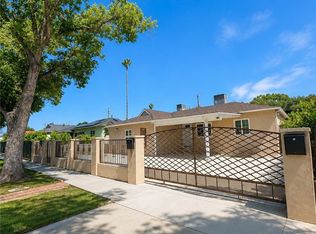
 - $1,149,0006 bd3 ba2k sqft7918 Hazeltine Ave, Panorama City, CA 91402For Sale
 MLS ID #SR26166330, Sergei Hovsepyan, Real Brokerage Technologies, Inc.. CRMLS
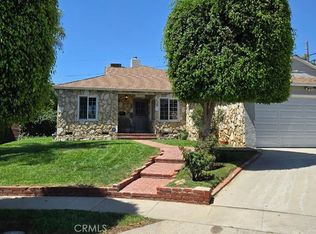
 - $1,097,0003 bd2 ba1.7k sqft17001 Cantara St, Van Nuys, CA 91406For Sale
 MLS ID #SR26167854, Robert Zaldana, Berkshire Hathaway HomeService. CRMLS
 - $--5 bd2 ba1.9k sqft14417 Cohasset St, Van Nuys, CA 91405AuctionAuction.com 2
- $849,0003 bd2 ba1.2k sqft14431 Beaver St, Sylmar, CA 91342For SaleMLS ID #GD26177298, Marlin Dginguerian, JohnHart Real Estate. CRMLS
- $--4 bd3 ba2.1k sqft7349 Zombar Ave, Van Nuys, CA 91406AuctionAuction.com 2
- $1,099,9993 bd2 ba1.6k sqft17545 Community St, Northridge, CA 91325For SaleMLS ID #SR26050793, Jon Levine, Pinnacle Estate Properties, Inc.. CRMLS
- $1,098,0004 bd3 ba1.9k sqft12036 Jouett St, Sylmar, CA 91342For SaleMLS ID #PW26128243, John Dunn, John Dunn,Broker. CRMLS
- $975,0004 bd2 ba1.5k sqft8719 Tilden Ave, Panorama City, CA 91402For SaleMLS ID #SR26172387, Adela Roushdi, Pinnacle Estate Properties. CRMLS
- $1,100,0005 bd3 ba1.7k sqft11811 Peoria St, Sun Valley, CA 91352For SaleMLS ID #SR26154084, Salvador Najarro, Park Regency Realty. CRMLS
- $975,0005 bd4 ba2.2k sqft13447 Filmore St, Pacoima, CA 91331For SaleMLS ID #SR26164956, Jacqueline Trujillo, Realty Executives. CRMLS
- $1,050,0003 bd2 ba1.9k sqft11575 Eldridge Ave, Sylmar, CA 91342For SaleMLS ID #SR26106977, Lucy Herrera, San Fernando Realty, Inc.. CRMLS
- $1,099,0003 bd2 ba1.4k sqft11901 Cameo Pl, Granada Hills, CA 91344For SaleMLS ID #GD26017026, Robert Ohanian, Robert Ohanian Realty. CRMLS
- $--4 bd2 ba1.7k sqft8119 N Irvine Ave, North Hollywood, CA 91605AuctionAuction.com 2
- $1,000,0003 bd2 ba1.5k sqft17418 Kingsbury St, Granada Hills, CA 91344For SaleMLS ID #SR26143328, Jennifer Duque, Real Brokerage Technologies, Inc.. CRMLS
- $990,0003 bd2 ba1.6k sqft9960 Jovita Ave, Chatsworth, CA 91311For SaleMLS ID #SR26155156, Francis Leary, Allied Realty Inc. CRMLS
- $1,050,0005 bd3 ba2k sqft8843 Tilden Ave, Panorama City, CA 91402For SaleMLS ID #SR26048751, James Antonucci, Keller Williams Realty-Studio City. CRMLS
- $1,250,0003 bd2 ba1.7k sqft15119 Valleyheart Dr, Sherman Oaks, CA 91403For SaleMLS ID #SR26173481, Shane Marechal, Beverly and Company. CRMLS
- $--3 bd2 ba1.3k sqft8853 Oso Ave, Winnetka, CA 91306AuctionAuction.com 2
Local buyer's agents are ready to help
