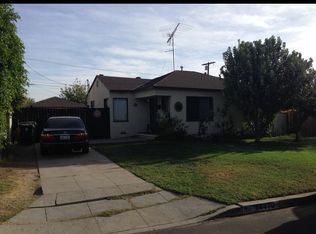
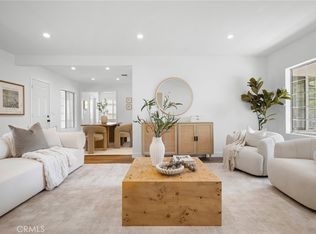
Welcome to 14431 Beaver St., a beautifully updated 3 bedroom, 2 bathroom home offering 1,218 sq. ft. of stylish and comfortable living space in Sylmar. Thoughtfully renovated throughout, this home blends modern design with inviting warmth and functionality. The open concept living and dining area features abundant natural light, recessed lighting, laminate flooring, and a spacious layout that flows seamlessly into the stunning kitchen. The chef inspired kitchen showcases crisp white cabinetry with elegant gold hardware, beautiful stone countertops and backsplash, stainless steel appliances, a large center island with bar seating, and ample cabinet and counter space. The spacious primary bedroom offers plenty of room to unwind and features a walk in closet. Both bathrooms have been tastefully updated with modern fixtures and designer inspired finishes, including a beautifully tiled shower and soaking tub. Outside, enjoy a spacious and private gated backyard with plenty of room for outdoor living, entertaining, and relaxation. The property also features a detached two car garage and a generous driveway offering additional parking, while the detached garage provides excellent potential for an ADU. This inviting home offers a warm and welcoming atmosphere, making it a wonderful place to settle in and create lasting memories. Welcome Home!
For sale
Listed by: JohnHart Real Estate • Marlin Dginguerian • Contact: 818-415-1516
Price cut: $40K (9/22)
$799,000
14431 Beaver St, Sylmar, CA 91342
3beds
1,218sqft
Single Family Residence
Built in 1949
5,638 Square Feet Lot
$799,600 Zestimate®
$656/sqft
$-- HOA
What's special
- 56 days
- 1,424
- 110
Zillow last checked:
Listing updated:
Listed by:
Marlin Dginguerian DRE #01930762 818-415-1516,
JohnHart Real Estate
Source: CRMLS,MLS#: GD26177298 Originating MLS: California Regional MLS
Originating MLS: California Regional MLSFacts & features
Interior
Bedrooms & bathrooms
- Bedrooms: 3
- Bathrooms: 2
- Full bathrooms: 2
- Main level bathrooms: 2
- Main level bedrooms: 3
Rooms
- Room types: Kitchen, Laundry, Living Room, Primary Bathroom, Primary Bedroom, Other
Bathroom
- Features: Separate Shower, Tub Shower
Kitchen
- Features: Kitchen Island
Other
- Features: Walk-In Closet(s)
Cooling
- Central Air
Appliances
- Included: Dishwasher, Gas Cooktop, Gas Oven, Refrigerator
- Laundry: Inside
Features
- High Ceilings, Open Floorplan, Recessed Lighting, Walk-In Closet(s)
- Flooring: Laminate
- Doors: Mirrored Closet Door(s)
- Has fireplace: No
- Fireplace features: None
- Common walls with other units/homes: No Common Walls
Interior area
- Total interior livable area: 1,218 sqft
Property
Parking
- Total spaces: 2
- Parking features: Garage
- Garage spaces: 2
Features
- Levels: One
- Stories: 1
- Entry location: Front Door
- Pool features: None
- Has view: Yes
- View description: Neighborhood
Lot
- Size: 5,638 Square Feet
- Features: 0-1 Unit/Acre, Back Yard, Front Yard
Details
- Parcel number: 2507013005
- Special conditions: Standard
Construction
Type & style
- Home type: SingleFamily
- Architectural style: Traditional
- Property subtype: Single Family Residence
Condition
- New construction: No
- Year built: 1949
Utilities & green energy
- Sewer: Public Sewer
- Water: Public
- Utilities for property: Electricity Available, Natural Gas Available, Sewer Available, Water Available
Community & HOA
Community
- Features: Curbs, Sidewalks
Location
- Region: Sylmar
Financial & listing details
- Price per square foot: $656/sqft
- Tax assessed value: $56,948
- Date on market: 8/14/2026
- Cumulative days on market: 56 days
- Listing terms: Cash,Cash to New Loan,Conventional,FHA
Estimated market value
$799,600
$760,000 - $840,000
$3,785/mo
Price history
| Date | Event | Price |
|---|---|---|
| 9/22/2026 | Price change | $799,000-4.8%$656/sqft |
Source: JohnHart Real Estate #GD26177298 Report a problem | ||
| 9/9/2026 | Price change | $839,000-1.2%$689/sqft |
Source: JohnHart Real Estate #GD26177298 Report a problem | ||
| 8/14/2026 | Listed for sale | $849,000+40.3%$697/sqft |
Source: JohnHart Real Estate #GD26177298 Report a problem | ||
| 6/26/2026 | Sold | $605,000-16.6%$497/sqft |
Source:  CRMLS #SR26112952 Report a problem CRMLS #SR26112952 Report a problem | ||
| 6/15/2026 | Pending sale | $725,000$595/sqft |
Source: CRMLS #SR26112952 Report a problem | ||
| 6/9/2026 | Contingent | $725,000$595/sqft |
Source: CRMLS #SR26112952 Report a problem | ||
| 5/25/2026 | Listed for sale | $725,000$595/sqft |
Source: CRMLS #SR26112952 Report a problem | ||
Public tax history
| Year | Property taxes | Tax assessment |
|---|---|---|
| 2026 | -- | $56,948 +2% |
| 2025 | $834 +2.4% | $55,832 +2% |
| 2024 | $814 +1.6% | $54,738 +2% |
| 2023 | $801 +4.4% | $53,665 +2% |
| 2022 | $768 +2.2% | $52,614 +2% |
| 2021 | $751 -0.2% | $51,583 +1% |
| 2020 | $753 | $51,055 +2% |
| 2019 | $753 +15% | $50,055 +2% |
| 2018 | $655 | $49,074 +2% |
| 2017 | $655 +2.6% | $48,113 +2% |
| 2016 | $638 +4.9% | $47,171 +1.5% |
| 2015 | $608 -0.4% | $46,464 +2% |
| 2014 | $610 | $45,554 +2.5% |
| 2012 | -- | $44,461 +2% |
| 2011 | -- | $43,591 +0.8% |
| 2010 | -- | $43,266 -0.2% |
| 2009 | -- | $43,369 +2% |
| 2008 | -- | $42,519 +2% |
| 2007 | -- | $41,687 +2% |
| 2006 | -- | $40,871 |
| 2005 | -- | $40,871 +4% |
| 2004 | -- | $39,286 +1.9% |
| 2003 | -- | $38,567 +2% |
| 2002 | -- | $37,812 -73.9% |
| 2000 | -- | $145,000 |
Find assessor info on the county website
Monthly payment
Est. payment
Payment breakdown
Explore the cost of this home by adjusting the details. Changes won't be saved.Climate risks
Neighborhood: Sylmar
Similar homes
- $860,0003 bd3 ba1.5k sqft13265 Parkland Cir, Sylmar, CA 91342For Sale
 MLS ID #WS26193467, ERIC CHEN, Wetrust Realty. CRMLS
 - $880,0004 bd2 ba1.3k sqft11224 Blucher Ave, Granada Hills, CA 91344For Sale
 MLS ID #SR26163255, Matthew Hernandez, Real Brokerage Technologies, Inc.. CRMLS
 - $845,0004 bd2 ba1.4k sqft9506 Sandusky Ave, Pacoima, CA 91331For Sale
 MLS ID #GD26187889, Brett Hazard, Compass. CRMLS
 - $799,9003 bd3 ba1.3k sqft18153 Cohasset St, Reseda, CA 91335For Sale
 MLS ID #OC26198931, Sahar Moghadam, Douglas Elliman of California. CRMLS
