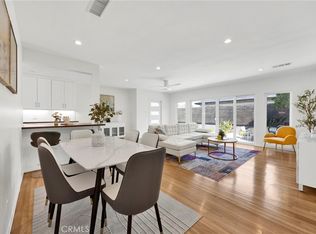
Welcome to 9506 Sandusky Ave, a beautifully updated single-family home offering the perfect combination of comfort and modern design. With 1,400 square feet of thoughtfully designed living space, this home features 4 spacious bedrooms and 2 renovated bathrooms, making it ideal for both relaxation and functionality.
Step into the stunning renovated kitchen, complete with contemporary finishes and modern conveniences that make cooking and entertaining a delight. Both bathrooms have also been beautifully updated, showcasing elegant features and attention to detail. Throughout the home, recessed lighting creates a bright and inviting atmosphere, while central air conditioning and heating ensure year-round comfort.
The property extends its charm to the outdoors with a private covered patio and modest yard, perfect for relaxing, entertaining, or enjoying some quiet downtime. A dedicated laundry room provides added convenience and functionality.
Situated on a quiet street, this home effortlessly merges style and practicality. Whether you're gathering in the beautifully upgraded interior spaces or enjoying the tranquility of your private outdoor retreat, this home is ready to meet all your needs. Don’t let this opportunity pass you by—schedule your showing today and experience all this incredible property has to offer!
For sale
Listed by: Compass • Brett Hazard • Contact: 818-331-9941
Price cut: $15K (10/8)
$845,000
9506 Sandusky Ave, Pacoima, CA 91331
4beds
1,400sqft
Single Family Residence
Built in 1953
6,003 Square Feet Lot
$-- Zestimate®
$604/sqft
$-- HOA
What's special
- 45 days
- 499
- 42
Zillow last checked:
Listing updated:
Listed by:
Brett Hazard DRE #01917764 818-331-9941,
Compass
Source: CRMLS,MLS#: GD26187889 Originating MLS: California Regional MLS
Originating MLS: California Regional MLSFacts & features
Interior
Bedrooms & bathrooms
- Bedrooms: 4
- Bathrooms: 2
- Full bathrooms: 2
- Main level bathrooms: 2
- Main level bedrooms: 4
Rooms
- Room types: Kitchen, Laundry, Living Room, Other, Dining Room
Bathroom
- Features: Remodeled, Separate Shower
Kitchen
- Features: Quartz Counters, Remodeled, Updated Kitchen
Kitchen
- Features: Galley Kitchen
Heating
- Central
Cooling
- Central Air
Appliances
- Included: Dishwasher, Gas Range, Microwave, Water Heater
- Laundry: Washer Hookup, Gas Dryer Hookup, Inside, Laundry Room
Features
- Separate/Formal Dining Room, Quartz Counters, Recessed Lighting, Galley Kitchen
- Doors: Mirrored Closet Door(s)
- Has fireplace: No
- Fireplace features: None
- Common walls with other units/homes: No Common Walls
Interior area
- Total interior livable area: 1,400 sqft
Property
Parking
- Total spaces: 4
- Parking features: Driveway, Garage, See Remarks
- Attached garage spaces: 2
- Uncovered spaces: 2
Features
- Levels: One
- Stories: 1
- Entry location: 1
- Patio & porch: Covered, Patio
- Pool features: None
- Spa features: None
Lot
- Size: 6,003 Square Feet
- Features: 0-1 Unit/Acre, Back Yard, Yard
Details
- Parcel number: 2642016004
- Special conditions: Standard
Construction
Type & style
- Home type: SingleFamily
- Property subtype: Single Family Residence
Condition
- Updated/Remodeled
- New construction: No
- Year built: 1953
Utilities & green energy
- Sewer: Public Sewer
- Water: Public
Community & HOA
Community
- Features: Curbs, Street Lights, Sidewalks
Location
- Region: Pacoima
Financial & listing details
- Price per square foot: $604/sqft
- Tax assessed value: $275,095
- Date on market: 8/27/2026
- Cumulative days on market: 45 days
- Listing terms: Cash,Cash to New Loan,Conventional,Submit
Estimated market value
Not available
Estimated sales range
Not available
Not available
Price history
| Date | Event | Price |
|---|---|---|
| 10/8/2026 | Price change | $845,000-1.7%$604/sqft |
Source:  CRMLS #GD26187889 Report a problem CRMLS #GD26187889 Report a problem | ||
| 8/27/2026 | Listed for sale | $860,000+34.4%$614/sqft |
Source: CRMLS #GD26187889 Report a problem | ||
| 2/2/2026 | Sold | $640,000+257.5%$457/sqft |
Source: Public Record Report a problem | ||
| 11/28/2000 | Sold | $179,000$128/sqft |
Source: Public Record Report a problem | ||
Public tax history
| Year | Property taxes | Tax assessment |
|---|---|---|
| 2026 | -- | $275,095 +2% |
| 2025 | $3,567 +1.7% | $269,702 +2% |
| 2024 | $3,509 +1.8% | $264,415 +2% |
| 2023 | $3,446 +4.6% | $259,231 +2% |
| 2022 | $3,293 +1.4% | $254,149 +2% |
| 2021 | $3,248 -0.9% | $249,166 +1% |
| 2020 | $3,277 | $246,612 +2% |
| 2019 | $3,277 +7% | $241,777 +2% |
| 2018 | $3,063 | $237,037 +2% |
| 2017 | $3,063 +2.2% | $232,390 +2% |
| 2016 | $2,997 +2.7% | $227,834 +1.5% |
| 2015 | $2,919 +0.8% | $224,413 +2% |
| 2014 | $2,896 | $220,018 +2.5% |
| 2012 | -- | $214,731 +2% |
| 2011 | -- | $210,521 +0.8% |
| 2010 | -- | $208,949 -0.2% |
| 2009 | -- | $209,447 +2% |
| 2008 | -- | $205,341 +2% |
| 2007 | -- | $201,316 +2% |
| 2006 | -- | $197,369 |
| 2005 | -- | $197,369 +4% |
| 2004 | -- | $189,707 +1.9% |
| 2003 | -- | $186,231 +2% |
| 2002 | -- | $182,580 +22.5% |
| 2000 | -- | $149,000 |
Find assessor info on the county website
Monthly payment
Est. payment
Payment breakdown
Explore the cost of this home by adjusting the details. Changes won't be saved.Climate risks
Neighborhood: Arleta
Similar homes
- $880,0004 bd2 ba1.3k sqft11224 Blucher Ave, Granada Hills, CA 91344For Sale
 MLS ID #SR26163255, Matthew Hernandez, Real Brokerage Technologies, Inc.. CRMLS
 - $879,0003 bd3 ba1.4k sqft8002 Aldea Ave, Van Nuys, CA 91406For Sale
 MLS ID #SR26212363, Arthur Aslanian, Equity Union. CRMLS
 - $799,0003 bd2 ba1.2k sqft14431 Beaver St, Sylmar, CA 91342For Sale
 MLS ID #GD26177298, Marlin Dginguerian, JohnHart Real Estate. CRMLS
 - $859,0003 bd2 ba1.2k sqft7732 Garden Grove Ave, Reseda, CA 91335For Sale
 MLS ID #PF26194431, Patricia Jaimes, Equity Smart Real Estate Services. CRMLS
