Imagine beginning each day in a home where comfort, warmth, and effortless California living come together. Offering four bedrooms, two bathrooms, and approximately 1,303 square feet of thoughtfully designed living space, this inviting residence provides the perfect setting for growing families, first-time buyers, or anyone looking for room to live and gather. Sunlight fills the welcoming interior, creating a bright and airy atmosphere that flows naturally from the living spaces into the functional kitchen, making everyday life and entertaining feel seamless. Each bedroom offers a comfortable retreat, while the versatile layout adapts to your lifestyle with ease. Step outside and discover the true highlight of the property—a sparkling swimming pool that transforms the backyard into your own private escape, perfect for cooling off on warm afternoons, hosting weekend barbecues, or simply relaxing under the California sun. Whether you're creating lasting memories with family and friends or enjoying peaceful moments at home, this residence offers a wonderful blend of comfort, convenience, and outdoor enjoyment.
For sale
Listed by: Real Brokerage Technologies, Inc. • Matthew Hernandez • Contact: 818-667-1144
Price cut: $19K (8/26)
$880,000
11224 Blucher Ave, Granada Hills, CA 91344
4beds
1,303sqft
Single Family Residence
Built in 1960
7,783 Square Feet Lot
$-- Zestimate®
$675/sqft
$-- HOA
What's special
- 43 days
- 4,668
- 497
Zillow last checked:
Listing updated:
Listed by:
Matthew Hernandez DRE #01930876 818-667-1144,
Real Brokerage Technologies, Inc.,
Cristian Hernandez DRE #02214792,
Real Brokerage Technologies, Inc.
Source: CRMLS,MLS#: SR26163255 Originating MLS: California Regional MLS
Originating MLS: California Regional MLSFacts & features
Interior
Bedrooms & bathrooms
- Bedrooms: 4
- Bathrooms: 2
- Full bathrooms: 2
- Main level bathrooms: 2
- Main level bedrooms: 4
Rooms
- Room types: Bedroom, Family Room, Kitchen, Laundry, Living Room, Primary Bathroom, Primary Bedroom, Other
Primary bedroom
- Features: Main Level Primary
Bedroom
- Features: Bedroom on Main Level
Bathroom
- Features: Bathtub, Full Bath on Main Level, Remodeled, Separate Shower, Tub Shower, Walk-In Shower
Kitchen
- Features: Kitchen Island, Kitchen/Family Room Combo, Quartz Counters, Remodeled, Updated Kitchen
Heating
- Central
Cooling
- Central Air
Appliances
- Included: Dishwasher, Gas Oven, Gas Range, Refrigerator
- Laundry: Inside, Laundry Room
Features
- Beamed Ceilings, Eat-in Kitchen, Open Floorplan, Quartz Counters, Recessed Lighting, Storage, Wood Product Walls, Bedroom on Main Level, Main Level Primary
- Flooring: Carpet, Vinyl
- Doors: Sliding Doors
- Has fireplace: Yes
- Fireplace features: Living Room
- Common walls with other units/homes: No Common Walls
Interior area
- Total interior livable area: 1,303 sqft
Video & virtual tour
Property
Parking
- Total spaces: 5
- Parking features: Direct Access, Door-Single, Driveway, Garage Faces Front, Garage, Side By Side
- Attached garage spaces: 2
- Uncovered spaces: 3
Accessibility
- Accessibility features: Parking
Features
- Levels: One
- Stories: 1
- Entry location: Front
- Patio & porch: Concrete, Covered, Front Porch, Patio, Porch
- Has private pool: Yes
- Pool features: Gunite, In Ground, Private
- Spa features: None
- Fencing: Wood
- Has view: Yes
- View description: Mountain(s), Neighborhood, Pool, Trees/Woods
Lot
- Size: 7,783 Square Feet
- Features: 0-1 Unit/Acre, Back Yard, Front Yard, Lawn, Landscaped, Level, Sprinkler System
Details
- Parcel number: 2662009016
- Special conditions: Standard
Construction
Type & style
- Home type: SingleFamily
- Architectural style: Traditional
- Property subtype: Single Family Residence
Materials
- Stucco
- Roof: Composition,Shingle
Condition
- Updated/Remodeled,Turnkey
- New construction: No
- Year built: 1960
Utilities & green energy
- Electric: Electricity - On Property, Standard
- Sewer: Public Sewer
- Water: Public
- Utilities for property: Cable Available, Electricity Connected, Natural Gas Connected, Phone Available, Sewer Connected, Water Connected
Community & HOA
Community
- Features: Curbs, Street Lights, Suburban, Sidewalks
- Security: Carbon Monoxide Detector(s), Smoke Detector(s), Security Lights
Location
- Region: Granada Hills
Financial & listing details
- Price per square foot: $675/sqft
- Tax assessed value: $75,196
- Date on market: 7/27/2026
- Cumulative days on market: 43 days
- Listing terms: Cash,Conventional,FHA,VA Loan
- Road surface type: Paved
Estimated market value
Not available
Estimated sales range
Not available
Not available
Price history
| Date | Event | Price |
|---|---|---|
| 8/26/2026 | Listed for sale | $880,000-2.1%$675/sqft |
Source:  CRMLS #SR26163255 Report a problem CRMLS #SR26163255 Report a problem | ||
| 8/24/2026 | Contingent | $899,000$690/sqft |
Source: CRMLS #SR26163255 Report a problem | ||
| 8/15/2026 | Price change | $899,000-2.8%$690/sqft |
Source: CRMLS #SR26163255 Report a problem | ||
| 8/10/2026 | Price change | $925,000-2.1%$710/sqft |
Source: CRMLS #SR26163255 Report a problem | ||
| 8/4/2026 | Price change | $945,000-3.1%$725/sqft |
Source: CRMLS #SR26163255 Report a problem | ||
| 7/27/2026 | Listed for sale | $975,000+37.3%$748/sqft |
Source: CRMLS #SR26163255 Report a problem | ||
| 6/5/2026 | Sold | $710,000-2.1%$545/sqft |
Source: CRMLS #SR26094868 Report a problem | ||
| 5/10/2026 | Pending sale | $724,900$556/sqft |
Source: CRMLS #SR26094868 Report a problem | ||
Public tax history
| Year | Property taxes | Tax assessment |
|---|---|---|
| 2026 | -- | $75,196 +2% |
| 2025 | $1,205 +2% | $73,723 +2% |
| 2024 | $1,182 +1.5% | $72,279 +2% |
| 2023 | $1,165 +3.9% | $70,863 +2% |
| 2022 | $1,121 +1.8% | $69,475 +2% |
| 2021 | $1,102 -0.3% | $68,114 +1% |
| 2020 | $1,105 | $67,417 +2% |
| 2019 | $1,105 +17.7% | $66,096 +2% |
| 2018 | $939 | $64,801 +2% |
| 2017 | $939 +2.2% | $63,531 +2% |
| 2016 | $918 +4% | $62,286 +1.5% |
| 2015 | $883 -0.1% | $61,352 +2% |
| 2014 | $884 | $60,151 +2.5% |
| 2012 | -- | $58,707 +2% |
| 2011 | -- | $57,557 +0.8% |
| 2010 | -- | $57,128 -0.2% |
| 2009 | -- | $57,265 +2% |
| 2008 | -- | $56,143 +2% |
| 2007 | -- | $55,043 +2% |
| 2006 | -- | $53,965 |
| 2005 | -- | $53,965 +4% |
| 2004 | -- | $51,872 +1.9% |
| 2003 | -- | $50,922 +2% |
| 2002 | -- | $49,924 +4% |
| 2000 | -- | $47,987 |
Find assessor info on the county website
Monthly payment
Est. payment
Payment breakdown
Explore the cost of this home by adjusting the details. Changes won't be saved.Climate risks
Neighborhood: Granada Hills
- $830,6004 bd2 ba1.3k sqft11230 Blucher Ave, Granada Hills, CA 91344Off Market
- $908,6004 bd2 ba1.3k sqft11216 Blucher Ave, Granada Hills, CA 91344Off Market
- $840,0004 bd2 ba1.3k sqft11238 Blucher Ave, Granada Hills, CA 91344Off Market
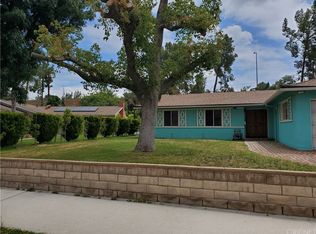
- $793,9004 bd2 ba1.3k sqft11210 Blucher Ave, Granada Hills, CA 91344Off Market
Similar homes
- $949,7774 bd3 ba1.6k sqft10341 Blucher Ave, Granada Hills, CA 91344For Sale
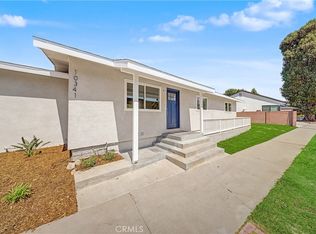 MLS ID #SR26188194, Ramon Castro, Park Regency Realty. CRMLS
 - $879,9004 bd2 ba1.2k sqft14975 Florentine St, Sylmar, CA 91342For Sale
 MLS ID #SR26168926, Daniel Delgado, Luxury Collective. CRMLS
 - $978,9004 bd2 ba1.4k sqft16738 Index St, Granada Hills, CA 91344For Sale
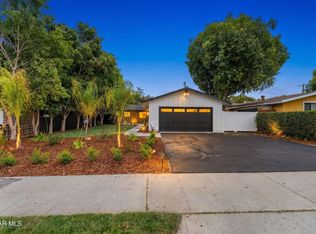 MLS ID #26004832, Irene Mendoza. GAVAR
 - $875,0003 bd2 ba1.3k sqft10579 Lev Ave, Mission Hills, CA 91345For Sale
 MLS ID #SR26174409, Alfredo Manzano, Platinum Real Estate Vip. CRMLS
Local buyer's agents are ready to help
