Move in Ready Fully Remodeled 3-bedroom, 2-bathroom Home situated on a rare 10,461 sq ft. flat lot in city of Lakeview Terrace. This Turn key home features a Brand-New kitchen, Remodeled Bathrooms, New Flooring, New Central A/C, Recessed Lighting, Upgraded Attic Insulation, and Dual-Pane Windows and Doors throughout.
The property also includes a Bonus Garage studio/bedroom with its own Full bathroom—perfect for extended family, guests, or a private workspace. With this additional space, the home can function as a 4-bedroom, 3-bathroom property with approximately 1,500 sq. ft. of living space.
Need more room? Enjoy the finished shed complete with A/C and electricity, ideal for a home office, gym, creative studio, or whatever fits your lifestyle.
The expansive flat lot and convenient alley access create outstanding potential for adding up to two additional ADUs, offering a unique opportunity to create rental income, accommodate multigenerational living, and build lasting generational wealth.
SELLERS WILL OFFER UP TO 20K TOWARDS CLOSING COSTS TO COVER YOUR CLOSING COST OR REDUCE PURCHASE PRICE OR EVEN BUYING DOWN YOUR RATE!
For sale
Listed by: Jilbert Realty & Investment • Jilbert Allahverdi • Contact: 818-279-4566
$999,000
10065 Foothill Blvd, Sylmar, CA 91342
3beds
1,287sqft
Single Family Residence
Built in 1958
10,461 Square Feet Lot
$993,000 Zestimate®
$776/sqft
$-- HOA
What's special
Convenient alley accessNew flooringExpansive flat lotRemodeled bathroomsRecessed lightingUpgraded attic insulationBrand-new kitchen
- 43 days
- 448
- 20
Likely to sell faster than
Zillow last checked:
Listing updated:
Listed by:
Jilbert Allahverdi DRE #01983517 818-279-4566,
Jilbert Realty & Investment
Source: CRMLS,MLS#: BB26185564 Originating MLS: California Regional MLS
Originating MLS: California Regional MLSFacts & features
Interior
Bedrooms & bathrooms
- Bedrooms: 3
- Bathrooms: 2
- Full bathrooms: 2
- Main level bathrooms: 3
- Main level bedrooms: 4
Rooms
- Room types: Art Studio, Attic, Bonus Room, Bedroom, Laundry, Office, Dining Room
Bedroom
- Features: All Bedrooms Down
Bathroom
- Features: Low Flow Plumbing Fixtures, Remodeled
Kitchen
- Features: Kitchen/Family Room Combo, Quartz Counters, Remodeled, Self-closing Cabinet Doors, Self-closing Drawers, Updated Kitchen
Heating
- Central, ENERGY STAR Qualified Equipment, Fireplace(s)
Cooling
- Central Air, ENERGY STAR Qualified Equipment
Appliances
- Included: 6 Burner Stove, Disposal, Gas Range, Water Softener, Water Heater, Water Purifier
- Laundry: Electric Dryer Hookup, Gas Dryer Hookup, Inside, In Kitchen, Laundry Room
Features
- Separate/Formal Dining Room, In-Law Floorplan, Quartz Counters, Recessed Lighting, All Bedrooms Down, Attic
- Flooring: Laminate
- Windows: Double Pane Windows, ENERGY STAR Qualified Windows
- Has fireplace: Yes
- Fireplace features: Gas, Living Room
- Common walls with other units/homes: No Common Walls
Interior area
- Total interior livable area: 1,287 sqft
Video & virtual tour
Property
Parking
- Total spaces: 2
- Parking features: Concrete, Garage, RV Hook-Ups
- Attached garage spaces: 2
Features
- Levels: One
- Stories: 1
- Entry location: 1
- Patio & porch: Concrete, Covered
- Pool features: None
- Fencing: Masonry,Stucco Wall,Vinyl
- Has view: Yes
- View description: Mountain(s)
Lot
- Size: 10,461 Square Feet
- Features: 21-25 Units/Acre, Back Yard, Horse Property, Sprinkler System, Street Level
Details
- Additional structures: Guest House Attached, Shed(s), Storage
- Parcel number: 2550019006
- Special conditions: Standard
- Horses can be raised: Yes
- Horse amenities: Riding Trail
Construction
Type & style
- Home type: SingleFamily
- Property subtype: Single Family Residence
Materials
- Copper Plumbing
- Foundation: Raised
- Roof: Asphalt
Condition
- Turnkey
- New construction: No
- Year built: 1958
Utilities & green energy
- Electric: 220 Volts
- Sewer: Septic Tank
- Water: Public
- Utilities for property: Electricity Connected, Natural Gas Connected, Sewer Available, Water Connected
Green energy
- Energy efficient items: HVAC
- Energy generation: Solar
Community & HOA
Community
- Features: Foothills, Golf, Hiking, Horse Trails
- Security: Security Gate
Location
- Region: Sylmar
Financial & listing details
- Price per square foot: $776/sqft
- Tax assessed value: $841,500
- Date on market: 8/25/2026
- Cumulative days on market: 43 days
- Listing terms: Conventional,FHA,VA Loan
- Road surface type: Alley Paved, Paved
Estimated market value
$993,000
$943,000 - $1.04M
$3,856/mo
Price history
| Date | Event | Price |
|---|---|---|
| 8/25/2026 | Listed for sale | $999,000+21.1%$776/sqft |
Source:  CRMLS #BB26185564 Report a problem CRMLS #BB26185564 Report a problem | ||
| 5/9/2025 | Sold | $825,000-2.9%$641/sqft |
Source: CRMLS #P1-21236 Report a problem | ||
| 5/8/2025 | Pending sale | $849,999+80.9%$660/sqft |
Source: CRMLS #P1-21236 Report a problem | ||
| 10/26/2016 | Sold | $470,000-1.1%$365/sqft |
Source: Public Record Report a problem | ||
| 9/14/2016 | Pending sale | $475,000$369/sqft |
Source: Pinnacle Estate Properties,Inc #SR16174869 Report a problem | ||
| 8/24/2016 | Price change | $475,000-4.8%$369/sqft |
Source: Pinnacle Estate Properties,Inc #SR16174869 Report a problem | ||
| 8/9/2016 | Listed for sale | $499,000+126.8%$388/sqft |
Source: Pinnacle Estate Properties,Inc #SR16174869 Report a problem | ||
| 3/19/2002 | Sold | $220,000$171/sqft |
Source: Public Record Report a problem | ||
Public tax history
| Year | Property taxes | Tax assessment |
|---|---|---|
| 2026 | -- | $841,500 +54.3% |
| 2025 | $10,275 +50.1% | $545,469 +2% |
| 2024 | $6,845 +1.9% | $534,774 +2% |
| 2023 | $6,717 +4.7% | $524,289 +2% |
| 2022 | $6,414 +1.2% | $514,010 +2% |
| 2021 | $6,336 -0.9% | $503,932 +1% |
| 2020 | $6,397 | $498,765 +2% |
| 2019 | $6,397 +6.3% | $488,987 +2% |
| 2018 | $6,020 | $479,400 +2% |
| 2017 | $6,020 +2.2% | $470,000 +71.2% |
| 2016 | $5,890 +70.6% | $274,535 +1.5% |
| 2015 | $3,452 +0.9% | $270,412 +2% |
| 2014 | $3,422 | $265,116 +2.5% |
| 2012 | -- | $258,745 +2% |
| 2011 | -- | $253,672 +0.8% |
| 2010 | -- | $251,777 -0.2% |
| 2009 | -- | $252,376 +2% |
| 2008 | -- | $247,428 +2% |
| 2007 | -- | $242,577 +2% |
| 2006 | -- | $237,821 |
| 2005 | -- | $237,821 +4% |
| 2004 | -- | $228,588 +1.9% |
| 2003 | -- | $224,400 +430.6% |
| 2002 | -- | $42,288 +4% |
| 2000 | -- | $40,648 |
Find assessor info on the county website
Monthly payment
Est. payment
Payment breakdown
Explore the cost of this home by adjusting the details. Changes won't be saved.Climate risks
Neighborhood: Lakeview Terrace
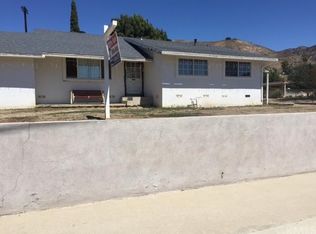
Similar homes
- $998,9004 bd2 ba1.4k sqft17149 Donmetz St, Granada Hills, CA 91344For Sale
 MLS ID #26007437, Irene Mendoza. GAVAR
 - $865,0003 bd2 ba1.8k sqft512 N Lazard St, San Fernando, CA 91340For Sale
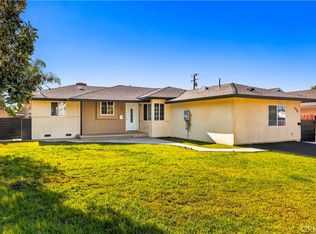 MLS ID #CV26216640, Andrea Gonzalez, Real Brokerage Technologies, I. CRMLS
 - $999,0005 bd4 ba1.7k sqft13737 Mercer St, Los Angeles, CA 91331For Sale
 MLS ID #SR26206728, Nicole Annali Eugenio, Luxury Collective. CRMLS
 - $1,020,0004 bd2 ba1.5k sqft16602 Barneston St, Granada Hills, CA 91344For Sale
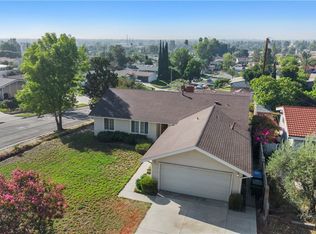 MLS ID #SR26201102, Armando Padilla, Equity Union. CRMLS
