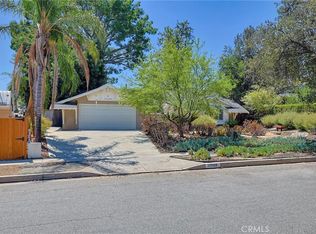
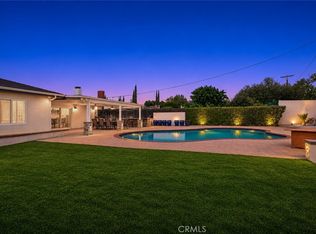
Welcome to this beautifully remodeled 3-bed, 2-bath home on a quiet cul-de-sac in Sylmar — with owned, paid-off solar, no HOA, and RV parking with hookup. Inside, fresh paint and wood-look flooring flow through the home to a kitchen with stainless appliances and remodeled bathrooms with step-in showers. The family room, centered around a brick fireplace with gas logs, is made for entertaining and relaxing — gather around the fire on cool evenings or open up the space for family and friends. Step outside to a private backyard made for enjoying California living, with a pergola, fire pit, fruit trees, and mountain views, plus a 2-car garage and central air. This is a move-in-ready home that offers comfort, savings, and room to enjoy life — all in one Sylmar location.
Conveniently located near shopping, dining, parks, and the 5, 210 and 118 freeways. Don't miss this one!
Buyer and Buyer's Agent to verify all information, including square footage, lot size, permits and school boundaries.
For sale
Listed by: Synergy Real Estate • Kathy Sabroso • 714.420.8008
$949,988
13219 Azores Ave, Sylmar, CA 91342
3beds
1,827sqft
Single Family Residence
Built in 1962
6,604 Square Feet Lot
$947,800 Zestimate®
$520/sqft
$-- HOA
What's special
- 23 days
- 789
- 66
Zillow last checked:
Listing updated:
Listed by:
Kathy Sabroso DRE #01938749 714.420.8008,
Synergy Real Estate
Source: CRMLS,MLS#: PW26222785 Originating MLS: California Regional MLS
Facts & features
Interior
Bedrooms & bathrooms
- Bedrooms: 3
- Bathrooms: 2
- Full bathrooms: 2
- Main level bathrooms: 1
- Main level bedrooms: 1
Rooms
- Room types: Bedroom
Bedroom
- Features: All Bedrooms Down
Bathroom
- Features: Walk-In Shower
Kitchen
- Features: Laminate Counters
Heating
- Central, Electric, Fireplace(s)
Cooling
- Central Air
Appliances
- Included: Disposal, Gas Oven, Gas Range, Gas Water Heater, Microwave
- Laundry: Gas Dryer Hookup, Inside, Laundry Room
Features
- All Bedrooms Down
- Flooring: Wood
- Doors: Sliding Doors
- Has fireplace: Yes
- Fireplace features: Family Room, Gas
- Common walls with other units/homes: No Common Walls
Interior area
- Total interior livable area: 1,827 sqft
Video & virtual tour
Property
Parking
- Total spaces: 2
- Parking features: Driveway, Garage, RV Hook-Ups
- Attached garage spaces: 2
Features
- Levels: One
- Stories: 1
- Entry location: 1
- Patio & porch: Covered, Front Porch, Patio
- Exterior features: Rain Gutters
- Pool features: None
- Spa features: None
- Has view: Yes
- View description: Mountain(s), Neighborhood
Lot
- Size: 6,604 Square Feet
- Dimensions: 6604
- Features: Cul-De-Sac, Sprinklers In Rear, Sprinklers In Front
Details
- Parcel number: 2512012031
- Special conditions: Standard
Construction
Type & style
- Home type: SingleFamily
- Architectural style: Traditional
- Property subtype: Single Family Residence
Materials
- Brick, Cement Siding, Stucco, Copper Plumbing
- Foundation: Brick/Mortar, Concrete Perimeter
- Roof: Composition
Condition
- New construction: No
- Year built: 1962
Utilities & green energy
- Electric: Standard
- Sewer: Public Sewer
- Water: Public
Community & HOA
Community
- Features: Street Lights, Sidewalks
Location
- Region: Sylmar
Financial & listing details
- Price per square foot: $520/sqft
- Tax assessed value: $626,708
- Date on market: 10/18/2026
- Cumulative days on market: 23 days
- Listing terms: Cash,Cash to New Loan,Conventional,1031 Exchange,FHA,Fannie Mae,Freddie Mac
- Inclusions: Washer, dryer, stove, refrigerator and shed
Estimated market value
$947,800
$900,000 - $995,000
$3,798/mo
Price history
| Date | Event | Price |
|---|---|---|
| 10/19/2026 | Listed for sale | $949,988+75.9%$520/sqft |
Source:  CRMLS #PW26222785 Report a problem | ||
| 10/27/2017 | Sold | $540,000+0.2%$296/sqft |
Source: Public Record Report a problem | ||
| 8/20/2017 | Pending sale | $539,000$295/sqft |
Source: Steven Manning Williams #SR17162554 Report a problem | ||
| 8/9/2017 | Price change | $539,000-1.1%$295/sqft |
Source: Steven Manning Williams #SR17162554 Report a problem | ||
| 8/1/2017 | Listed for sale | $545,000$298/sqft |
Source: Steven Manning Williams #SR17162554 Report a problem | ||
Public tax history
| Year | Property taxes | Tax assessment |
|---|---|---|
| 2026 | -- | $626,708 +2% |
| 2025 | $7,672 +1.3% | $614,421 +2% |
| 2024 | $7,575 +1.9% | $602,375 +2% |
| 2023 | $7,431 +4.8% | $590,564 +2% |
| 2022 | $7,091 +1.2% | $578,985 +2% |
| 2021 | $7,004 -1% | $567,634 +1% |
| 2020 | $7,073 | $561,815 +2% |
| 2019 | $7,073 +5.9% | $550,800 +2% |
| 2018 | $6,681 | $540,000 +714.7% |
| 2017 | $6,681 +621.7% | $66,281 +2% |
| 2016 | $926 +3.8% | $64,982 +1.5% |
| 2015 | $891 +0% | $64,007 +2% |
| 2014 | $891 | $62,754 +2.5% |
| 2012 | -- | $61,248 +2% |
| 2011 | -- | $60,048 +0.8% |
| 2010 | -- | $59,600 -0.2% |
| 2009 | -- | $59,742 +2% |
| 2008 | -- | $58,572 +2% |
| 2007 | -- | $57,424 +2% |
| 2006 | -- | $56,299 |
| 2005 | -- | $56,299 +4% |
| 2004 | -- | $54,114 +1.9% |
| 2003 | -- | $53,123 +2% |
| 2002 | -- | $52,082 +4% |
| 2000 | -- | $50,062 |
Find assessor info on the county website
Monthly payment
Est. payment
Payment breakdown
Explore the cost of this home by adjusting the details. Changes won't be saved.Climate risks
Neighborhood: Sylmar
Nearby schools
Schools provided by the listing agent
- Middle: Olive Vista
- High: Sylmar
Source: CRMLS. This data may not be complete. We recommend contacting the local school district to confirm school assignments for this home.
Similar homes
- $1,000,0004 bd3 ba2k sqft14004 Herron St, Sylmar, CA 91342For Sale
 MLS ID #SR26199376, Roberto De La Torre, JohnHart Real Estate. CRMLS
- $949,0003 bd2 ba1.4k sqft17058 Midwood Dr, Granada Hills, CA 91344For Sale
 MLS ID #SR26175887, Mariam Rivas-Brady, Coldwell Banker Realty. CRMLS
- $944,9503 bd2 ba1.8k sqft9738 Geyser Ave, Northridge, CA 91324For Sale
 MLS ID #SR26236996, Scott Himelstein, Park Regency Realty. CRMLS
- $824,9003 bd3 ba1.5k sqft12200 Canyon Hill Ave, Sylmar, CA 91342For Sale
 MLS ID #IG26175440, Alexa Ulloa Castaneda, Fiv Realty Co. CRMLS
