Welcome to this beautifully updated single-family home featuring a newer permitted ADU, offering a total of approximately 2,050 square feet, 4 bedrooms, and 3 bathrooms. The main residence offers 3 bedrooms and 2 bathrooms with a remodeled interior, an inviting kitchen with a center island, recessed lighting, ceiling fans, and a spacious living room with a fireplace. The bright kitchen features ample cabinetry, generous counter space, and a modern backsplash, creating a comfortable space for everyday living and entertaining.
The newer permitted ADU provides an excellent extension of the property and features 1 bedroom, 1 bathroom with a shower, a full kitchen, recessed lighting, and ceiling fans. Its thoughtful layout offers comfortable living space and flexibility for extended household needs, guests, or additional living arrangements.
The expansive backyard provides plenty of room to create your ideal outdoor space, whether you envision a large entertainment area and/or garden. The existing covered patio structure and mature landscaping add to the outdoor appeal.
With four uncovered parking spaces, a remodeled main residence, and a newer permitted ADU, this property offers a versatile layout with plenty of space and possibilities.
For sale
Listed by: JohnHart Real Estate • Roberto De La Torre • Contact: 818-481-2483
$1,000,000
14004 Herron St, Sylmar, CA 91342
4beds
2,050sqft
Single Family Residence
Built in 1985
6,099 Square Feet Lot
$999,200 Zestimate®
$488/sqft
$-- HOA
What's special
- 19 days
- 684
- 46
Zillow last checked:
Listing updated:
Listed by:
Roberto De La Torre DRE #02032823 818-481-2483,
JohnHart Real Estate
Source: CRMLS,MLS#: SR26199376 Originating MLS: California Regional MLS
Originating MLS: California Regional MLSFacts & features
Interior
Bedrooms & bathrooms
- Bedrooms: 4
- Bathrooms: 3
- Full bathrooms: 3
- Main level bathrooms: 3
- Main level bedrooms: 4
Rooms
- Room types: Kitchen, Laundry, Living Room
Bathroom
- Features: Separate Shower
Kitchen
- Features: Kitchen Island
Heating
- Central
Cooling
- Central Air
Appliances
- Included: Gas Cooktop, Gas Oven, Refrigerator
- Laundry: Inside, Stacked
Features
- Ceiling Fan(s), High Ceilings, Open Floorplan, Recessed Lighting
- Flooring: Laminate, Tile
- Has fireplace: Yes
- Fireplace features: Living Room
- Common walls with other units/homes: No Common Walls
Interior area
- Total interior livable area: 2,050 sqft
Property
Parking
- Parking features: Garage
Features
- Levels: One
- Stories: 1
- Entry location: Front Door
- Pool features: None
- Has view: Yes
- View description: Neighborhood
Lot
- Size: 6,099 Square Feet
- Features: 0-1 Unit/Acre, Back Yard, Front Yard
Details
- Parcel number: 2509008035
- Special conditions: Standard
Construction
Type & style
- Home type: SingleFamily
- Property subtype: Single Family Residence
Condition
- New construction: No
- Year built: 1985
Utilities & green energy
- Sewer: Public Sewer
- Water: Public
- Utilities for property: Electricity Available, Natural Gas Available, Sewer Available, Water Available
Community & HOA
Community
- Features: Curbs, Sidewalks
Location
- Region: Sylmar
Financial & listing details
- Price per square foot: $488/sqft
- Tax assessed value: $994,500
- Date on market: 9/11/2026
- Cumulative days on market: 19 days
- Listing terms: Cash,Cash to New Loan,Conventional,FHA
Estimated market value
$999,200
$949,000 - $1.05M
$4,349/mo
Price history
| Date | Event | Price |
|---|---|---|
| 9/11/2026 | Listed for sale | $1,000,000+2.6%$488/sqft |
Source: JohnHart Real Estate #SR26199376 Report a problem | ||
| 4/16/2025 | Sold | $975,000+14.8%$476/sqft |
Source:  CRMLS #SR25035184 Report a problem CRMLS #SR25035184 Report a problem | ||
| 4/11/2025 | Pending sale | $849,000$414/sqft |
Source: CRMLS #SR25035184 Report a problem | ||
| 3/5/2025 | Contingent | $849,000$414/sqft |
Source: CRMLS #SR25035184 Report a problem | ||
| 2/19/2025 | Listed for sale | $849,000+132.1%$414/sqft |
Source: CRMLS #SR25035184 Report a problem | ||
| 10/20/2008 | Sold | $365,750$178/sqft |
Source: Public Record Report a problem | ||
| 7/1/2008 | Sold | $365,750$178/sqft |
Source: Public Record Report a problem | ||
Public tax history
| Year | Property taxes | Tax assessment |
|---|---|---|
| 2026 | -- | $994,500 +114.7% |
| 2025 | $11,963 +107.9% | $463,191 +2% |
| 2024 | $5,753 +1.9% | $454,110 +2% |
| 2023 | $5,645 +4.8% | $445,207 +2% |
| 2022 | $5,386 +1.3% | $436,478 +2% |
| 2021 | $5,316 -0.9% | $427,920 +1% |
| 2020 | $5,366 | $423,533 +2% |
| 2019 | $5,366 +6.3% | $415,229 +2% |
| 2018 | $5,048 | $407,088 +11.2% |
| 2017 | $5,048 +13.2% | $366,154 +2% |
| 2016 | $4,461 +2.6% | $358,976 +1.5% |
| 2015 | $4,346 +1% | $353,585 +2% |
| 2014 | $4,302 | $346,660 +20% |
| 2012 | -- | $289,000 -12.9% |
| 2011 | -- | $331,695 +0.8% |
| 2010 | -- | $329,217 -0.2% |
| 2009 | -- | $330,000 +91.1% |
| 2008 | -- | $172,700 +2% |
| 2007 | -- | $169,315 +2% |
| 2006 | -- | $165,996 |
| 2005 | -- | $165,996 +4% |
| 2004 | -- | $159,552 +1.9% |
| 2003 | -- | $156,628 +2% |
| 2002 | -- | $153,558 +4% |
| 2000 | -- | $147,597 |
Find assessor info on the county website
Monthly payment
Est. payment
Payment breakdown
Explore the cost of this home by adjusting the details. Changes won't be saved.Climate risks
Neighborhood: Sylmar
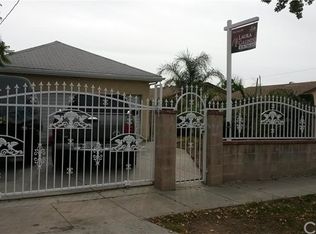
Similar homes
- $1,000,0004 bd2 ba1.8k sqft11904 Gager St, Sylmar, CA 91342For Sale
 MLS ID #GD26174915, Patricia Sarkisyan, JohnHart Real Estate. CRMLS
 - $989,0005 bd3 ba1.9k sqft13853 Tucker Ave, Sylmar, CA 91342For Sale
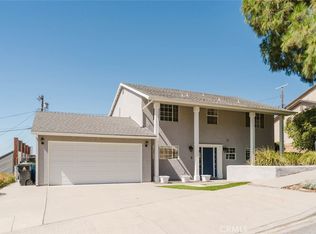 MLS ID #SR26156236, Carmelo Ferreira, JohnHart Real Estate. CRMLS
 - $1,075,0005 bd3 ba2.5k sqft15553 Cobalt St, Sylmar, CA 91342For Sale
 MLS ID #26005481, Luis Padilla Marquez. GAVAR
 - $799,9004 bd3 ba1.7k sqft13176 Foothill Blvd, Sylmar, CA 91342For Sale
 MLS ID #SR26154843, Julian Park, Park Regency Realty. CRMLS
