Welcome to this beautiful, well-kept home, ideally situated on a corner lot. Bright, airy and filled with natural light, this spacious 4-bedroom, 2.5-bath home offers a wonderful floor plan for both everyday living and entertaining. The formal living room features a beautiful stone fireplace and flows seamlessly into the formal dining area, with a distinctive step-down from the dining area into the living room adding character and architectural interest. The generous family room offers flexible space that can be used as an office, gym or additional living area.The kitchen features granite countertops, a cook’s island, pantry, abundant cabinetry and storage, stainless steel appliances, and space for a breakfast nook overlooking the backyard. The spacious primary suite overlooks the pool and backyard and offers direct outdoor access, a large walk-in closet plus an additional closet, dual sinks, soaking tub and walk-in shower. Three additional bedrooms are generously sized with ample closet space.The backyard is an entertainer’s retreat, featuring a sparkling pool and spa, mature fruit-bearing trees and plenty of room to gather with family and friends. Multiple rooms provide direct access to the backyard, creating an effortless indoor-outdoor flow. There is also room to potentially add a sunroom or deck. Additional features include a whole-house water filtration system, plantation shutters, abundant storage throughout, high-capacity washer and dryer, extra freezer, six Ring security cameras plus doorbell camera, and a MyQ-controlled garage. Six-car parking is available with three spaces in the garage and three in the driveway, plus ample street parking. Conveniently located near Mason Park, shopping, restaurants, the Vineyards, AMC Theatre and the 118 freeway, and within a highly coveted school district. A wonderful opportunity to enjoy the comfort of home with the feel of a private staycation!
For sale
Listed by: Pinnacle Estate Properties • Gary Keshishyan • Contact: 818-606-6069
$1,095,000
20463 Bermuda St, Chatsworth, CA 91311
4beds
2,420sqft
Single Family Residence
Built in 1969
10,232 Square Feet Lot
$1,084,400 Zestimate®
$452/sqft
$-- HOA
What's special
- 61 days
- 1,299
- 71
Zillow last checked:
Listing updated:
Listed by:
Gary Keshishyan DRE #01276434 818-606-6069,
Pinnacle Estate Properties,
Mary Harutyunyan DRE #01853112 818-624-7151,
Pinnacle Estate Properties
Source: CRMLS,MLS#: SR26225994 Originating MLS: California Regional MLS
Originating MLS: California Regional MLSFacts & features
Interior
Bedrooms & bathrooms
- Bedrooms: 4
- Bathrooms: 3
- Full bathrooms: 3
- Main level bathrooms: 3
- Main level bedrooms: 4
Rooms
- Room types: Bathroom, Entry/Foyer, Kitchen, Laundry, Living Room, Primary Bedroom, Dining Room
Bathroom
- Features: Jack and Jill Bath
Bathroom
- Features: Bathtub, Dual Sinks, Low Flow Plumbing Fixtures, Soaking Tub, Separate Shower, Tub Shower, Vanity
Kitchen
- Features: Kitchen Island, Pots & Pan Drawers
Heating
- Central
Cooling
- Central Air
Appliances
- Included: Double Oven, Dishwasher, Disposal, Microwave
- Laundry: Inside, Laundry Room
Features
- Ceiling Fan(s), Separate/Formal Dining Room, Granite Counters, Recessed Lighting, Jack and Jill Bath
- Flooring: Carpet, Laminate
- Doors: Sliding Doors
- Windows: Screens, Shutters
- Has fireplace: Yes
- Fireplace features: Living Room
- Common walls with other units/homes: No Common Walls
Interior area
- Total interior livable area: 2,420 sqft
Video & virtual tour
Property
Parking
- Total spaces: 6
- Parking features: Concrete, Door-Multi, Driveway, Garage
- Attached garage spaces: 3
- Uncovered spaces: 3
Features
- Levels: One
- Stories: 1
- Entry location: Front
- Patio & porch: Open, Patio
- Exterior features: Lighting
- Has private pool: Yes
- Pool features: In Ground, Private
- Has spa: Yes
- Spa features: Private
- Fencing: Block
- Has view: Yes
- View description: Neighborhood
Lot
- Size: 10,232 Square Feet
- Features: Back Yard, Corner Lot, Front Yard, Garden, Sprinkler System, Yard
Details
- Parcel number: 2707005001
- Special conditions: Standard
Construction
Type & style
- Home type: SingleFamily
- Architectural style: Traditional
- Property subtype: Single Family Residence
Condition
- Turnkey
- New construction: No
- Year built: 1969
Utilities & green energy
- Sewer: Sewer Tap Paid
- Water: Public
- Utilities for property: Electricity Connected, Natural Gas Connected, Sewer Connected, Water Connected
Community & HOA
Community
- Features: Curbs, Street Lights, Sidewalks, Valley
- Security: Carbon Monoxide Detector(s), Smoke Detector(s)
Location
- Region: Chatsworth
Financial & listing details
- Price per square foot: $452/sqft
- Tax assessed value: $787,216
- Date on market: 10/19/2026
- Cumulative days on market: 61 days
- Listing terms: Cash,Cash to New Loan,Conventional
- Road surface type: Paved
Estimated market value
$1,084,400
$1.03M - $1.14M
$5,797/mo
Price history
| Date | Event | Price |
|---|---|---|
| 10/19/2026 | Listed for sale | $1,095,000+64.7%$452/sqft |
Source:  CRMLS #SR26225994 Report a problem CRMLS #SR26225994 Report a problem | ||
| 8/5/2016 | Sold | $665,000-1.5%$275/sqft |
Source: Public Record Report a problem | ||
| 6/29/2016 | Pending sale | $675,000$279/sqft |
Source: Rodeo Realty #SR16119927 Report a problem | ||
| 6/4/2016 | Listed for sale | $675,000$279/sqft |
Source: Rodeo Realty #SR16119927 Report a problem | ||
Public tax history
| Year | Property taxes | Tax assessment |
|---|---|---|
| 2026 | -- | $787,216 +2% |
| 2025 | $9,636 +1.3% | $771,782 +2% |
| 2024 | $9,509 +1.9% | $756,650 +2% |
| 2023 | $9,329 +4.8% | $741,815 +2% |
| 2022 | $8,904 +1.3% | $727,271 +2% |
| 2021 | $8,787 -0.9% | $713,011 +1% |
| 2020 | $8,871 | $705,701 +2% |
| 2019 | $8,871 +5.8% | $691,865 +2% |
| 2018 | $8,382 | $678,300 +2% |
| 2017 | $8,382 +2.2% | $665,000 +278.9% |
| 2016 | $8,199 +253.3% | $175,490 +1.5% |
| 2015 | $2,321 +0.6% | $172,855 +2% |
| 2014 | $2,306 | $169,470 +2.5% |
| 2012 | -- | $165,398 +2% |
| 2011 | -- | $162,156 +0.8% |
| 2010 | -- | $160,945 -0.2% |
| 2009 | -- | $161,328 +2% |
| 2008 | -- | $158,166 +2% |
| 2007 | -- | $155,066 +2% |
| 2006 | -- | $152,027 |
| 2005 | -- | $152,027 +4% |
| 2004 | -- | $146,125 +1.9% |
| 2003 | -- | $143,448 +2% |
| 2002 | -- | $140,636 +4% |
| 2000 | -- | $135,177 |
Find assessor info on the county website
Monthly payment
Est. payment
Payment breakdown
Explore the cost of this home by adjusting the details. Changes won't be saved.Climate risks
Neighborhood: Chatsworth
Similar homes
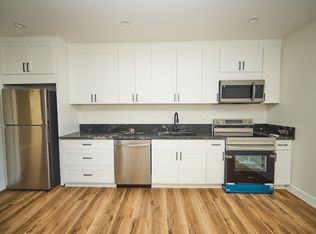
- $1,079,0004 bd3 ba2k sqft10037 Sunnybrae Ave, Chatsworth, CA 91311For Sale
 MLS ID #SR26219888, Michael Melik-Bakchian, LA Premier Realty, Inc.. CRMLS
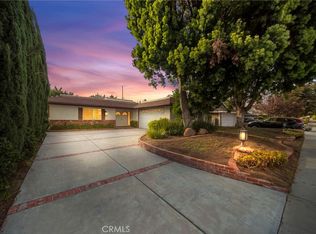
 - $1,149,9505 bd3 ba2.7k sqft9933 Nevada Ave, Chatsworth, CA 91311For Sale
 MLS ID #SR26146743, Nadine McNulty, Pinnacle Estate Properties, Inc.. CRMLS
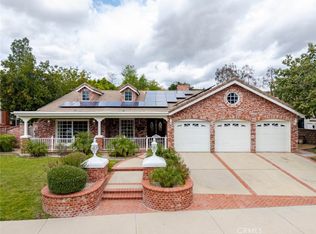
 - $1,350,0004 bd3 ba2.6k sqft21355 Candice Pl, Chatsworth, CA 91311For Sale
 MLS ID #SR26095008, Ara Sogomonyan, JohnHart Real Estate. CRMLS
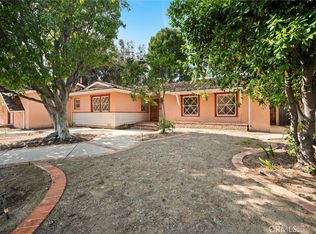
 - $1,095,0005 bd3 ba1.7k sqft18543 Chatsworth St, Porter Ranch, CA 91326For Sale
 MLS ID #BB26109847, Amy Soulakhian, Keller Williams Realty World Media Center. CRMLS
