Skip main navigation
Sold for $1,245,000
Street View
  • Listing Provided by: eXp Realty of California Inc
    Bought with: Coldwell Banker Realty
    $1,245,000

    20451 Bermuda St, Chatsworth, CA 91311

    4beds
    2,420sqft
    Single Family Residence
    Built in 1969
    0.28 Acres Lot
    $1,243,200 Zestimate®
    $514/sqft
    $6,152 Estimated rent

    Home value

    $1,243,200

    $1.12M - $1.38M

    $6,152/mo

    Zestimate® history
    Loading
    Loading...

    Owner options

    List your home for rent

    $6,152/mo

    Rent Zestimate®

    Find your next renter with Zillow Rental Manager. Plus, with online applications, you can quickly screen prospective tenants – for free.

    Learn more

    $6,152/mo

    Rent Zestimate®

    Refinance and save

    $7,825/mo

    Est. payment

    Refinancing to a lower rate could help reduce your monthly payments and save thousands over the life of the loan.

    See today's rates

    $7,825/mo

    Est. payment

    Explore your selling options

    Work with a Zillow partner agent

    Leverage their expertise and Zillow's premium Showcase listings to get your home seen by more buyers.

    Get started

    List with your own agent

    Get your home in front of millions of buyers by listing it on Zillow.

    Learn how to do it

    Sell it yourself

    Take full control of how buyers see your home on Zillow by listing For Sale by Owner (FSBO).

    List your home

    What's special

    Pool homeBackyard oasisCenter islandCrown moldingStainless steel appliancesRemodeled bathroomGranite countertops
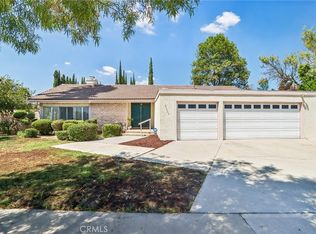
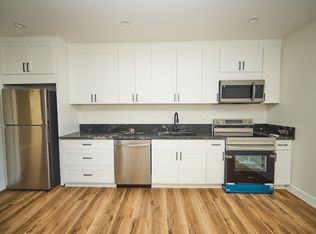
    Discover this beautifully updated single-story pool home nestled in the tranquil Colony West neighborhood of Chatsworth. Spanning 2,420 square feet, this residence offers 4 spacious bedrooms and 3 bathrooms, all situated on an expansive 11,979 sq ft lot. Recent upgrades enhance both comfort and efficiency, including a new roof, modern HVAC system, remodeled bathroom, and a new pool heater—ensuring year-round enjoyment. The light-filled interior boasts skylights, crown molding, and double-paned windows. The chef's kitchen features granite countertops, a center island, stainless steel appliances, a greenhouse window, and ample cabinetry, all overlooking the inviting backyard. The master suite includes a walk-in closet, a private full bathroom featuring Anthem Smart Shower valves, and direct access to the backyard oasis. Step outside to a private entertainer's paradise with a grey-bottomed pool, spa, and a newer covered patio, all surrounded by lush landscaping. Additional amenities include a 3-car garage with roll-up doors, a family room with built-in cabinets and six ceiling fans throughout. Located just minutes from a new shopping center featuring Whole Foods, restaurants, and a movie theater, and approximately 30 minutes from Downtown LA (traffic permitting), this home offers the perfect blend of suburban tranquility and city accessibility. Enjoy the peace of the Valley with quick access to major freeways and conveniences.

    Zillow last checked:

    Listing updated:

    Listing Provided by:

    Andrea Roberson DRE #02234363 408-910-2648,

    eXp Realty of California Inc

    Bought with:

    Shawne Brooks, DRE #01831660

    Coldwell Banker Realty

    Source: CRMLS,MLS#: SR25122154MLS LogoOriginating MLS: California Regional MLS

    Facts & features

    Interior

    Bedrooms & bathrooms
    • Bedrooms: 4
    • Bathrooms: 3
    • Full bathrooms: 2
    • 1/2 bathrooms: 1
    • Main level bathrooms: 3
    • Main level bedrooms: 4
    Primary bedroom
    • Features: Primary Suite
    Bedroom
    • Features: All Bedrooms Down
    Bathroom
    • Features: Bathtub, Dual Sinks, Granite Counters, Remodeled, Separate Shower, Tile Counters, Tub Shower, Upgraded, Walk-In Shower
    Kitchen
    • Features: Granite Counters, Kitchen Island, Pots & Pan Drawers
    Other
    • Features: Walk-In Closet(s)
    Heating
    • Central
    Cooling
    • Central Air
    Appliances
    • Included: Gas Cooktop, Gas Oven, Gas Water Heater, Microwave, Refrigerator
    • Laundry: Inside, Laundry Room
    Features
    • Ceiling Fan(s), Crown Molding, Granite Counters, Tile Counters, All Bedrooms Down, Attic, Primary Suite, Walk-In Closet(s)
    • Flooring: Tile, Wood
    • Has fireplace: Yes
    • Fireplace features: Family Room, Masonry
    • Common walls with other units/homes: No Common Walls
    Interior area
    • Total interior livable area: 2,420 sqft

    Property

    Parking
    • Total spaces: 3
    • Parking features: Garage - Attached
    • Attached garage spaces: 3
    Features
    • Levels: One
    • Stories: 1
    • Entry location: Bermuda
    • Has private pool: Yes
    • Pool features: Gas Heat, Heated, In Ground, Private
    • Has view: Yes
    • View description: Mountain(s)
    Lot
    • Size: 0.28 Acres
    • Features: 0-1 Unit/Acre, Back Yard, Corner Lot, Front Yard, Lawn, Landscaped, Near Park, Paved, Yard
    Details
    • Parcel number: 2707005002
    • Zoning: LARA
    • Special conditions: Standard
    • Horse amenities: Riding Trail

    Construction

    Type & style
    • Home type: SingleFamily
    • Property subtype: Single Family Residence
    Condition
    • New construction: No
    • Year built: 1969

    Utilities & green energy

    • Sewer: Public Sewer
    • Water: Public
    • Utilities for property: Electricity Connected, Natural Gas Connected, Water Connected

    Community & neighborhood

    Community
    • Community features: Foothills, Horse Trails, Street Lights, Suburban, Sidewalks, Park
    Location
    • Region: Chatsworth

    Other

    Other facts
    • Listing terms: Cash,Conventional,FHA,VA Loan
    • Road surface type: Paved

    Price history

    DateEventPrice
    7/31/2025Sold$1,245,000-0.4%$514/sqft
    Source: CRMLS #SR25122154 Report a problem
    7/8/2025Pending sale$1,250,000$517/sqft
    Source: CRMLS #SR25122154 Report a problem
    6/6/2025Listed for sale$1,250,000+51%$517/sqft
    Source: CRMLS #SR25122154 Report a problem
    5/29/2019Sold$828,000-1.3%$342/sqft
    Source: Public Record Report a problem
    4/23/2019Pending sale$839,000$347/sqft
    Source: Rodeo Realty #SR19061418 Report a problem
    3/19/2019Listed for sale$839,000-1.2%$347/sqft
    Source: Rodeo Realty #SR19061418 Report a problem
    11/2/2018Listing removed$849,000$351/sqft
    Source: Rodeo Realty #SR18149383 Report a problem
    11/1/2018Listed for sale$849,000$351/sqft
    Source: Rodeo Realty #SR18149383 Report a problem
    8/11/2018Listing removed$849,000$351/sqft
    Source: Rodeo Realty #SR18149383 Report a problem
    6/22/2018Listed for sale$849,000+13.4%$351/sqft
    Source: Rodeo Realty #SR18149383 Report a problem
    4/20/2016Listing removed$749,000$310/sqft
    Source: Berkshire Hathaway HomeService #a002 Report a problem
    4/8/2016Listed for sale$749,000+2%$310/sqft
    Source: Berkshire Hathaway HomeService #SR15263059 Report a problem
    4/4/2016Sold$734,000-2%$303/sqft
    Source: Public Record Report a problem
    2/23/2016Pending sale$749,000+9.3%$310/sqft
    Source: Berkshire Hathaway HomeService #SR15263059 Report a problem
    7/29/2013Sold$685,000+3.8%$283/sqft
    Source: Public Record Report a problem
    7/6/2013Pending sale$659,950$273/sqft
    Source: Broker Intell Jane Kennedy #SR13123748 Report a problem
    6/28/2013Listed for sale$659,950$273/sqft
    Source: Broker Intell Jane Kennedy #SR13123748 Report a problem

    Public tax history

    YearProperty taxesTax assessment
    2025$15,077 +31.9%$923,645 +2%
    2024$11,430 +1.9%$905,535 +2%
    2023$11,214 +4.8%$887,780 +2%
    2022$10,704 +1.3%$870,374 +2%
    2021$10,569 -1%$853,309 +1%
    2020$10,672 $844,560 +8.4%
    2019$10,672 +12.2%$778,924 +2%
    2018$9,513 $763,652 +2%
    2017$9,513 +2.2%$748,680 +5.5%
    2016$9,308 +6.9%$709,340 +1.5%
    2015$8,710 +0.9%$698,686 +2%
    2014$8,633 $685,000 +328.5%
    2012-- $159,863 +2%
    2011-- $156,729 +0.8%
    2010-- $155,558 -0.2%
    2009-- $155,928 +2%
    2008-- $152,872 +2%
    2007-- $149,875 +2%
    2006-- $146,937
    2005-- $146,937 +4%
    2004-- $141,233 +1.9%
    2003-- $138,646 +2%
    2002-- $135,928 +4%
    2000-- $130,652

    Find assessor info on the county website

    Neighborhood: Chatsworth

    Nearby schools

    GreatSchools rating
    Get a cash offer in 3 minutes
    Find out how much your home could sell for in as little as 3 minutes with a no-obligation cash offer.
    Estimated market value
    $1,243,200
    Get a cash offer in 3 minutes
    Find out how much your home could sell for in as little as 3 minutes with a no-obligation cash offer.
    Estimated market value
    $1,243,200