Resort-style living meets timeless elegance in this beautifully maintained two-story residence, perfectly situated on a quiet, tree-lined street in one of the area's most desirable neighborhoods. Offering generous living spaces, a thoughtfully designed floor plan, and an incredible backyard retreat, this is the kind of home where memories are made for years to come.
A welcoming entry opens to soaring ceilings, abundant natural light, and spacious formal living and dining rooms designed for both everyday comfort and effortless entertaining. The inviting family room flows seamlessly into the heart of the home—a well-appointed kitchen featuring granite countertops, a center island, abundant cabinetry, recessed lighting, and views overlooking the backyard oasis.
The versatile floor plan offers spacious bedrooms and comfortable gathering spaces, while the expansive primary suite provides a peaceful retreat at the end of the day.
Step outside and discover what truly sets this property apart. The private backyard was designed for the Southern California lifestyle, complete with a sparkling pool and spa, covered patio, expansive lawn, mature shade trees, and multiple areas for entertaining, relaxing, and enjoying time with family and friends. Whether hosting summer pool parties, holiday gatherings, or quiet evenings under the stars, this backyard offers exceptional space and privacy.
Additional highlights include a three-car garage, indoor laundry room, solar system, an oversized driveway, and a generous lot with mature landscaping that enhances both beauty and privacy.
Conveniently located near parks, shopping, restaurants, and highly regarded schools, this exceptional property combines space, comfort, and lifestyle in a location you'll love coming home to.
Don't miss this rare opportunity to own a home that offers the perfect blend of classic charm, everyday functionality, and resort-style outdoor living. Lease Option to Buy and Seller Financing is available!
For sale
Listed by: eXp Realty of California Inc. • Sean Poliseno • Contact: 310.993.4350
Price cut: $10K (9/30)
$1,239,999
18012 Raymer St, Northridge, CA 91325
4beds
2,358sqft
Single Family Residence
Built in 1981
7,167 Square Feet Lot
$1,235,900 Zestimate®
$526/sqft
$-- HOA
What's special
- 73 days
- 573
- 71
Zillow last checked:
Listing updated:
Listed by:
Sean Poliseno DRE #01485328 310.993.4350,
eXp Realty of California Inc.
Source: CRMLS,MLS#: SR26166318 Originating MLS: California Regional MLS
Originating MLS: California Regional MLSFacts & features
Interior
Bedrooms & bathrooms
- Bedrooms: 4
- Bathrooms: 3
- Full bathrooms: 3
- Main level bathrooms: 1
Rooms
- Room types: Bedroom
Bedroom
- Features: All Bedrooms Up
Bathroom
- Features: Bathtub
Kitchen
- Features: Granite Counters
Heating
- Central
Cooling
- Central Air
Appliances
- Included: Dishwasher, Gas Cooktop, Gas Oven
- Laundry: Laundry Room
Features
- High Ceilings, All Bedrooms Up
- Has fireplace: Yes
- Fireplace features: Family Room
- Common walls with other units/homes: No Common Walls
Interior area
- Total interior livable area: 2,358 sqft
Property
Parking
- Total spaces: 2
- Parking features: Driveway, Garage Faces Front
- Attached garage spaces: 2
Accessibility
- Accessibility features: None
Features
- Levels: Two
- Stories: 2
- Entry location: 1
- Patio & porch: Deck, Patio, Porch
- Has private pool: Yes
- Pool features: Gunite, Gas Heat, In Ground, Private
- Has spa: Yes
- Spa features: Gunite, Heated, Private
- Fencing: Masonry,Wrought Iron
Lot
- Size: 7,167 Square Feet
Details
- Parcel number: 2787001064
- Special conditions: Standard
Construction
Type & style
- Home type: SingleFamily
- Architectural style: Traditional
- Property subtype: Single Family Residence
Materials
- Frame, Stucco
- Foundation: Slab
- Roof: Tile
Condition
- Repairs Cosmetic
- New construction: No
- Year built: 1981
Utilities & green energy
- Electric: 220 Volts in Garage
- Sewer: Public Sewer
- Water: Public
- Utilities for property: Cable Connected, Electricity Connected, Natural Gas Connected, Phone Connected, Sewer Connected, Water Connected
Community & HOA
Community
- Features: Urban
Location
- Region: Northridge
Financial & listing details
- Price per square foot: $526/sqft
- Tax assessed value: $1,139,714
- Date on market: 7/31/2026
- Cumulative days on market: 73 days
- Listing terms: Cash,Conventional,1031 Exchange,FHA 203(k),FHA,Lease Option,Owner May Carry,Private Financing Available,VA No Loan
- Road surface type: Paved
Estimated market value
$1,235,900
$1.17M - $1.30M
$5,711/mo
Price history
| Date | Event | Price |
|---|---|---|
| 9/30/2026 | Price change | $1,239,999-0.8%$526/sqft |
Source:  CRMLS #SR26166318 Report a problem CRMLS #SR26166318 Report a problem | ||
| 9/26/2026 | Price change | $1,249,999-3.8%$530/sqft |
Source: eXp Realty #SR26166318 Report a problem | ||
| 9/3/2026 | Price change | $1,299,999-3.7%$551/sqft |
Source: CRMLS #SR26166318 Report a problem | ||
| 8/9/2026 | Price change | $1,349,999-3.6%$573/sqft |
Source: CRMLS #SR26166318 Report a problem | ||
| 7/31/2026 | Listed for sale | $1,399,999+300%$594/sqft |
Source: CRMLS #SR26166318 Report a problem | ||
| 3/29/2001 | Sold | $350,000+89.2%$148/sqft |
Source: Public Record Report a problem | ||
| 6/17/1994 | Sold | $185,000$78/sqft |
Source: Public Record Report a problem | ||
Public tax history
| Year | Property taxes | Tax assessment |
|---|---|---|
| 2026 | -- | $1,139,714 +2% |
| 2025 | $13,709 +1.1% | $1,117,368 +2% |
| 2024 | $13,562 +2% | $1,095,460 +2% |
| 2023 | $13,302 +4.9% | $1,073,982 +2% |
| 2022 | $12,685 +10.9% | $1,052,924 +12% |
| 2021 | $11,443 +8.5% | $940,000 +11.1% |
| 2020 | $10,545 | $846,000 +14.3% |
| 2019 | $10,545 +18.4% | $740,000 +2.6% |
| 2018 | $8,907 | $721,000 |
| 2017 | $8,907 +0.3% | $721,000 |
| 2016 | $8,881 +0.5% | $721,000 +10.6% |
| 2015 | $8,837 +7.8% | $652,000 |
| 2014 | $8,201 | $652,000 +24.5% |
| 2012 | -- | $523,500 |
| 2011 | -- | $523,500 |
| 2010 | -- | $523,500 |
| 2009 | -- | $523,500 -38.5% |
| 2008 | -- | $850,680 +2% |
| 2007 | -- | $834,000 +116.1% |
| 2006 | -- | $385,919 |
| 2005 | -- | $385,919 +4% |
| 2004 | -- | $370,936 +1.9% |
| 2003 | -- | $364,139 +2% |
| 2002 | -- | $357,000 +29.1% |
| 2000 | -- | $276,464 |
Find assessor info on the county website
Monthly payment
Est. payment
Payment breakdown
Explore the cost of this home by adjusting the details. Changes won't be saved.Climate risks
Neighborhood: Northridge

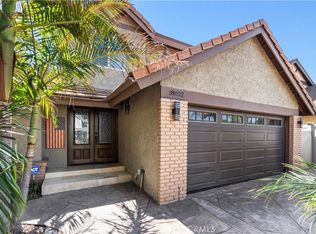
Similar homes
- $1,195,0004 bd3 ba2.7k sqft17061 Parthenia St, Northridge, CA 91325For Sale
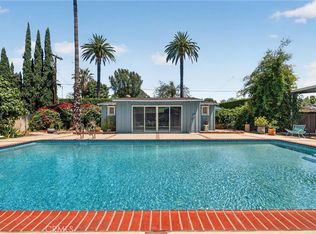 MLS ID #PF26183273, Milla Goldenberg, House Hunter L.A.. CRMLS
 - $1,449,5004 bd3 ba2.7k sqft18011 Sunburst St, Northridge, CA 91325For Sale
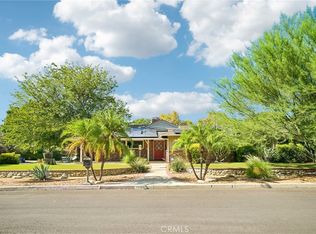 MLS ID #SR26219107, Gary Keshishyan, Pinnacle Estate Properties. CRMLS
 - $1,199,8994 bd3 ba2.8k sqft18313 Index St, Porter Ranch, CA 91326For Sale
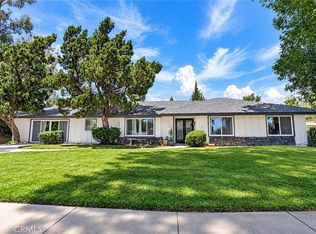 MLS ID #SR26116012, Carey Eckert, Park Regency Realty. CRMLS
 - $1,235,0005 bd3 ba2.4k sqft11300 Dulcet Ave, Porter Ranch, CA 91326For Sale
 MLS ID #SR26165618, Raquel Magro, Pinnacle Estate Properties, Inc.. CRMLS
