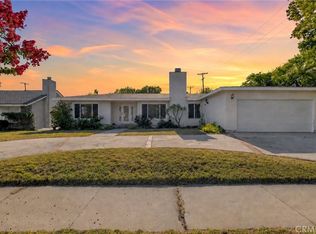
Absolutely fantastic home signature track, a warm and versatile property tucked along a tree-lined street in the heart of Chatsworth one of the San Fernando Valley's most beloved and character-rich communities. With 4 bedrooms, 3.5 baths, and 2,591 square feet of living space on a 7,564 square foot lot including two primary suites, one in the main house and one privately positioned upstairs in the separate living area this 1957-built home offers genuine flexibility, a strong sense of place, and the kind of bones that invite you to make it entirely your own. Curb Appeal Swaying palms, a brick-lined extra-wide driveway, manicured brick planters, and a brick step to the front door create a classic, grounded first impression. A Thoughtful Interior Inside, marble-like flooring flows through the entry, kitchen, and dining area, with engineered wood-style floors through the living room and hallway. The living room features a stacked stone wood-burning fireplace, lighted ceiling fan, and a large dual pane window framing the backyard. The kitchen and dining nook work seamlessly together -- tile counters, garden window, recessed and under-cabinet lighting, breakfast bar seating, and a full appliance suite including a GE 5-burner range, built-in oven, Whirlpool dishwasher, and stainless LG refrigerator. The dining nook opens via slider to the exterior for easy indoor-outdoor living. Bedrooms The primary suite features a walk-in closet, lighted ceiling fan, and an attached tile bathroom with single sink vanity and shower enclosure. Two additional bedrooms with generous closet space are served by a hall bathroom with tub/shower combo, glass doors, and blue tile accents. This magnificent home just has too many features to list. A real must-see for anyone seeking that special place to call home. Located in the Superior Elementary, Nobel Charter Jr. High and Chatsworth Charter High School.
For sale
Listed by: Rodeo Realty • Anthony Revolorio • Contact: 818-357-8155
$1,029,999
9801 Lubao Ave, Chatsworth, CA 91311
4beds
2,591sqft
Single Family Residence
Built in 1957
7,567 Square Feet Lot
$1,022,700 Zestimate®
$398/sqft
$-- HOA
What's special
- 27 days
- 749
- 26
Zillow last checked:
Listing updated:
Listed by:
Anthony Revolorio DRE #01314298 818-357-8155,
Rodeo Realty
Source: CRMLS,MLS#: SR26196660 Originating MLS: California Regional MLS
Originating MLS: California Regional MLSFacts & features
Interior
Bedrooms & bathrooms
- Bedrooms: 4
- Bathrooms: 3
- Full bathrooms: 3
- Main level bathrooms: 2
- Main level bedrooms: 3
Rooms
- Room types: Bedroom, Entry/Foyer, Family Room, Kitchen, Living Room, Primary Bedroom, Other
Primary bedroom
- Features: Multiple Primary Suites
Bedroom
- Features: Multi-Level Bedroom
Bedroom
- Features: Bedroom on Main Level
Bathroom
- Features: Bathtub, Full Bath on Main Level, Low Flow Plumbing Fixtures, Separate Shower, Tile Counters, Tub Shower, Walk-In Shower
Kitchen
- Features: Kitchen/Family Room Combo, Tile Counters
Other
- Features: Walk-In Closet(s)
Heating
- Central, ENERGY STAR Qualified Equipment, Fireplace(s), Natural Gas, Wood
Cooling
- Central Air, Dual, ENERGY STAR Qualified Equipment, Zoned
Appliances
- Included: Double Oven, Dishwasher, Gas Cooktop, Water To Refrigerator
- Laundry: Washer Hookup, Electric Dryer Hookup, Gas Dryer Hookup, In Garage
Features
- Beamed Ceilings, Wet Bar, Breakfast Bar, Built-in Features, Balcony, Ceiling Fan(s), High Ceilings, Recessed Lighting, Tile Counters, Bar, Bedroom on Main Level, Multiple Primary Suites, Walk-In Closet(s)
- Flooring: Carpet, Wood
- Doors: ENERGY STAR Qualified Doors
- Has fireplace: Yes
- Fireplace features: Family Room, Gas Starter, Raised Hearth, Wood Burning
- Common walls with other units/homes: No Common Walls
Interior area
- Total interior livable area: 2,591 sqft
Property
Parking
- Total spaces: 4
- Parking features: Direct Access, Garage Faces Front, Garage, Paved
- Attached garage spaces: 2
- Uncovered spaces: 2
Accessibility
- Accessibility features: Accessible Doors
Features
- Levels: Two
- Stories: 2
- Entry location: ground
- Patio & porch: Concrete, Patio
- Pool features: None
- Spa features: None
- Fencing: Block
Lot
- Size: 7,567 Square Feet
- Features: Front Yard, Sprinklers In Rear, Sprinklers In Front, Landscaped, Rectangular Lot, Sprinklers Timer
Details
- Parcel number: 2761015021
- Zoning: LARS
- Special conditions: Standard
Construction
Type & style
- Home type: SingleFamily
- Property subtype: Single Family Residence
Materials
- Stucco, Copper Plumbing
- Foundation: Raised
- Roof: Composition,Shingle
Condition
- Updated/Remodeled
- New construction: No
- Year built: 1957
Utilities & green energy
- Electric: Electricity - On Property
- Sewer: Public Sewer
- Water: Public
- Utilities for property: Electricity Available, Natural Gas Available, Sewer Connected, Water Connected
Community & HOA
Community
- Features: Valley
- Security: Carbon Monoxide Detector(s), Smoke Detector(s)
Location
- Region: Chatsworth
Financial & listing details
- Price per square foot: $398/sqft
- Tax assessed value: $439,607
- Date on market: 9/9/2026
- Cumulative days on market: 28 days
- Listing terms: Cash,Conventional,Submit
- Road surface type: Paved
Estimated market value
$1,022,700
$972,000 - $1.07M
$4,779/mo
Price history
| Date | Event | Price |
|---|---|---|
| 9/9/2026 | Listed for sale | $1,029,999-5.5%$398/sqft |
Source:  CRMLS #SR26196660 Report a problem CRMLS #SR26196660 Report a problem | ||
| 8/27/2026 | Listing removed | $1,089,900$421/sqft |
Source:  CSMAOR #226003637 Report a problem CSMAOR #226003637 Report a problem | ||
| 7/31/2026 | Price change | $1,089,900-0.9%$421/sqft |
Source: CSMAOR #226003637 Report a problem | ||
| 7/8/2026 | Price change | $1,099,900-4.3%$425/sqft |
Source: CSMAOR #226002606 Report a problem | ||
| 6/16/2026 | Price change | $1,149,900-4.2%$444/sqft |
Source: CSMAOR #226002606 Report a problem | ||
| 6/4/2026 | Listed for sale | $1,199,900+242.8%$463/sqft |
Source: CSMAOR #226002606 Report a problem | ||
| 1/24/2013 | Sold | $350,000$135/sqft |
Source: Public Record Report a problem | ||
Public tax history
| Year | Property taxes | Tax assessment |
|---|---|---|
| 2026 | -- | $439,607 +2% |
| 2025 | $5,517 +1.5% | $430,988 +2% |
| 2024 | $5,435 +1.9% | $422,538 +2% |
| 2023 | $5,334 +4.7% | $414,254 +2% |
| 2022 | $5,095 +1.5% | $406,132 +2% |
| 2021 | $5,020 -0.9% | $398,169 +1% |
| 2020 | $5,064 | $394,087 +2% |
| 2019 | $5,064 +6.2% | $386,361 +2% |
| 2018 | $4,767 | $378,787 +2% |
| 2017 | $4,767 +2.2% | $371,361 +2% |
| 2016 | $4,664 +2.9% | $364,080 +1.5% |
| 2015 | $4,534 +1% | $358,612 +2% |
| 2014 | $4,489 | $351,588 +30.3% |
| 2012 | -- | $269,850 +2% |
| 2011 | -- | $264,560 +0.8% |
| 2010 | -- | $262,584 -0.2% |
| 2009 | -- | $263,208 +2% |
| 2008 | -- | $258,048 +2% |
| 2007 | -- | $252,989 +2% |
| 2006 | -- | $248,029 |
| 2005 | -- | $248,029 +4% |
| 2004 | -- | $238,400 +1.9% |
| 2003 | -- | $234,032 +2% |
| 2002 | -- | $229,444 +4% |
| 2000 | -- | $220,537 |
Find assessor info on the county website
Monthly payment
Est. payment
Payment breakdown
Explore the cost of this home by adjusting the details. Changes won't be saved.Climate risks
Neighborhood: Chatsworth

Similar homes
- $1,095,0004 bd2 ba1.6k sqft6525 Lubao Ave, Woodland Hills, CA 91367For Sale
 MLS ID #26985695, Zohar Daniel DRE # 01834710, Equity Union. CLAW
 - $1,050,0003 bd3 ba2.1k sqft10037 Louise Ave, Northridge, CA 91325For Sale
 MLS ID #SR26168800, Christine Williams, RE/MAX One. CRMLS
 - $999,0004 bd2 ba1.7k sqft18445 Los Alimos St, Porter Ranch, CA 91326For Sale
 MLS ID #26831301, Zara Baghikyan DRE # 02169537, Compass. CLAW
 - $849,9903 bd2 ba1.4k sqft19803 Bassett St, Winnetka, CA 91306For Sale
 MLS ID #26864677, Evan Rosenblum DRE # 02098157, Jason Mitchell Real Estate Ca. CLAW
Local buyer's agents are ready to help
