Featuring soaring vaulted ceilings and abundant natural light, this beautifully updated West Hills home offers an open, airy atmosphere designed for comfortable living and effortless entertaining. Recently custom painted throughout, the inviting residence also features wood laminate flooring and a flowing floor plan.The remodeled kitchen offers attractive cabinetry with soft-close drawers, a generously sized pantry, newer appliances, and a French-door refrigerator. The kitchen flows seamlessly into the spacious dining area overlooking the private backyard. The inviting living room is highlighted by a beautifully refaced fireplace and abundant windows that further enhance the home's bright and spacious feel.The comfortable primary suite features an exceptionally spacious en-suite bathroom, while two bedrooms--including the primary--offer cedar-lined closets. All three bedrooms feature mirrored wardrobe doors, ceiling fans, and lighting.Additional improvements include energy-efficient HVAC, upgraded windows, recessed lighting, and an attached two-car garage with built-in storage shelves and a sturdy workbench.Step outside to discover a peaceful and secluded backyard retreat with multiple areas for relaxing, entertaining, gardening, and enjoying Southern California's indoor-outdoor lifestyle. Raised planter beds offer opportunities for your own vegetable or herb garden, while the side yard features a storage shed and gated dog run area.Conveniently located near shopping, dining, parks, hiking trails, and highly rated schools, this move-in ready home combines thoughtful upgrades, comfortable living spaces, and timeless West Hills charm.
For sale
Listed by: RE/MAX Gold Coast REALTORS • Rebecca Hill • 805-443-2911
$959,000
22901 Leadwell St, West Hills, CA 91307
3beds
1,299sqft
:
Get pre-qualified$6,209/mo
Single Family Residence
Built in 1960
7,500 Square Feet Lot
$949,500 Zestimate®
$738/sqft
$-- HOA
What's special
- 50 days |
- 722 |
- 33 |
Likely to sell faster than
Zillow last checked:
Listing updated:
Listed by:
Rebecca Hill DRE #01425877 805-443-2911,
RE/MAX Gold Coast REALTORS
Source: CRMLS,MLS#: V1-37836 Originating MLS: California Regional MLS (Ventura & Pasadena-Foothills AORs)
Originating MLS: California Regional MLS (Ventura & Pasadena-Foothills AORs)Facts & features
Interior
Bedrooms & bathrooms
- Bedrooms: 3
- Bathrooms: 2
- Full bathrooms: 2
- Main level bathrooms: 2
- Main level bedrooms: 3
Rooms
- Room types: Bedroom, Kitchen, Laundry, Living Room, Primary Bathroom, Primary Bedroom, Dining Room
Primary bedroom
- Features: Main Level Primary
Primary bedroom
- Features: Primary Suite
Bedroom
- Features: All Bedrooms Down
Bedroom
- Features: Bedroom on Main Level
Bathroom
- Features: Bathtub, Full Bath on Main Level, Separate Shower, Tile Counters
Kitchen
- Features: Kitchen Island, Kitchen/Family Room Combo, Stone Counters, Remodeled, Self-closing Drawers, Updated Kitchen
Heating
- Central
Cooling
- Central Air
Appliances
- Included: Dishwasher, Gas Cooktop, Gas Range, Gas Water Heater, Microwave, Refrigerator, Range Hood, Dryer, Washer
- Laundry: Inside, Laundry Closet, In Kitchen, Stacked
Features
- Breakfast Bar, Built-in Features, Ceiling Fan(s), Separate/Formal Dining Room, High Ceilings, Open Floorplan, Pantry, Quartz Counters, Stone Counters, Recessed Lighting, Unfurnished, All Bedrooms Down, Bedroom on Main Level, Main Level Primary, Primary Suite
- Flooring: Laminate, Tile, Wood
- Has fireplace: Yes
- Fireplace features: Gas Starter, Living Room
- Common walls with other units/homes: No Common Walls
Interior area
- Total interior livable area: 1,299 sqft
Property
Parking
- Total spaces: 6
- Parking features: Direct Access, Driveway Level, Door-Single, Driveway, Garage Faces Front, Garage, Garage Door Opener, Off Street, Oversized, Paved, Private, RV Potential
- Attached garage spaces: 2
Features
- Levels: One
- Stories: 1
- Patio & porch: Concrete, Enclosed, Front Porch, Open, Patio
- Pool features: None
- Spa features: None
- Has view: Yes
- View description: Mountain(s)
Lot
- Size: 7,500 Square Feet
- Features: 0-1 Unit/Acre, Back Yard, Drip Irrigation/Bubblers, Front Yard, Garden, Sprinklers In Front, Landscaped, Level, Sprinkler System, Street Level
Details
- Additional structures: Shed(s)
- Parcel number: 2021021009
- Special conditions: Standard
Construction
Type & style
- Home type: SingleFamily
- Architectural style: Ranch,Traditional
- Property subtype: Single Family Residence
Materials
- Stucco
- Foundation: Permanent
- Roof: Composition
Condition
- Updated/Remodeled,Turnkey
- New construction: No
- Year built: 1960
Utilities & green energy
- Sewer: Public Sewer
- Water: Public
- Utilities for property: Cable Connected, Electricity Connected, Natural Gas Connected, Sewer Connected, Water Connected
Community & HOA
Community
- Features: Curbs, Suburban, Sidewalks, Urban
- Security: Carbon Monoxide Detector(s), Smoke Detector(s)
Location
- Region: West Hills
Financial & listing details
- Price per square foot: $738/sqft
- Tax assessed value: $906,208
- Annual tax amount: $11,132
- Date on market: 7/27/2026
- Cumulative days on market: 50 days
- Listing terms: Cash,Conventional,Cal Vet Loan,1031 Exchange,FHA,VA Loan
- Road surface type: Paved
Estimated market value
$949,500
$902,000 - $997,000
$4,065/mo
Price history
| Date | Event | Price |
|---|---|---|
| 7/27/2026 | Listed for sale | $959,000+14.5%$738/sqft |
Source:  CRMLS #V1-37836 Report a problem CRMLS #V1-37836 Report a problem | ||
| 1/5/2026 | Listing removed | $3,800$3/sqft |
Source: CRMLS #SR25236671 Report a problem | ||
| 11/28/2025 | Price change | $3,800-5%$3/sqft |
Source: CRMLS #SR25236671 Report a problem | ||
| 11/10/2025 | Price change | $3,999-7%$3/sqft |
Source: CRMLS #SR25236671 Report a problem | ||
| 11/4/2025 | Price change | $4,299-2.3%$3/sqft |
Source: CRMLS #SR25236671 Report a problem | ||
| 10/11/2025 | Listed for rent | $4,400+25.7%$3/sqft |
Source: CRMLS #SR25236671 Report a problem | ||
| 10/6/2022 | Listing removed | -- |
Source: Zillow Rental Manager Report a problem | ||
| 9/24/2022 | Price change | $3,500-10.3%$3/sqft |
Source: Zillow Rental Manager Report a problem | ||
| 8/22/2022 | Listed for rent | $3,900+11.4%$3/sqft |
Source: Zillow Rental Manager Report a problem | ||
| 7/1/2021 | Listing removed | -- |
Source: Zillow Rental Manager Report a problem | ||
| 6/23/2021 | Price change | $3,500-11.4%$3/sqft |
Source: Zillow Rental Manager Report a problem | ||
| 5/31/2021 | Listed for rent | $3,950$3/sqft |
Source: Zillow Rental Manager Report a problem | ||
| 5/27/2021 | Sold | $837,500+378.6%$645/sqft |
Source: Public Record Report a problem | ||
| 11/23/1993 | Sold | $175,000$135/sqft |
Source: Public Record Report a problem | ||
Public tax history
| Year | Property taxes | Tax assessment |
|---|---|---|
| 2025 | $11,132 +1.3% | $906,208 +2% |
| 2024 | $10,992 +2% | $888,441 +2% |
| 2023 | $10,780 +4.9% | $871,021 +2% |
| 2022 | $10,280 +0.6% | $853,944 +210.8% |
| 2021 | $10,214 +192.3% | $274,768 +1% |
| 2020 | $3,494 | $271,952 +2% |
| 2019 | $3,494 +6.4% | $266,620 +2% |
| 2018 | $3,285 | $261,393 +2% |
| 2017 | $3,285 +2.3% | $256,269 +2% |
| 2016 | $3,213 +2.6% | $251,245 +1.5% |
| 2015 | $3,131 +0.9% | $247,473 +2% |
| 2014 | $3,103 | $242,626 +2.5% |
| 2012 | -- | $236,795 +2% |
| 2011 | -- | $232,153 +0.8% |
| 2010 | -- | $230,419 -0.2% |
| 2009 | -- | $230,967 +2% |
| 2008 | -- | $226,439 +2% |
| 2007 | -- | $222,000 +2% |
| 2006 | -- | $217,648 |
| 2005 | -- | $217,648 +4% |
| 2004 | -- | $209,198 +1.9% |
| 2003 | -- | $205,365 +2% |
| 2002 | -- | $201,339 +4% |
| 2000 | -- | $193,523 |
Find assessor info on the county website
Monthly payment
Est. payment
Payment breakdown
Explore the cost of this home by adjusting the details. Changes won't be saved.Climate risks
Neighborhood: West Hills
Nearby schools
GreatSchools rating
- 5/10Enadia Technology Enriched Charter SchoolGrades: K-5Distance: 0.3 mi
- 4/10Canoga Park MiddleGrades: 6-8Distance: 1 mi
- 4/10Canoga Park Senior High SchoolGrades: 9-12Distance: 1.3 mi
- $882,1004 bd2 ba1.3k sqft22909 Leadwell St, West Hills, CA 91307Off Market
- $921,8003 bd2 ba1.6k sqft22857 Leadwell St, West Hills, CA 91307Off Market
- $868,2003 bd2 ba1.2k sqft22900 Valerio St, West Hills, CA 91307Off Market
- $1,011,1003 bd2 ba2.2k sqft22906 Valerio St, West Hills, CA 91307Off Market
- $898,6003 bd3 ba1.2k sqft22915 Leadwell St, West Hills, CA 91307Off Market
- $888,2003 bd2 ba1.2k sqft22858 Valerio St, West Hills, CA 91307Off Market
- $850,0003 bd2 ba1.2k sqft22849 Leadwell St, West Hills, CA 91307Sold
- $862,5003 bd2 ba1.2k sqft22900 Leadwell St, West Hills, CA 91307Off Market
A local agent can set up tours, give advice and negotiate with sellers.
Similar homes
- $1,069,0003 bd2 ba1.5k sqft22718 Cantlay St, West Hills, CA 91307For Sale
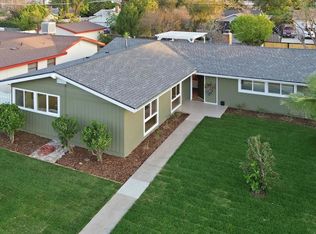 MLS ID #P1-28197, Jesus Rivera, Equity Smart Real Estate Services. CRMLS
 - $999,0004 bd2 ba1.4k sqft6949 Lena Ave, West Hills, CA 91307For Sale
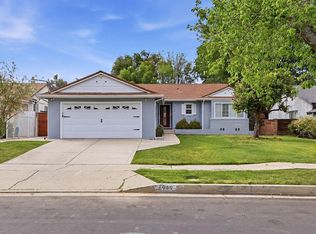 MLS ID #ML82045278, Omar Kharroub. MLSListings Inc
 - $849,9004 bd2 ba1.3k sqft22641 Sherman Way, West Hills, CA 91307For Sale
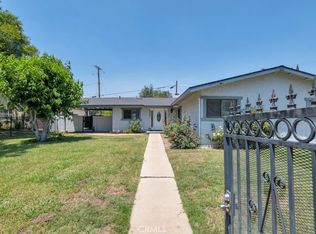 MLS ID #SR26146866, Brian Reyes, Pinnacle Estate Properties, Inc.. CRMLS
 - $949,0004 bd2 ba1.7k sqft5636 Valley Circle Blvd, Woodland Hills, CA 91367For Sale
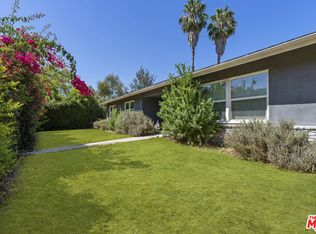 MLS ID #26864635, Rose Ferraro Fahey DRE # 01910670, Compass. CLAW
 - $939,9003 bd2 ba1.4k sqft19803 Bassett St, Winnetka, CA 91306For SaleMLS ID #26864677, Evan Rosenblum DRE # 02098157, Jason Mitchell Real Estate Ca. CLAW
- $829,9993 bd2 ba1.5k sqft21829 Rodax St, Canoga Park, CA 91304For SaleMLS ID #26840949, Katrin Ghadi DRE # 02058704, RE/MAX One. CLAW
- $875,0003 bd2 ba1.2k sqft10430 Owensmouth Ave, Chatsworth, CA 91311For SaleMLS ID #26650055, Leah Guerra DRE # 01907093, Compass. CLAW
- $948,0003 bd2 ba1.4k sqft476 Jeanne Ct, Thousand Oaks, CA 91320For SaleMLS ID #26846067, Craig Burritt DRE # 01366954, Compass. CLAW
- $859,9003 bd2 ba1.5k sqft6929 Oak Park Ave, Van Nuys, CA 91406For SaleMLS ID #V1-37301, Sonny Bignami, eXp Realty of California Inc. CRMLS
- $1,299,9994 bd3 ba1.7k sqft23445 Sylvan St, Woodland Hills, CA 91367For SaleMLS ID #26869571, Christopher Wulff DRE # 02026426, Revel Real Estate. CLAW
- $999,0004 bd2 ba1.7k sqft18445 Los Alimos St, Porter Ranch, CA 91326For SaleMLS ID #26831301, Zara Baghikyan DRE # 02169537, Compass. CLAW
- $949,0004 bd3 ba1.6k sqft15638 Simonds St, Granada Hills, CA 91344For SaleMLS ID #V1-36665, Jose Luiz Morales, eXp Realty of California Inc. CRMLS
- $989,0003 bd2 ba1.7k sqft2239 W Adrian St, Thousand Oaks, CA 91320For SaleMLS ID #V1-38030, Jose Luiz Morales, eXp Realty of California Inc. CRMLS
- $799,0003 bd2 ba1.4k sqft1855 Alscot Ave, Simi Valley, CA 93063For SaleMLS ID #V1-37965, Adrian Ceja, Compass. CRMLS
- $1,049,0003 bd2 ba1.8k sqft6626 Burnet Ave, Van Nuys, CA 91405For SaleMLS ID #26846695, Noga Assil DRE # 01915590, Sotheby's International Realty. CLAW
- $839,9003 bd2 ba1.2k sqft6466 Hope St, Simi Valley, CA 93063For SaleMLS ID #V1-37868, Ryan Shimp, Engel & Voelkers Westlake. CRMLS
- $1,100,0003 bd2 ba1.8k sqft17248 Warrington Dr, Granada Hills, CA 91344For SaleMLS ID #26866445, Eugene Ridenour DRE # 01352359, Compass. CLAW
- $799,0003 bd3 ba1.5k sqft26206 Alizia Canyon Dr, Calabasas, CA 91302For SaleMLS ID #26857209, Dennis Adelpour DRE # 01773733, Berkshire Hathaway HomeServices California Properties. CLAW
- $950,0004 bd3 ba1.6k sqft5935 Lake Lindero Dr, Agoura Hills, CA 91301For SaleMLS ID #V1-36823, Jeff Haring, Compass. CRMLS
- $1,049,0003 bd3 ba1.8k sqft5388 Indian Hills Dr, Simi Valley, CA 93063For SaleMLS ID #P1-27809, Valerie Talbert, COMPASS. CRMLS
Local buyer's agents are ready to help
