Welcome to 22641 Sherman Way, a beautifully updated 4-bedroom, 2-bath home in West Hills offering 1,372 sq ft of comfortable living space on an expansive 8,141 sq ft lot. Step inside to an inviting open floor plan featuring a renovated kitchen, updated bathrooms, and a seamless flow between the living, dining, and kitchen areas, making it ideal for everyday living and entertaining. The private backyard offers plenty of space to relax, entertain, or enjoy outdoor dining under the covered patio. A detached garage offers possible ADU conversion opportunities, while the gated front yard and rear gate access provide added convenience and flexibility. Conveniently located near local restaurants, shops, and Westfield Topanga, this home offers a great opportunity in a desirable West Hills location.
For sale
Listed by: Pinnacle Estate Properties, Inc. • Brian Reyes • Contact: 818-645-8363
$859,900
22641 Sherman Way, West Hills, CA 91307
4beds
1,372sqft
:
Get pre-qualified$5,631/mo
Single Family Residence
Built in 1956
8,141 Square Feet Lot
$854,000 Zestimate®
$627/sqft
$-- HOA
What's special
- 18 days |
- 795 |
- 57 |
Likely to sell faster than
Zillow last checked:
Listing updated:
Listed by:
Brian Reyes DRE #01434873 818-645-8363,
Pinnacle Estate Properties, Inc.
Source: CRMLS,MLS#: SR26146866 Originating MLS: California Regional MLS
Originating MLS: California Regional MLSFacts & features
Interior
Bedrooms & bathrooms
- Bedrooms: 4
- Bathrooms: 2
- Full bathrooms: 2
- Main level bathrooms: 1
- Main level bedrooms: 4
Rooms
- Room types: Bedroom, Living Room, Dining Room
Bedroom
- Features: Bedroom on Main Level
Bathroom
- Features: Bathtub, Granite Counters, Tub Shower
Kitchen
- Features: Kitchen Island, Kitchen/Family Room Combo, Quartz Counters, Remodeled, Updated Kitchen
Heating
- Central
Cooling
- Central Air
Appliances
- Laundry: Inside
Features
- Separate/Formal Dining Room, Eat-in Kitchen, Bedroom on Main Level
- Flooring: Tile, Vinyl
- Has fireplace: Yes
- Fireplace features: Living Room
- Common walls with other units/homes: No Common Walls
Interior area
- Total interior livable area: 1,372 sqft
Video & virtual tour
Property
Parking
- Total spaces: 2
- Parking features: Garage, RV Potential
- Garage spaces: 2
Features
- Levels: One
- Stories: 1
- Entry location: 1
- Patio & porch: Patio
- Pool features: None
- Spa features: None
- Fencing: Wrought Iron
- Has view: Yes
- View description: None
Lot
- Size: 8,141 Square Feet
- Features: 0-1 Unit/Acre, Back Yard, Front Yard
Details
- Parcel number: 2022004011
- Special conditions: Standard
Construction
Type & style
- Home type: SingleFamily
- Property subtype: Single Family Residence
Condition
- Updated/Remodeled
- New construction: No
- Year built: 1956
Utilities & green energy
- Sewer: Public Sewer
- Water: Public
Community & HOA
Community
- Features: Street Lights, Sidewalks
Location
- Region: West Hills
Financial & listing details
- Price per square foot: $627/sqft
- Tax assessed value: $563,885
- Annual tax amount: $7,001
- Date on market: 7/7/2026
- Cumulative days on market: 18 days
- Listing terms: Cash,Conventional,FHA,Submit,VA Loan
Estimated market value
$854,000
$811,000 - $897,000
$4,308/mo
Price history
| Date | Event | Price |
|---|---|---|
| 7/7/2026 | Listed for sale | $859,900+86.9%$627/sqft |
Source:  CRMLS #SR26146866 Report a problem CRMLS #SR26146866 Report a problem | ||
| 3/26/2014 | Sold | $460,000+2.2%$335/sqft |
Source: Public Record Report a problem | ||
| 1/31/2014 | Listed for sale | $449,999-8%$328/sqft |
Source: Management Systems, Corporation #SR14020785 Report a problem | ||
| 9/19/2013 | Listing removed | $489,000$356/sqft |
Source: Rodeo Realty, INC. #13689421 Report a problem | ||
| 7/20/2013 | Price change | $489,000-12.7%$356/sqft |
Source: Rodeo Realty, INC. #13689421 Report a problem | ||
| 6/7/2013 | Listed for sale | $559,900+43.6%$408/sqft |
Source: Pinnacle Estate Properties, I #SR13104995 Report a problem | ||
| 6/17/2010 | Sold | $390,000+59.2%$284/sqft |
Source: Public Record Report a problem | ||
| 2/5/2010 | Sold | $245,000-12.5%$179/sqft |
Source: Public Record Report a problem | ||
| 1/27/2010 | Listed for sale | $280,000-36.4%$204/sqft |
Source: Park Regency Realty #F1829063 Report a problem | ||
| 11/1/2004 | Sold | $440,000+137.8%$321/sqft |
Source: Public Record Report a problem | ||
| 1/6/2000 | Sold | $185,000$135/sqft |
Source: Public Record Report a problem | ||
Public tax history
| Year | Property taxes | Tax assessment |
|---|---|---|
| 2025 | $7,001 +0.8% | $563,885 +2% |
| 2024 | $6,946 +1.9% | $552,829 +2% |
| 2023 | $6,814 +4.8% | $541,991 +2% |
| 2022 | $6,501 +1.3% | $531,364 +2% |
| 2021 | $6,420 -1% | $520,946 +1% |
| 2020 | $6,482 | $515,606 +2% |
| 2019 | $6,482 +6.2% | $505,497 +2% |
| 2018 | $6,103 | $495,586 +2% |
| 2017 | $6,103 +2.3% | $485,870 +2% |
| 2016 | $5,968 +2.4% | $476,344 +1.5% |
| 2015 | $5,829 +10.5% | $469,190 +11.8% |
| 2014 | $5,277 | $419,613 +2.5% |
| 2012 | -- | $409,528 +2% |
| 2011 | -- | $401,499 +7.6% |
| 2010 | -- | $373,200 |
| 2009 | -- | $373,200 -27.8% |
| 2008 | -- | $516,806 +2% |
| 2007 | -- | $506,674 +2% |
| 2006 | -- | $496,740 +10.7% |
| 2005 | -- | $448,800 +46.9% |
| 2004 | -- | $305,600 +55.7% |
| 2003 | -- | $196,322 +2% |
| 2002 | -- | $192,473 +14.5% |
| 2000 | -- | $168,116 |
Find assessor info on the county website
Monthly payment
Est. payment
Payment breakdown
Explore the cost of this home by adjusting the details. Changes won't be saved.Climate risks
Neighborhood: West Hills
Nearby schools
GreatSchools rating
- 5/10Enadia Technology Enriched Charter SchoolGrades: K-5Distance: 0.4 mi
- 4/10Canoga Park MiddleGrades: 6-8Distance: 0.9 mi
- 4/10Canoga Park Senior High SchoolGrades: 9-12Distance: 1 mi
- $1,102,1003 bd2 ba1.5k sqft22649 Sherman Way, West Hills, CA 91307Off Market
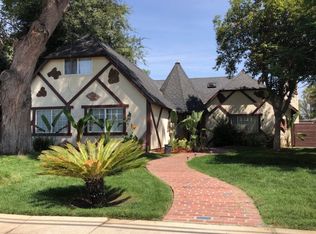
- $866,8004 bd3 ba1.3k sqft22655 Sherman Way, West Hills, CA 91307Off Market
- $949,0004 bd2 ba1.6k sqft22625 Sherman Way, West Hills, CA 91307Sold

- $901,1004 bd2 ba1.5k sqft7214 Maynard Ave, West Hills, CA 91307Off Market
- $883,2003 bd2 ba1.3k sqft22654 Sherman Way, West Hills, CA 91307Off Market
- $860,9003 bd2 ba1.3k sqft7229 Ponce Ave, West Hills, CA 91307Off Market
- $921,9003 bd2 ba1.3k sqft7220 Maynard Ave, West Hills, CA 91307Off Market
- $903,5003 bd2 ba1.3k sqft7233 Ponce Ave, West Hills, CA 91307Off Market
A local agent can set up tours, give advice and negotiate with sellers.
Similar homes
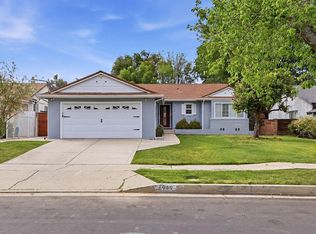
- $999,0004 bd2 ba1.4k sqft6949 Lena Ave, West Hills, CA 91307For Sale
 MLS ID #ML82045278, Omar Kharroub. MLSListings Inc
 - $799,0003 bd2 ba1.3k sqft22916 Saticoy St, West Hills, CA 91304For Sale
 MLS ID #SR26142469, Peggy Graham-Nyman, The ONE Luxury Properties. CRMLS
 - $875,0004 bd2 ba1.8k sqft7533 Hatillo Ave, Winnetka, CA 91306For Sale
 MLS ID #SR26136351, Brian Reyes, Pinnacle Estate Properties, Inc.. CRMLS
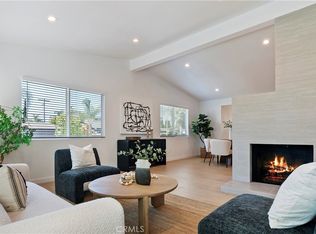
 - $1,189,0004 bd3 ba2k sqft7333 McLaren Ave, West Hills, CA 91307For Sale
 MLS ID #SR26133362, Rana Khanjani, Sync Brokerage. CRMLS
 - $1,250,0004 bd3 ba1.9k sqft6443 Gross Ave, West Hills, CA 91307For SaleMLS ID #SB26147386, Louis Palacios, Compass. CRMLS
- $815,0003 bd2 ba1.3k sqft21025 Blythe St, Canoga Park, CA 91304For SaleMLS ID #SR26130732, Brian Reyes, Pinnacle Estate Properties, Inc.. CRMLS
- $1,275,0005 bd3 ba1.9k sqft6954 Woodlake Ave, West Hills, CA 91307For SaleMLS ID #SR26143047, Ani Nersisyan, Christie's Int. R.E SoCal. CRMLS
- $875,0003 bd3 ba1.3k sqft2791 N Ringwood St, Simi Valley, CA 93063For SaleMLS ID #26005656, Joshua R Vigil. GAVAR
- $915,0004 bd2 ba1.8k sqft8542 Etiwanda Ave, Northridge, CA 91325For SaleMLS ID #SR26140681, Thao Ly, Real Brokerage Technologies, Inc.. CRMLS
- $899,9003 bd2 ba1.4k sqft6845 Aura Ave, Reseda, CA 91335For SaleMLS ID #GD26138320, Arthur Ambarchyan, Keller Williams R. E. Services. CRMLS
- $1,059,0003 bd3 ba1.4k sqft6458 Hanna Ave, Canoga Park, CA 91303For SaleMLS ID #SR26130019, Tyler West, Attler Capital Group, Inc. CRMLS
- $699,9993 bd3 ba1.4k sqft20230 Keswick St Unit 3, Winnetka, CA 91306For SaleMLS ID #GD26096598, Sneha Gulrajani, Own Real Estate Inc.. CRMLS
- $835,9503 bd2 ba1.7k sqft18027 Hatton St, Reseda, CA 91335For SaleMLS ID #SR26092345, Stephanie Vitacco, Equity Union. CRMLS
- $749,0003 bd2 ba1.3k sqft20309 Roscoe Blvd, Winnetka, CA 91306For SaleMLS ID #SR26139835, Lilit Hakobyan, Titus Realty, Inc.. CRMLS
- $995,0005 bd3 ba1.9k sqft7417 Alabama Ave, Canoga Park, CA 91303For SaleMLS ID #SR26113753, Aaron Shrier, Equity Union. CRMLS
- $899,0004 bd2 ba1.3k sqft16126 Rinaldi St, Granada Hills, CA 91344For SaleMLS ID #SR26146242, Deanna Medina, Real Brokerage Technologies, Inc.. CRMLS
- $1,125,0004 bd3 ba2k sqft8416 Rhea Ave, Northridge, CA 91324For SaleMLS ID #SR26153758, Robert Graf, RE/MAX One. CRMLS
- $939,9004 bd2 ba1.9k sqft7916 Mason Ave, Winnetka, CA 91306For SaleMLS ID #SB26051532, Christina Blue, Real Broker. CRMLS
- $1,275,0003 bd2 ba1.8k sqft23313 Cohasset St, Canoga Park, CA 91304For SaleMLS ID #SR26149258, Suzan Kozman, Pinnacle Estate Properties, Inc.. CRMLS
- $659,0003 bd3 ba1.6k sqft7109 Farralone Ave Unit 117, Canoga Park, CA 91303For SaleMLS ID #SR26129893, Oliver Darwich, Compass. CRMLS
Local buyer's agents are ready to help
