Welcome to this beautifully remodeled and expanded West Hills home, offering approximately 2,050 SF of living space with 4 bedrooms and 3 bathrooms. Nearly 600 SF was added, and both the addition and extensive renovation were completed with permits, a rare opportunity that provides added value and peace of mind. Major upgrades include a new roof, plumbing, electrical system, ductwork, windows, flooring, kitchen, bathrooms, and more, allowing the next owner to move in and enjoy without the worry of future improvements. Designed for modern living, the open-concept floor plan features spacious living and family areas that flow seamlessly into a stunning new kitchen with custom cabinetry, quartz countertops, a large center island, and stainless steel appliances. The thoughtfully designed layout is filled with natural light and enhanced by recessed lighting, dual-pane windows, and quality finishes throughout. The primary suite offers direct access to the backyard, while all three bathrooms have been beautifully remodeled with modern vanities, designer fixtures, and stylish finishes. Situated on a desirable corner lot, the property features fresh landscaping, exceptional curb appeal, and a private backyard with multiple entertaining areas, low-maintenance landscaping, and plenty of room for gatherings, play, pets, or future customization. Conveniently located near highly rated schools, Westfield Topanga, The Village, Warner Center, parks, shopping, dining, entertainment, and easy access to the 101 Freeway.
For sale
Listed by: Sync Brokerage • Rana Khanjani • Contact: 818-723-9071
Price cut: $36K (7/25)
$1,189,000
7333 McLaren Ave, West Hills, CA 91307
4beds
2,050sqft
Single Family Residence
Built in 1960
7,697 Square Feet Lot
$1,185,300 Zestimate®
$580/sqft
$-- HOA
What's special
- 74 days
- 800
- 46
Zillow last checked:
Listing updated:
Listed by:
Rana Khanjani DRE #02021891 818-723-9071,
Sync Brokerage
Source: CRMLS,MLS#: SR26133362 Originating MLS: California Regional MLS
Originating MLS: California Regional MLSFacts & features
Interior
Bedrooms & bathrooms
- Bedrooms: 4
- Bathrooms: 3
- Full bathrooms: 3
- Main level bathrooms: 3
- Main level bedrooms: 4
Rooms
- Room types: Bedroom, Family Room, Living Room, Primary Bathroom, Primary Bedroom, Other, Dining Room
Primary bedroom
- Features: Main Level Primary
Bedroom
- Features: All Bedrooms Down
Family room
- Features: Separate Family Room
Kitchen
- Features: Kitchen Island, Kitchen/Family Room Combo, Quartz Counters, Remodeled, Self-closing Cabinet Doors, Self-closing Drawers, Updated Kitchen
Other
- Features: Walk-In Closet(s)
Heating
- Central
Cooling
- Central Air
Appliances
- Included: Dishwasher, Gas Range, Microwave, Refrigerator, Water Heater
- Laundry: Laundry Closet
Features
- Breakfast Bar, Separate/Formal Dining Room, All Bedrooms Down, Main Level Primary, Walk-In Closet(s)
- Flooring: Vinyl
- Has fireplace: Yes
- Fireplace features: Living Room
- Common walls with other units/homes: No Common Walls
Interior area
- Total interior livable area: 2,050 sqft
Video & virtual tour
Property
Parking
- Total spaces: 2
- Parking features: Door-Multi, Garage
- Attached garage spaces: 2
Features
- Levels: One
- Stories: 1
- Entry location: 1
- Patio & porch: Concrete
- Exterior features: Rain Gutters
- Pool features: None
- Spa features: None
- Has view: Yes
- View description: Neighborhood
Lot
- Size: 7,697 Square Feet
- Features: Walkstreet
Details
- Parcel number: 2021021031
- Special conditions: Standard
Construction
Type & style
- Home type: SingleFamily
- Property subtype: Single Family Residence
Materials
- Roof: Shingle
Condition
- Updated/Remodeled
- New construction: No
- Year built: 1960
Utilities & green energy
- Sewer: Public Sewer
- Water: Public
Community & HOA
Community
- Features: Curbs
Location
- Region: West Hills
Financial & listing details
- Price per square foot: $580/sqft
- Tax assessed value: $872,100
- Date on market: 6/18/2026
- Cumulative days on market: 74 days
- Listing terms: Cash,Cash to New Loan,Conventional,FHA,Fannie Mae,Freddie Mac,VA Loan
Estimated market value
$1,185,300
$1.13M - $1.24M
$4,570/mo
Price history
| Date | Event | Price |
|---|---|---|
| 7/25/2026 | Listed for sale | $1,189,000-2.9%$580/sqft |
Source:  CRMLS #SR26133362 Report a problem CRMLS #SR26133362 Report a problem | ||
| 7/22/2026 | Contingent | $1,225,000$598/sqft |
Source: CRMLS #SR26133362 Report a problem | ||
| 7/17/2026 | Price change | $1,225,000-1.8%$598/sqft |
Source: CRMLS #SR26133362 Report a problem | ||
| 6/18/2026 | Listed for sale | $1,248,000+46%$609/sqft |
Source: CRMLS #SR26133362 Report a problem | ||
| 1/22/2025 | Sold | $855,000+1.8%$417/sqft |
Source: CRMLS #SR24228842 Report a problem | ||
| 11/16/2024 | Pending sale | $839,950$410/sqft |
Source: CRMLS #SR24228842 Report a problem | ||
| 11/8/2024 | Listed for sale | $839,950$410/sqft |
Source: CRMLS #SR24228842 Report a problem | ||
Public tax history
| Year | Property taxes | Tax assessment |
|---|---|---|
| 2026 | -- | $872,100 +992.2% |
| 2025 | $10,629 +715.7% | $79,849 +2% |
| 2024 | $1,303 +1.5% | $78,285 +2% |
| 2023 | $1,284 +4% | $76,751 +2% |
| 2022 | $1,235 +1.7% | $75,247 +2% |
| 2021 | $1,214 -0.5% | $73,772 +1% |
| 2020 | $1,220 | $73,016 +2% |
| 2019 | $1,220 +10.9% | $71,585 +2% |
| 2018 | $1,100 | $70,183 +2% |
| 2017 | $1,100 +2.1% | $68,808 +2% |
| 2016 | $1,078 +3.7% | $67,459 +1.5% |
| 2015 | $1,039 -0.2% | $66,447 +2% |
| 2014 | $1,041 | $65,147 +2.5% |
| 2012 | -- | $63,583 +2% |
| 2011 | -- | $62,337 +0.8% |
| 2010 | -- | $61,872 -0.2% |
| 2009 | -- | $62,020 +2% |
| 2008 | -- | $60,805 +2% |
| 2007 | -- | $59,614 +2% |
| 2006 | -- | $58,446 |
| 2005 | -- | $58,446 +4% |
| 2004 | -- | $56,178 +1.9% |
| 2003 | -- | $55,149 +2% |
| 2002 | -- | $54,068 +4% |
| 2000 | -- | $51,971 |
Find assessor info on the county website
Monthly payment
Est. payment
Payment breakdown
Explore the cost of this home by adjusting the details. Changes won't be saved.Climate risks
Neighborhood: West Hills
Similar homes
- $999,0004 bd2 ba1.4k sqft6949 Lena Ave, West Hills, CA 91307For Sale
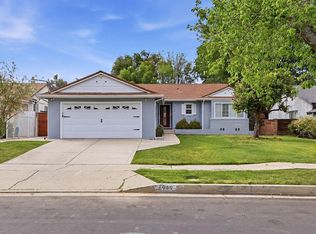 MLS ID #ML82045278, Omar Kharroub. MLSListings Inc
 - $1,098,0004 bd3 ba1.9k sqft7915 Owensmouth Ave, Canoga Park, CA 91304For Sale
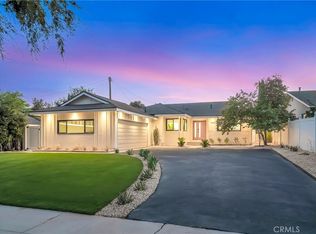 MLS ID #SR26168820, Eddie Grimberg, Beverly Global Realty. CRMLS
 - $1,270,0004 bd3 ba1.7k sqft22432 Berdon St, Woodland Hills, CA 91367For Sale
 MLS ID #PF26186333, Eve Long, Coldwell Banker Realty. CRMLS
 - $1,199,0004 bd3 ba1.8k sqft23030 Dolorosa St, Woodland Hills, CA 91367For Sale
 MLS ID #SR26142389, Oren Osovski, Equity Union. CRMLS
Local buyer's agents are ready to help
