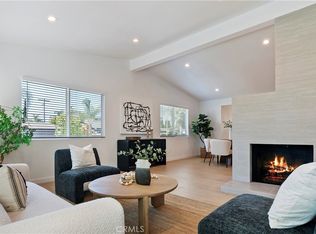
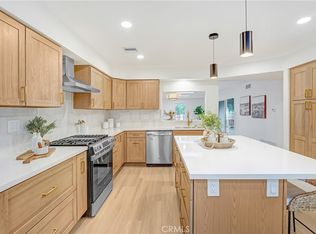
Completely remodeled single story West Hills home with mountain and city light views located West of Valley Circle on a quiet cul-de-sac in the desirable community of Country Hills Estates. Wonderful curb appeal with front grassy lawn and brick pathway leads to the covered front porch. Step inside to find a formal entry with soaring ceiling and wide plank flooring found throughout. The central family room boasts vaulted ceiling, mantled white brick fireplace, wet bar with sink, and sliding glass door that opens to the backyard with incredible vistas beyond. The completely renovated kitchen opens directly to the family room and features quartz counters, stainless appliances, soft close cabinetry, and breakfast nook. There is a separate spacious formal living room off the entry with vaulted ceiling plus a separate formal dining room with direct kitchen access. The luxurious primary suite boasts high vaulted ceiling, sliding door out to the yard, walk-in closet with additional wardrobe closet, and private remodeled en-suite bathroom with dual sinks, soaking tub, walk-in shower with designer tiling, and separate toilet room. There are two additional secondary bedrooms, both have high vaulted ceilings and mirrored closets with built-ins. A remodeled hall bathroom has stone vanity and walk-in shower. There is a separate laundry room with storage cabinets and direct access to the 2-car garage. The backyard takes full advantage of the mountain and city light views and features covered trellis for outdoor dining, BBQ center, raised patio, ample space for entertaining. Zoned for highly acclaimed Pomelo Elementary and award-winning El Camino and Hale charter schools, and Adjacent to fine dining/shopping, Westfield Mall/Village, Calabasas Commons, Warner Center with the new Rams Village in development, and local parks/hiking trails.
For sale
Listed by: Rodeo Realty • Desiree Zuckerman • Contact: 818-262-5648
$1,250,000
7910 Mencken Ave, Canoga Park, CA 91304
3beds
2,053sqft
Single Family Residence
Built in 1985
7,645 Square Feet Lot
$-- Zestimate®
$609/sqft
$52/mo HOA
What's special
- 15 days
- 675
- 34
Likely to sell faster than
Zillow last checked:
Listing updated:
Listed by:
Desiree Zuckerman DRE #01292971 818-262-5648,
Rodeo Realty,
Benn Zuckerman DRE #01917204,
Rodeo Realty
Source: CRMLS,MLS#: SR26178059 Originating MLS: California Regional MLS
Originating MLS: California Regional MLSFacts & features
Interior
Bedrooms & bathrooms
- Bedrooms: 3
- Bathrooms: 2
- Full bathrooms: 2
- Main level bathrooms: 2
- Main level bedrooms: 3
Rooms
- Room types: Bedroom, Entry/Foyer, Family Room, Kitchen, Living Room, Primary Bathroom, Primary Bedroom, Other, Dining Room
Primary bedroom
- Features: Main Level Primary
Bedroom
- Features: All Bedrooms Down
Bedroom
- Features: Bedroom on Main Level
Bathroom
- Features: Bathtub, Dual Sinks, Enclosed Toilet, Full Bath on Main Level, Quartz Counters, Remodeled, Soaking Tub, Separate Shower, Upgraded, Walk-In Shower
Family room
- Features: Separate Family Room
Kitchen
- Features: Kitchen/Family Room Combo, Pots & Pan Drawers, Quartz Counters, Remodeled, Self-closing Cabinet Doors, Self-closing Drawers, Updated Kitchen
Other
- Features: Walk-In Closet(s)
Heating
- Central
Cooling
- Central Air
Appliances
- Included: Built-In Range, Dishwasher, Freezer, Refrigerator, Range Hood, Vented Exhaust Fan
- Laundry: Washer Hookup, Gas Dryer Hookup, Inside, Laundry Room
Features
- Wet Bar, Breakfast Bar, Built-in Features, Breakfast Area, Ceiling Fan(s), Separate/Formal Dining Room, High Ceilings, Open Floorplan, Quartz Counters, Recessed Lighting, Storage, Bar, All Bedrooms Down, Bedroom on Main Level, Main Level Primary, Walk-In Closet(s)
- Has fireplace: Yes
- Fireplace features: Family Room
- Common walls with other units/homes: No Common Walls
Interior area
- Total interior livable area: 2,053 sqft
Property
Parking
- Total spaces: 4
- Parking features: Direct Access, Driveway, Garage
- Attached garage spaces: 2
- Uncovered spaces: 2
Features
- Levels: One
- Stories: 1
- Entry location: 1
- Patio & porch: Covered, Patio, Porch
- Exterior features: Barbecue, Rain Gutters
- Pool features: None
- Has view: Yes
- View description: City Lights, Hills, Mountain(s), Panoramic, Valley
Lot
- Size: 7,645 Square Feet
- Features: Back Yard, Cul-De-Sac, Front Yard, Landscaped, Rectangular Lot, Street Level, Yard
Details
- Parcel number: 2020013010
- Zoning: LARE11
- Special conditions: Standard
Construction
Type & style
- Home type: SingleFamily
- Architectural style: Traditional
- Property subtype: Single Family Residence
Condition
- Updated/Remodeled,Turnkey
- New construction: No
- Year built: 1985
Utilities & green energy
- Sewer: Public Sewer
- Water: Public
Community & HOA
Community
- Features: Gutter(s), Hiking, Park, Suburban, Sidewalks, Valley
HOA
- Has HOA: Yes
- Amenities included: Maintenance Grounds
- HOA fee: $52 monthly
- HOA name: Country Hills Estates
- HOA phone: 818-774-0777
Location
- Region: Canoga Park
Financial & listing details
- Price per square foot: $609/sqft
- Tax assessed value: $1,204,469
- Date on market: 8/14/2026
- Cumulative days on market: 15 days
- Listing terms: Cash,Cash to New Loan,Conventional
Estimated market value
Not available
Estimated sales range
Not available
Not available
Price history
| Date | Event | Price |
|---|---|---|
| 8/14/2026 | Listed for sale | $1,250,000+10.1%$609/sqft |
Source:  CRMLS #SR26178059 Report a problem CRMLS #SR26178059 Report a problem | ||
| 8/4/2023 | Listing removed | -- |
Source: Zillow Rentals Report a problem | ||
| 7/17/2023 | Listed for rent | $5,800$3/sqft |
Source: Zillow Rentals Report a problem | ||
| 6/18/2023 | Listing removed | -- |
Source: Zillow Rentals Report a problem | ||
| 5/6/2023 | Listed for rent | $5,800-10.1%$3/sqft |
Source: Zillow Rentals Report a problem | ||
| 3/22/2023 | Listing removed | -- |
Source: Zillow Rentals Report a problem | ||
| 2/22/2023 | Listed for rent | $6,450$3/sqft |
Source: Zillow Rentals Report a problem | ||
| 8/31/2022 | Sold | $1,135,000-1.3%$553/sqft |
Source: Public Record Report a problem | ||
| 7/25/2022 | Pending sale | $1,150,000$560/sqft |
Source: CRMLS #SR22075224 Report a problem | ||
| 5/13/2022 | Price change | $1,150,000-4.2%$560/sqft |
Source: CRMLS #SR22075224 Report a problem | ||
| 4/15/2022 | Listed for sale | $1,199,900$584/sqft |
Source: CRMLS #SR22075224 Report a problem | ||
Public tax history
| Year | Property taxes | Tax assessment |
|---|---|---|
| 2026 | -- | $1,204,469 +2% |
| 2025 | $14,464 +1.2% | $1,180,853 +2% |
| 2024 | $14,291 +2% | $1,157,700 +2% |
| 2023 | $14,015 +12.6% | $1,135,000 +94.6% |
| 2022 | $12,449 +77.4% | $583,197 +2% |
| 2021 | $7,017 -0.9% | $571,763 +1% |
| 2020 | $7,084 | $565,901 +2% |
| 2019 | $7,084 +5.7% | $554,806 +2% |
| 2018 | $6,704 | $543,929 +2% |
| 2017 | $6,704 +2.2% | $533,265 +2% |
| 2016 | $6,557 +2.5% | $522,810 +1.5% |
| 2015 | $6,395 +1.1% | $514,958 +2% |
| 2014 | $6,327 | $504,872 +2.5% |
| 2012 | -- | $492,738 +2% |
| 2011 | -- | $483,077 +0.8% |
| 2010 | -- | $479,468 -0.2% |
| 2009 | -- | $480,608 +2% |
| 2008 | -- | $471,186 +2% |
| 2007 | -- | $461,948 +2% |
| 2006 | -- | $452,891 |
| 2005 | -- | $452,891 +4% |
| 2004 | -- | $435,307 +1.9% |
| 2003 | -- | $427,330 +3.6% |
| 2002 | -- | $412,600 +17.9% |
| 2000 | -- | $350,000 |
Find assessor info on the county website
Monthly payment
Est. payment
Payment breakdown
Explore the cost of this home by adjusting the details. Changes won't be saved.Climate risks
Neighborhood: West Hills
Nearby schools
Schools provided by the listing agent
- Elementary: Pomelo
- Middle: Hale Charter
- High: El Camino Charter
Source: CRMLS. This data may not be complete. We recommend contacting the local school district to confirm school assignments for this home.
- $1,030,7003 bd2 ba1.8k sqft7900 Mencken Ave, Canoga Park, CA 91304Off Market
- $1,157,1004 bd3 ba2.7k sqft7918 Mencken Ave, Canoga Park, CA 91304Off Market
- $1,196,9004 bd3 ba2.5k sqft7911 Mencken Ave, Canoga Park, CA 91304Off Market
- $1,282,9004 bd3 ba2.5k sqft7917 Mencken Ave, Canoga Park, CA 91304Off Market

Similar homes
- $1,250,0004 bd3 ba2k sqft20800 Chatsworth St, Chatsworth, CA 91311For Sale
 MLS ID #SR26175842, Kris Gamez-Orellana, Keller Williams Encino/Sherman Oaks. CRMLS
 - $1,189,0004 bd3 ba2k sqft7333 McLaren Ave, West Hills, CA 91307For Sale
 MLS ID #SR26133362, Rana Khanjani, Sync Brokerage. CRMLS
 - $1,174,9003 bd3 ba2k sqft22323 Miranda St, Woodland Hills, CA 91367For Sale
 MLS ID #OC26155791, Emily Brooke, Mint Real Estate. CRMLS
 - $849,9994 bd3 ba2.2k sqft8300 Chelsea Ln, West Hills, CA 91304For Sale
 MLS ID #SR26142131, Jim Sandoval, Park Regency Realty. CRMLS
Local buyer's agents are ready to help
