This **beautifully remodeled home** offers modern comfort and generous space with 4 bedrooms and 4 full bathrooms, spanning approximately 2,700 square feet on a large 0.30-acre lot. The interior showcases an open, airy layout with wide-plank flooring, smooth ceilings, and recessed lighting throughout. The expansive living area is filled with natural light and features a sleek granite in-wall fireplace, creating an ideal setting for relaxing or entertaining. Sliding glass doors provide seamless access to the backyard. The chef’s kitchen is both stylish and functional, featuring custom white shaker cabinetry, quartz countertops, and a large center island with warm wood accent paneling. Stainless steel appliances, a designer backsplash behind the range, ample storage, and recessed lighting complete this modern space. Bathrooms are tastefully updated with glass-enclosed walk-in showers, designer tile flooring, contemporary vanities, and modern fixtures. Two spacious primary suites offer private bathrooms with dual-sink layouts, while all four bedrooms include walk-in closets. Additional upgrades include newer plumbing and newer electrical, newer central heating and air, indoor laundry, newer windows, modern interior and exterior doors, and smart-home features including Nest and camera system. The outdoor areas are equally impressive, offering with mature landscaping, privacy-enhancing ficus hedges, and fruit trees—providing ample room for outdoor enjoyment. This home delivers quality, space, and modern design throughout. Conveniently located within walking distance to CSUN, a must-see.
For sale
Listed by: Remax Optima • Pakrad Markarian • Contact: 818-207-9999
Price cut: $16K (9/15)
$1,279,000
17633 Nordhoff St, Northridge, CA 91325
4beds
2,772sqft
Single Family Residence
Built in 1961
0.3 Acres Lot
$1,286,100 Zestimate®
$461/sqft
$-- HOA
What's special
- 91 days
- 902
- 50
Zillow last checked:
Listing updated:
Listed by:
Pakrad Markarian DRE #00952259 818-207-9999,
Remax Optima
Source: CRMLS,MLS#: GD26150306 Originating MLS: California Regional MLS
Originating MLS: California Regional MLSFacts & features
Interior
Bedrooms & bathrooms
- Bedrooms: 4
- Bathrooms: 4
- Full bathrooms: 4
- Main level bathrooms: 4
- Main level bedrooms: 4
Rooms
- Room types: Bedroom, Entry/Foyer, Family Room, Kitchen, Laundry, Living Room, Primary Bathroom, Primary Bedroom, Other, Dining Room
Primary bedroom
- Features: Main Level Primary
Primary bedroom
- Features: Multiple Primary Suites
Bedroom
- Features: Bedroom on Main Level
Bedroom
- Features: All Bedrooms Down
Bathroom
- Features: Bathroom Exhaust Fan, Quartz Counters, Upgraded, Walk-In Shower
Kitchen
- Features: Kitchen Island, Kitchen/Family Room Combo, Quartz Counters, Remodeled, Self-closing Cabinet Doors, Self-closing Drawers, Updated Kitchen
Other
- Features: Walk-In Closet(s)
Heating
- Central
Cooling
- Central Air
Appliances
- Included: Dishwasher, Gas Oven, Gas Range, Gas Water Heater, Refrigerator, Range Hood
- Laundry: Washer Hookup, Electric Dryer Hookup, Gas Dryer Hookup, Inside, Laundry Closet
Features
- Separate/Formal Dining Room, Eat-in Kitchen, Laminate Counters, Open Floorplan, Quartz Counters, Recessed Lighting, All Bedrooms Down, Bedroom on Main Level, Main Level Primary, Multiple Primary Suites, Walk-In Closet(s)
- Flooring: Laminate, Tile
- Doors: Double Door Entry, Sliding Doors
- Windows: Double Pane Windows
- Has fireplace: Yes
- Fireplace features: Decorative, Living Room
- Common walls with other units/homes: No Common Walls
Interior area
- Total interior livable area: 2,772 sqft
Property
Parking
- Total spaces: 2
- Parking features: Garage
- Attached garage spaces: 2
Accessibility
- Accessibility features: None
Features
- Levels: One
- Stories: 1
- Entry location: Front
- Patio & porch: Concrete, Open, Patio
- Pool features: None
- Spa features: None
- Fencing: Block,Vinyl,Wood
Lot
- Size: 0.3 Acres
- Features: 0-1 Unit/Acre, Back Yard, Front Yard, Landscaped, Yard
Details
- Additional structures: Shed(s), Storage
- Parcel number: 2766008015
- Special conditions: Standard
Construction
Type & style
- Home type: SingleFamily
- Architectural style: Traditional
- Property subtype: Single Family Residence
Materials
- Stucco, Wood Siding
- Foundation: Raised
- Roof: Tile
Condition
- Turnkey
- New construction: No
- Year built: 1961
Utilities & green energy
- Sewer: Public Sewer
- Water: Public
- Utilities for property: Cable Available, Electricity Connected, Natural Gas Connected, Phone Available, Sewer Connected, Water Connected
Community & HOA
Community
- Features: Curbs, Street Lights, Sidewalks
- Security: Carbon Monoxide Detector(s), Smoke Detector(s)
HOA
- HOA name: 0
Location
- Region: Northridge
Financial & listing details
- Price per square foot: $461/sqft
- Tax assessed value: $1,104,077
- Date on market: 7/9/2026
- Cumulative days on market: 91 days
- Listing terms: Cash to New Loan,Conventional
- Road surface type: Paved
Estimated market value
$1,286,100
$1.22M - $1.35M
$5,869/mo
Price history
| Date | Event | Price |
|---|---|---|
| 9/15/2026 | Price change | $1,279,000-1.2%$461/sqft |
Source:  CRMLS #GD26150306 Report a problem CRMLS #GD26150306 Report a problem | ||
| 9/1/2026 | Listing removed | $6,400$2/sqft |
Source: CRMLS #GD26012584 Report a problem | ||
| 8/30/2026 | Listed for rent | $6,400$2/sqft |
Source: CRMLS #GD26012584 Report a problem | ||
| 8/24/2026 | Price change | $1,295,000-2.2%$467/sqft |
Source: CRMLS #GD26150306 Report a problem | ||
| 8/5/2026 | Price change | $1,324,000-1.9%$478/sqft |
Source: CRMLS #GD26150306 Report a problem | ||
| 7/30/2026 | Listing removed | $6,400$2/sqft |
Source: CRMLS #GD26012584 Report a problem | ||
| 7/21/2026 | Listed for rent | $6,400$2/sqft |
Source: CRMLS #GD26012584 Report a problem | ||
| 7/10/2026 | Listed for sale | $1,349,000+3.8%$487/sqft |
Source: CRMLS #GD26150306 Report a problem | ||
| 6/22/2026 | Listing removed | $6,400$2/sqft |
Source: CRMLS #GD26012584 Report a problem | ||
| 4/6/2026 | Price change | $6,400-7.2%$2/sqft |
Source: CRMLS #GD26012584 Report a problem | ||
| 1/19/2026 | Listed for rent | $6,900+19%$2/sqft |
Source: CRMLS #GD26012584 Report a problem | ||
| 8/27/2025 | Listing removed | $5,800$2/sqft |
Source:  CLAW #25569659 Report a problem CLAW #25569659 Report a problem | ||
| 8/1/2025 | Listed for rent | $5,800-10.7%$2/sqft |
Source: CLAW #25569659 Report a problem | ||
| 7/24/2025 | Listing removed | $1,299,000$469/sqft |
Source:  CLAW #25528573 Report a problem CLAW #25528573 Report a problem | ||
| 7/2/2025 | Price change | $1,299,000-3.7%$469/sqft |
Source: CLAW #25528573 Report a problem | ||
| 4/28/2025 | Listed for sale | $1,349,000+34.9%$487/sqft |
Source: CLAW #25528573 Report a problem | ||
| 2/7/2023 | Listing removed | -- |
Source: Zillow Rentals Report a problem | ||
| 1/28/2023 | Listed for rent | $6,495$2/sqft |
Source: Zillow Rentals Report a problem | ||
| 6/29/2021 | Sold | $1,000,000+8.2%$361/sqft |
Source: Public Record Report a problem | ||
| 6/17/2021 | Pending sale | $924,500$334/sqft |
Source: CRMLS #SR21087854 Report a problem | ||
Public tax history
| Year | Property taxes | Tax assessment |
|---|---|---|
| 2026 | -- | $1,104,077 +2% |
| 2025 | $13,505 +1.2% | $1,082,430 +2% |
| 2024 | $13,346 +1.9% | $1,061,207 +2% |
| 2023 | $13,093 +4.8% | $1,040,400 +2% |
| 2022 | $12,496 +0.2% | $1,020,000 +614% |
| 2021 | $12,470 +468.1% | $142,861 +1% |
| 2020 | $2,195 | $141,397 +2% |
| 2019 | $2,195 +11.7% | $138,625 +2% |
| 2018 | $1,965 | $135,908 +2% |
| 2017 | $1,965 +2% | $133,244 +2% |
| 2016 | $1,925 +4% | $130,633 +1.5% |
| 2015 | $1,851 +0.4% | $128,671 +2% |
| 2014 | $1,845 | $126,152 +2.5% |
| 2012 | -- | $123,121 +2% |
| 2011 | -- | $120,708 +0.8% |
| 2010 | -- | $119,807 -0.2% |
| 2009 | -- | $120,093 +2% |
| 2008 | -- | $117,739 +2% |
| 2007 | -- | $115,432 +2% |
| 2006 | -- | $113,170 |
| 2005 | -- | $113,170 +4% |
| 2004 | -- | $108,778 +1.9% |
| 2003 | -- | $106,785 +2% |
| 2002 | -- | $104,693 +4% |
| 2000 | -- | $100,630 |
Find assessor info on the county website
Monthly payment
Est. payment
Payment breakdown
Explore the cost of this home by adjusting the details. Changes won't be saved.Climate risks
Neighborhood: Northridge
Similar homes
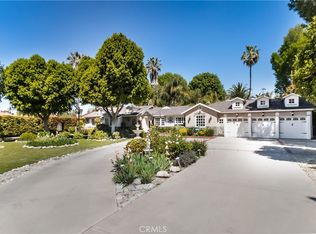
- $1,350,0003 bd3 ba2.1k sqft8547 Louise Ave, Northridge, CA 91325For Sale
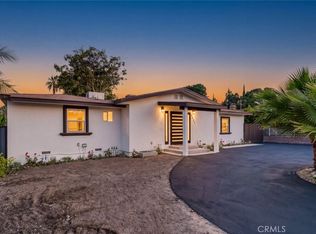 MLS ID #SR26193892, Haik Bokhchalian, JohnHart Real Estate. CRMLS
 - $1,299,0003 bd2 ba2.3k sqft17423 Lemac St, Northridge, CA 91325For Sale
 MLS ID #SR26158158, Anna Morehouse, Coldwell Banker Envision. CRMLS
 - $1,275,0004 bd3 ba2.3k sqft11513 Pala Mesa Dr, Porter Ranch, CA 91326For Sale
 MLS ID #SR26168457, Carlee Kuhn, Vision Realty & Associates, Inc.. CRMLS
 - $1,249,9994 bd2 ba2.1k sqft10446 White Oak Ave, Granada Hills, CA 91344For Sale
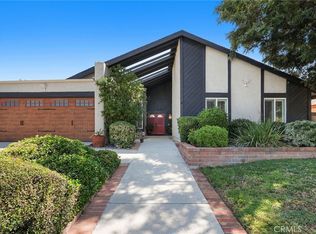 MLS ID #DW26203005, Walter Martinez, ehomes. CRMLS
