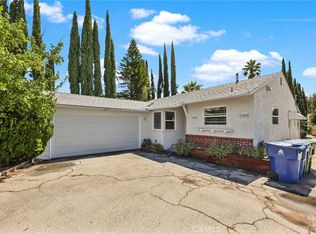
Northridge Stunner with a Brand New ADU! Welcome to this beautifully updated home located in one of Northridge’s most desirable neighborhoods. Sitting on an expansive 11,000 sqft lot, this property features a brand-new detached ADU and high-end finishes throughout. The main home at 17148 Stare St offers 2,209 sqft of living space, featuring 5 spacious bedrooms and 2.5 bathrooms. Remodeled in 2020, it boasts fresh paint, recessed lighting, a large living room with a cozy fireplace, and a gourmet chef’s kitchen equipped with stainless steel appliances, white shaker cabinets, a farmhouse sink, and a massive granite island with seating. The home also includes a newer roof and windows. Step outside to a spacious covered patio surrounded by mature fruit trees - orange, pear, lemon, and grapefruit. The brand-new 1,200 sqft detached ADU at 17146 Stare St is a true showstopper! It features 2 bedrooms, 2 bathrooms, soaring 10-foot ceilings, and a designer kitchen with white shaker cabinets, gold hardware, stainless steel appliances, and a large center island. Best of all, it comes with paid-off solar! Whether you're searching for your dream home, space for extended family, or a high-potential investment property, this Northridge gem has it all. Conveniently located near CSUN, freeways, shopping, and dining. This is a rare opportunity you don’t want to miss!
New construction
Listed by: Pinnacle Estate Properties • David Zakaryan • Contact: 323-352-6021
$1,650,000
17148 Stare St, Northridge, CA 91325
7beds
3,409sqft
Single Family Residence
Built in 1960
0.25 Acres Lot
$1,622,300 Zestimate®
$484/sqft
$-- HOA
What's special
- 28 days
- 501
- 21
Zillow last checked:
Listing updated:
Listed by:
David Zakaryan DRE #02023302 323-352-6021,
Pinnacle Estate Properties,
Gary Keshishyan DRE #01276434 818-534-4451,
Pinnacle Estate Properties
Source: CRMLS,MLS#: SR26208897 Originating MLS: California Regional MLS
Facts & features
Interior
Bedrooms & bathrooms
- Bedrooms: 7
- Bathrooms: 5
- Full bathrooms: 5
- Main level bathrooms: 5
- Main level bedrooms: 7
Rooms
- Room types: Bedroom, Exercise Room, Family Room, Laundry, Living Room, Primary Bathroom, Primary Bedroom, Dining Room
Bedroom
- Features: All Bedrooms Down
Bathroom
- Features: Dual Sinks, Low Flow Plumbing Fixtures, Quartz Counters, Remodeled, Upgraded
Kitchen
- Features: Quartz Counters, Remodeled, Self-closing Cabinet Doors, Self-closing Drawers, Updated Kitchen
Heating
- Central
Cooling
- Central Air
Appliances
- Included: Dishwasher, Gas Range, Microwave, Range Hood
- Laundry: Inside, Laundry Room
Features
- Breakfast Bar, Built-in Features, Breakfast Area, Ceiling Fan(s), Cathedral Ceiling(s), Separate/Formal Dining Room, Eat-in Kitchen, Open Floorplan, Quartz Counters, Recessed Lighting, All Bedrooms Down
- Flooring: Laminate
- Has fireplace: Yes
- Fireplace features: Living Room
- Common walls with other units/homes: No Common Walls
Interior area
- Total interior livable area: 3,409 sqft
Video & virtual tour
Property
Parking
- Parking features: Assigned, Driveway, On Street
Features
- Levels: One
- Stories: 1
- Entry location: 1
- Patio & porch: Patio
- Pool features: None
- Spa features: None
- Fencing: Block
- Has view: Yes
- View description: Neighborhood
Lot
- Size: 0.25 Acres
- Features: 2-5 Units/Acre, Front Yard, Lawn
Details
- Parcel number: 2694017017
- Zoning: LARE11
- Special conditions: Standard
Construction
Type & style
- Home type: SingleFamily
- Architectural style: Patio Home
- Property subtype: Single Family Residence
Condition
- New construction: Yes
- Year built: 1960
Utilities & green energy
- Sewer: Public Sewer
- Water: Public
- Utilities for property: Cable Connected, Electricity Connected, Natural Gas Connected
Community & HOA
Community
- Features: Biking, Sidewalks
Location
- Region: Northridge
Financial & listing details
- Price per square foot: $484/sqft
- Tax assessed value: $1,224,000
- Date on market: 9/24/2026
- Cumulative days on market: 28 days
- Listing terms: Cash,Cash to New Loan,Conventional
Estimated market value
$1,622,300
$1.54M - $1.70M
$6,846/mo
Price history
| Date | Event | Price |
|---|---|---|
| 9/25/2026 | Listed for sale | $1,650,000+37.6%$484/sqft |
Source:  CRMLS #SR26208897 Report a problem | ||
| 9/29/2025 | Listing removed | $5,400$2/sqft |
Source: Zillow Rentals Report a problem | ||
| 8/14/2025 | Listed for rent | $5,400+1.9%$2/sqft |
Source: Zillow Rentals Report a problem | ||
| 8/14/2025 | Listing removed | $5,300$2/sqft |
Source: CRMLS #SR25146118 Report a problem | ||
| 7/1/2025 | Listed for rent | $5,300$2/sqft |
Source: CRMLS #SR25146118 Report a problem | ||
| 10/30/2023 | Sold | $1,199,000$352/sqft |
Source: CRMLS #SR23173893 Report a problem | ||
| 10/3/2023 | Contingent | $1,199,000$352/sqft |
Source: CRMLS #SR23173893 Report a problem | ||
| 9/16/2023 | Listed for sale | $1,199,000+14.3%$352/sqft |
Source: CRMLS #SR23173893 Report a problem | ||
| 12/16/2021 | Sold | $1,049,000$308/sqft |
Source: Public Record Report a problem | ||
| 11/3/2021 | Pending sale | $1,049,000$308/sqft |
Source: CRMLS #CV21221012 Report a problem | ||
| 11/1/2021 | Price change | $1,049,000-4.6%$308/sqft |
Source: CRMLS #CV21221012 Report a problem | ||
| 10/22/2021 | Price change | $1,099,999-8.3%$323/sqft |
Source: CRMLS #CV21221012 Report a problem | ||
| 10/8/2021 | Listed for sale | $1,199,999$352/sqft |
Source: CRMLS #CV21221012 Report a problem | ||
Public tax history
| Year | Property taxes | Tax assessment |
|---|---|---|
| 2026 | -- | $1,224,000 +0.1% |
| 2025 | $15,018 +0.9% | $1,222,980 +2% |
| 2024 | $14,890 +11.6% | $1,199,000 +12.1% |
| 2023 | $13,339 +4% | $1,069,980 +2% |
| 2022 | $12,826 +605% | $1,049,000 +771% |
| 2021 | $1,819 -0.5% | $120,440 +1% |
| 2020 | $1,829 | $119,206 +2% |
| 2019 | $1,829 +13.5% | $116,870 +2% |
| 2018 | $1,611 | $114,580 +2% |
| 2017 | $1,611 +2.1% | $112,334 +2% |
| 2016 | $1,577 +3.6% | $110,132 +1.5% |
| 2015 | $1,523 +0.3% | $108,479 +2% |
| 2014 | $1,519 | $106,355 +2.5% |
| 2012 | -- | $103,800 +2% |
| 2011 | -- | $101,766 +0.8% |
| 2010 | -- | $101,006 -0.2% |
| 2009 | -- | $101,247 +2% |
| 2008 | -- | $99,263 +2% |
| 2007 | -- | $97,317 +2% |
| 2006 | -- | $95,410 |
| 2005 | -- | $95,410 +4% |
| 2004 | -- | $91,707 +1.9% |
| 2003 | -- | $90,027 +2% |
| 2002 | -- | $88,263 +4% |
| 2000 | -- | $84,838 |
Find assessor info on the county website
Monthly payment
Est. payment
Payment breakdown
Explore the cost of this home by adjusting the details. Changes won't be saved.Climate risks
Neighborhood: Northridge
Nearby schools
Schools provided by the listing agent
- Middle: Patrick Henry
Source: CRMLS. This data may not be complete. We recommend contacting the local school district to confirm school assignments for this home.

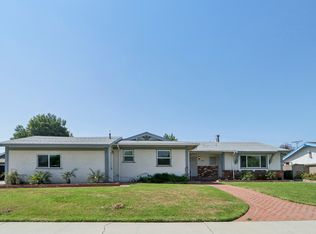
Similar homes
- $1,549,0007 bd6 ba3.2k sqft8218 Encino Ave, Northridge, CA 91325For Sale
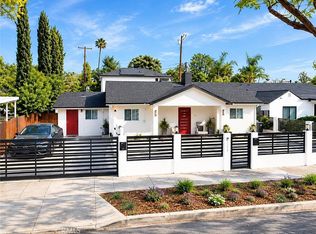 MLS ID #SR26208348, Sonal Sojitra, Beverly and Company, Inc.. CRMLS
- $1,199,9004 bd3 ba2.2k sqft17600 Stare St, Northridge, CA 91325For Sale
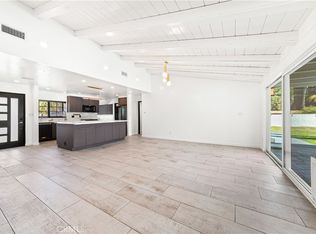 MLS ID #SR26203235, Collin Hicks, RE/MAX One. CRMLS
- $1,279,0004 bd4 ba2.7k sqft17633 Nordhoff St, Northridge, CA 91325For Sale
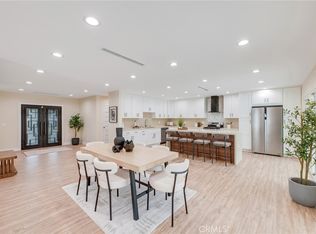 MLS ID #GD26150306, Pakrad Markarian, Remax Optima. CRMLS
- $1,475,0005 bd2 ba2k sqft17028 Los Alimos St, Granada Hills, CA 91344For Sale
 MLS ID #SR26197036, Ekaterina Oganesova, Fair Realty. CRMLS
