Welcome to this exceptional Sherwood Forest retreat, where privacy, character and indoor-outdoor living come together on a beautifully landscaped property. Offering 4 bedrooms, 3 bathrooms and a bonus room across 2,743 square feet of thoughtfully designed living space, this ranch-style rambler unfolds with a floor plan that feels both expansive and inviting. Beyond the gated front grounds, you'll discover a residence filled with warmth and architectural charm, including graceful arches, spacious gathering areas and distinct living spaces that create flexibility for everyday living, entertaining and even inter-generational needs. The home's unique layout reveals itself room by room, offering a surprising sense of scale and flow throughout. The backyard is a true highlight, anchored by a sparkling pool and abundant outdoor space designed for gatherings. Whether hosting large celebrations or enjoying a quiet afternoon, the grounds provide an ideal setting surrounded by mature landscaping and seasonal blooms, including fig and persimmon trees. A detached pool house offers additional versatility, including ADU potential. Or, you can enjoy it in its current form: a music studio. Despite its convenient, walkable location, the property feels remarkably secluded and fortress-like. The rear-alley driveway accesses the garage, which contains an EV charger, while the enclosed front grounds enhance the sense of tranquility and serenity. This is a home that offers the rare combination of privacy, comfort and connection, with spaces that naturally draw family and friends together. A special opportunity to own a distinctive Sherwood Forest property designed for both everyday enjoyment and unforgettable entertaining. Come make it yours today!
For sale
Listed by: House Hunter L.A. • Milla Goldenberg • Contact: 3108694021
Price cut: $100K (9/25)
$1,195,000
17061 Parthenia St, Northridge, CA 91325
4beds
2,743sqft
Single Family Residence
Built in 1953
0.35 Acres Lot
$1,188,700 Zestimate®
$436/sqft
$-- HOA
What's special
- 117 days
- 1,707
- 164
Zillow last checked:
Listing updated:
Listed by:
Milla Goldenberg DRE #02018944 3108694021,
House Hunter L.A.
Source: CRMLS,MLS#: PF26183273 Originating MLS: California Regional MLS
Originating MLS: California Regional MLSFacts & features
Interior
Bedrooms & bathrooms
- Bedrooms: 4
- Bathrooms: 3
- Full bathrooms: 3
- Main level bathrooms: 3
- Main level bedrooms: 4
Rooms
- Room types: Family Room, Kitchen, Living Room, Primary Bathroom, Primary Bedroom, Other, Dining Room
Bathroom
- Features: Separate Shower, Tub Shower
Kitchen
- Features: Tile Counters
Heating
- Central
Cooling
- Central Air
Appliances
- Included: Dishwasher, Gas Cooktop
- Laundry: Inside, Laundry Room
Features
- Ceiling Fan(s), Separate/Formal Dining Room
- Flooring: See Remarks, Wood
- Has fireplace: Yes
- Fireplace features: Living Room
- Common walls with other units/homes: No Common Walls
Interior area
- Total interior livable area: 2,743 sqft
Property
Parking
- Total spaces: 4
- Parking features: Direct Access, Driveway, Garage, Off Site, Garage Faces Rear, RV Access/Parking
- Attached garage spaces: 2
- Uncovered spaces: 2
Features
- Levels: One
- Stories: 1
- Entry location: 1
- Patio & porch: Concrete
- Has private pool: Yes
- Pool features: In Ground, Private
Lot
- Size: 0.35 Acres
- Features: 0-1 Unit/Acre
Details
- Parcel number: 2690010006
- Zoning: LARA
- Special conditions: Standard
Construction
Type & style
- Home type: SingleFamily
- Architectural style: Ranch
- Property subtype: Single Family Residence
Materials
- Roof: Composition
Condition
- New construction: No
- Year built: 1953
Utilities & green energy
- Sewer: Public Sewer
- Water: Public
Community & HOA
Community
- Features: Curbs, Sidewalks
Location
- Region: Northridge
Financial & listing details
- Price per square foot: $436/sqft
- Tax assessed value: $1,104,627
- Date on market: 8/26/2026
- Cumulative days on market: 117 days
- Listing terms: Cash,Cash to New Loan,Submit
Estimated market value
$1,188,700
$1.13M - $1.25M
$5,166/mo
Price history
| Date | Event | Price |
|---|---|---|
| 9/25/2026 | Price change | $1,195,000-7.7%$436/sqft |
Source:  CRMLS #PF26183273 Report a problem CRMLS #PF26183273 Report a problem | ||
| 8/26/2026 | Listed for sale | $1,295,000+29.4%$472/sqft |
Source: CRMLS #PF26183273 Report a problem | ||
| 9/25/2020 | Sold | $1,000,500+8.9%$365/sqft |
Source: CRISNet / SRAR #SR20161134 Report a problem | ||
| 8/27/2020 | Pending sale | $919,000$335/sqft |
Source: Rodeo Realty #SR20161134 Report a problem | ||
| 8/20/2020 | Listed for sale | $919,000$335/sqft |
Source: Rodeo Realty #SR20161134 Report a problem | ||
Public tax history
| Year | Property taxes | Tax assessment |
|---|---|---|
| 2026 | -- | $1,104,627 +2% |
| 2025 | $13,420 +1% | $1,082,969 +2% |
| 2024 | $13,290 +1.5% | $1,061,736 +2% |
| 2023 | $13,088 +5.2% | $1,040,919 +2% |
| 2022 | $12,443 +1.3% | $1,020,510 +2% |
| 2021 | $12,288 +305.4% | $1,000,500 +379% |
| 2020 | $3,031 | $208,871 +2% |
| 2019 | $3,031 +12.1% | $204,777 +2% |
| 2018 | $2,703 | $200,762 +2% |
| 2017 | $2,703 +2.1% | $196,827 +2% |
| 2016 | $2,647 +3.2% | $192,968 +1.5% |
| 2015 | $2,564 +0.6% | $190,071 +2% |
| 2014 | $2,549 | $186,349 +2.5% |
| 2012 | -- | $181,871 +2% |
| 2011 | -- | $178,306 +0.8% |
| 2010 | -- | $176,974 -0.2% |
| 2009 | -- | $177,395 +2% |
| 2008 | -- | $173,917 +2% |
| 2007 | -- | $170,508 +2% |
| 2006 | -- | $167,165 |
| 2005 | -- | $167,165 +4% |
| 2004 | -- | $160,676 +1.9% |
| 2003 | -- | $157,732 +2% |
| 2002 | -- | $154,640 +4% |
| 2000 | -- | $148,637 |
Find assessor info on the county website
Monthly payment
Est. payment
Payment breakdown
Explore the cost of this home by adjusting the details. Changes won't be saved.Climate risks
Neighborhood: Northridge
- $1,142,9003 bd2 ba2.1k sqft17069 Parthenia St, Northridge, CA 91325Off Market
- $970,8003 bd2 ba1.3k sqft17051 Parthenia St, Northridge, CA 91325Off Market
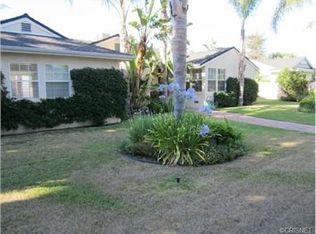
- $1,057,7001 bd1 ba900 sqft17077 Parthenia St, Northridge, CA 91325Off Market
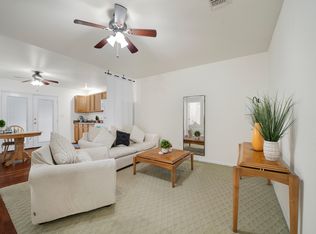
- $1,460,0003 bd2 ba2.3k sqft17070 Parthenia St, Northridge, CA 91325Off Market
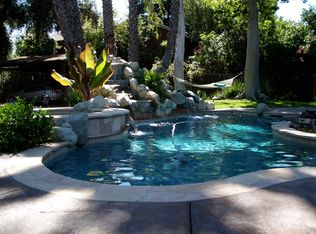
Similar homes
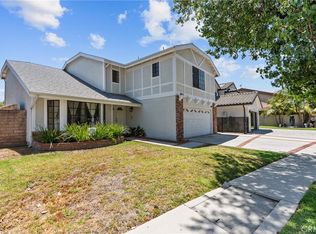
- $1,239,9994 bd3 ba2.3k sqft18012 Raymer St, Northridge, CA 91325For Sale
 MLS ID #SR26166318, Sean Poliseno, eXp Realty of California Inc.. CRMLS
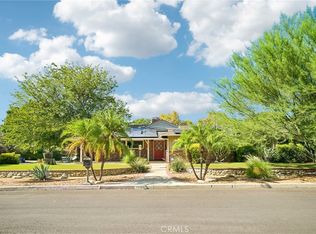
 - $1,449,5004 bd3 ba2.7k sqft18011 Sunburst St, Northridge, CA 91325For Sale
 MLS ID #SR26219107, Gary Keshishyan, Pinnacle Estate Properties. CRMLS
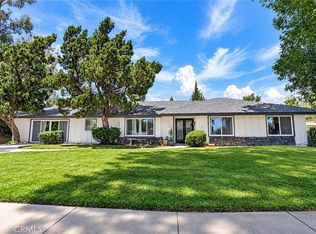
 - $1,199,8994 bd3 ba2.8k sqft18313 Index St, Porter Ranch, CA 91326For Sale
 MLS ID #SR26116012, Carey Eckert, Park Regency Realty. CRMLS
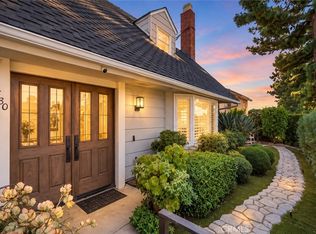
 - $1,174,9504 bd2 ba2.1k sqft11380 Reseda Blvd, Porter Ranch, CA 91326For Sale
 MLS ID #SR26203449, Monika Kessling, Homesmart Evergreen Realty. CRMLS
