Welcome to this beautifully updated Chatsworth single story home offering 3,000+ square feet of stylish, comfortable living space. The open-concept floor plan is filled with natural light and features hardwood floors, recessed lighting, wood moldings, and French doors leading to a private backyard retreat.
Designed for entertaining, the backyard offers exceptional privacy, attractive hardscape, landscape lighting, drought-resistant landscaping, and a covered patio with a built-in American Outdoor Grill. A built-in shed provides additional storage.
The spacious kitchen features custom wood cabinetry, granite countertops, and newer oven and dishwasher, opening seamlessly to the dining and living areas. The oversized living room offers a cozy fireplace.
The flexible floor plan includes four generously sized bedrooms and three full baths, including a separate bedroom and bath ideal for guests, an office, or extended living. The expansive primary suite features dedicated A/C, two custom-organized closets, motorized Lutron blackout shades, and a luxurious en-suite bath with dual sinks, granite finishes, and an oversized soaking tub.
Additional upgrades include dual A/C systems, newer furnace, main water line, greywater meter, Nest thermostat, Ring security system, and EV charger. Solar will be paid off at close of escrow.
Conveniently located near the 118 Freeway, CSUN, shopping, dining, The Vineyards at Porter Ranch, Mason Park, hiking trails, and Santa Susana Pass State Historic Park.
For sale
Listed by: Trust Properties USA,Inc • Natalie Alchadeff • Contact: 805-342-2630
Price cut: $10K (10/13)
$1,335,000
20761 Germain St, Chatsworth, CA 91311
4beds
3,008sqft
Single Family Residence
Built in 1962
0.27 Acres Lot
$1,315,000 Zestimate®
$444/sqft
$-- HOA
What's special
- 37 days
- 950
- 38
Zillow last checked:
Listing updated:
Listed by:
Natalie Alchadeff DRE #01888998 805-342-2630,
Trust Properties USA,Inc,
Oren Kozikaro DRE #02163000 310-362-1722,
Trust Properties USA,Inc
Source: CRMLS,MLS#: SR26197499 Originating MLS: California Regional MLS
Originating MLS: California Regional MLSFacts & features
Interior
Bedrooms & bathrooms
- Bedrooms: 4
- Bathrooms: 3
- Full bathrooms: 3
- Main level bathrooms: 3
- Main level bedrooms: 4
Rooms
- Room types: Bedroom, Entry/Foyer, Guest Quarters, Kitchen, Laundry, Primary Bathroom, Primary Bedroom, Office, Other, Utility Room, Dining Room
Primary bedroom
- Features: Primary Suite
Primary bedroom
- Features: Main Level Primary
Primary bedroom
- Features: Multiple Primary Suites
Bedroom
- Features: Bedroom on Main Level
Bathroom
- Features: Bidet, Bathtub, Dual Sinks, Full Bath on Main Level, Granite Counters, Jetted Tub, Soaking Tub, Separate Shower, Tub Shower, Vanity
Kitchen
- Features: Granite Counters, Pots & Pan Drawers
Heating
- Central
Cooling
- Central Air, Dual
Appliances
- Included: Built-In Range, Double Oven, Dishwasher, Disposal, Gas Range, Gas Water Heater, Water Heater
- Laundry: Gas Dryer Hookup
Features
- Ceiling Fan(s), Separate/Formal Dining Room, High Ceilings, In-Law Floorplan, Quartz Counters, Storage, All Bedrooms Down, Bedroom on Main Level, Main Level Primary, Multiple Primary Suites, Primary Suite, Utility Room, Walk-In Closet(s)
- Flooring: Wood
- Has fireplace: Yes
- Fireplace features: Family Room
- Common walls with other units/homes: No Common Walls
Interior area
- Total interior livable area: 3,008 sqft
Property
Parking
- Total spaces: 2
- Parking features: Door-Multi, Garage
- Attached garage spaces: 2
Features
- Levels: One
- Stories: 1
- Entry location: 1
- Patio & porch: Concrete, Covered, Patio, Stone
- Pool features: None
- Spa features: None
- Fencing: Privacy
Lot
- Size: 0.27 Acres
- Features: Back Yard, Front Yard, Garden, Landscaped, Yard
Details
- Parcel number: 2706011047
- Special conditions: Standard
Construction
Type & style
- Home type: SingleFamily
- Property subtype: Single Family Residence
Materials
- Foundation: Raised
Condition
- New construction: No
- Year built: 1962
Utilities & green energy
- Sewer: Public Sewer
- Water: Public
- Utilities for property: Sewer Connected
Green energy
- Energy generation: Solar
Community & HOA
Community
- Features: Curbs, Suburban
Location
- Region: Chatsworth
Financial & listing details
- Price per square foot: $444/sqft
- Tax assessed value: $974,885
- Date on market: 9/13/2026
- Cumulative days on market: 38 days
- Listing terms: Cash,Conventional,Fannie Mae,Freddie Mac
- Inclusions: washer and dryer
Estimated market value
$1,315,000
$1.25M - $1.38M
$5,442/mo
Price history
| Date | Event | Price |
|---|---|---|
| 10/13/2026 | Price change | $1,335,000-0.7%$444/sqft |
Source:  CRMLS #SR26197499 Report a problem CRMLS #SR26197499 Report a problem | ||
| 9/29/2026 | Price change | $1,345,000-2.2%$447/sqft |
Source: CRMLS #SR26197499 Report a problem | ||
| 9/13/2026 | Listed for sale | $1,375,000+63.7%$457/sqft |
Source: CRMLS #SR26197499 Report a problem | ||
| 10/26/2017 | Sold | $840,000-1.1%$279/sqft |
Source: Public Record Report a problem | ||
| 10/2/2017 | Pending sale | $849,000+13.2%$282/sqft |
Source: Saab Properties #SR17176243 Report a problem | ||
| 1/2/2015 | Listing removed | $750,000$249/sqft |
Source: Susana Oaks Financial #SR14203288 Report a problem | ||
| 9/24/2014 | Listed for sale | $750,000+194.1%$249/sqft |
Source: Susana Oaks Financial #SR14203288 Report a problem | ||
| 4/20/2001 | Sold | $255,000+51.9%$85/sqft |
Source: Public Record Report a problem | ||
| 5/6/1999 | Sold | $167,851-24.9%$56/sqft |
Source: Public Record Report a problem | ||
| 1/12/1998 | Sold | $223,500$74/sqft |
Source: Public Record Report a problem | ||
Public tax history
| Year | Property taxes | Tax assessment |
|---|---|---|
| 2026 | -- | $974,885 +2% |
| 2025 | $11,886 +1.2% | $955,771 +2% |
| 2024 | $11,750 +1.9% | $937,031 +2% |
| 2023 | $11,527 +4.8% | $918,659 +2% |
| 2022 | $11,001 +1.3% | $900,647 +2% |
| 2021 | $10,857 -1% | $882,988 +1% |
| 2020 | $10,962 | $873,935 +2% |
| 2019 | $10,962 +5.7% | $856,800 +2% |
| 2018 | $10,374 -0.6% | $840,000 +69.4% |
| 2017 | $10,441 +67.8% | $495,837 +2% |
| 2016 | $6,222 +2.8% | $486,115 +1.5% |
| 2015 | $6,056 +1% | $478,814 +2% |
| 2014 | $5,995 | $469,435 +2.5% |
| 2012 | -- | $458,152 +2% |
| 2011 | -- | $449,170 +0.8% |
| 2010 | -- | $445,814 -0.2% |
| 2009 | -- | $446,874 +2% |
| 2008 | -- | $438,113 +2% |
| 2007 | -- | $429,524 +2% |
| 2006 | -- | $421,103 |
| 2005 | -- | $421,103 +55.8% |
| 2004 | -- | $270,253 +1.9% |
| 2003 | -- | $265,301 +2% |
| 2002 | -- | $260,100 +4.1% |
| 2000 | -- | $249,900 |
Find assessor info on the county website
Monthly payment
Est. payment
Payment breakdown
Explore the cost of this home by adjusting the details. Changes won't be saved.Climate risks
Neighborhood: Chatsworth
Similar homes
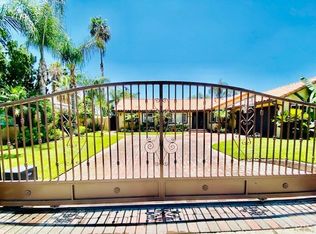
- $1,350,0004 bd3 ba2.6k sqft21355 Candice Pl, Chatsworth, CA 91311For Sale
 MLS ID #SR26095008, Ara Sogomonyan, JohnHart Real Estate. CRMLS
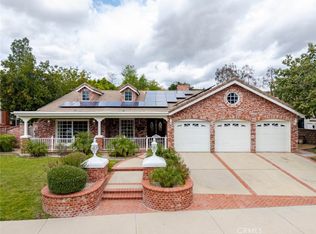
 - $1,379,0005 bd3 ba2.8k sqft10640 Sylvia Ave, Porter Ranch, CA 91326For Sale
 MLS ID #SR26195397, Timothy Russell, Agents of LA Inc.. CRMLS
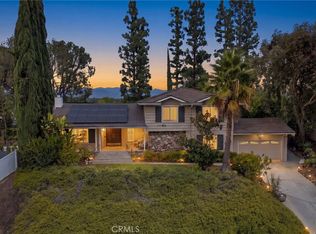
 - $1,149,9505 bd3 ba2.7k sqft9933 Nevada Ave, Chatsworth, CA 91311For Sale
 MLS ID #SR26146743, Nadine McNulty, Pinnacle Estate Properties, Inc.. CRMLS
 - $1,349,9505 bd3 ba2.4k sqft11496 Twin Hills Ave, Porter Ranch, CA 91326For Sale
 MLS ID #SR26152314, Matthew Wildstein, Rodeo Realty. CRMLS
