JUST REDUCED!!! Experience the ultimate in privacy, serenity, and golf course living in this exceptional five-bedroom, three-bath Porter Valley Country Club home. Perfectly positioned with elevated panoramic views overlooking the 10th, 11th, and 12th fairways, this rare property offers an unmatched setting with only one neighboring home. Designed for comfortable living and effortless entertaining, the spacious floor plan features a formal living room, dining room, family room with wet bar, and an inviting kitchen with a breakfast bar. Expansive windows throughout the kitchen, family room, and several bedrooms capture stunning golf course views. Central air and heat are complemented by a whole house fan and attic fans for added comfort and energy efficiency. The beautifully remodeled backyard is an entertainer's dream, featuring a covered patio, custom pavers, outdoor fireplace, and a pergola with 220-volt wiring ready for a future spa. The generous side yard offers plenty of grassy space and room for a future pool. A three-car garage completes this exceptional home. Ideally located within the highly acclaimed Castlebay Lane Charter Elementary, Robert Frost Middle School, and Granada Hills Charter High School boundaries, and just minutes from The Vineyards at Porter Ranch, offering premier shopping, dining, restaurants, entertainment, a state-of-the-art movie theater, and more. Don't miss out!
For sale
Listed by: Rodeo Realty • Matthew Wildstein • Contact: 818-282-5279
Price cut: $25K (8/19)
$1,374,950
11496 Twin Hills Ave, Porter Ranch, CA 91326
5beds
2,494sqft
Single Family Residence
Built in 1977
7,741 Square Feet Lot
$1,355,200 Zestimate®
$551/sqft
$-- HOA
What's special
- 82 days
- 585
- 29
Zillow last checked:
Listing updated:
Listed by:
Matthew Wildstein DRE #01496266 818-282-5279,
Rodeo Realty
Source: CRMLS,MLS#: SR26152314 Originating MLS: California Regional MLS
Originating MLS: California Regional MLSFacts & features
Interior
Bedrooms & bathrooms
- Bedrooms: 5
- Bathrooms: 3
- Full bathrooms: 3
- Main level bathrooms: 1
- Main level bedrooms: 1
Rooms
- Room types: Bedroom, Family Room, Guest Quarters, Kitchen, Laundry, Living Room, Primary Bathroom, Primary Bedroom
Primary bedroom
- Features: Primary Suite
Bedroom
- Features: Bedroom on Main Level
Bathroom
- Features: Bathroom Exhaust Fan, Closet, Dual Sinks, Granite Counters, Quartz Counters, Separate Shower, Tub Shower
Family room
- Features: Separate Family Room
Kitchen
- Features: Granite Counters, Kitchen/Family Room Combo, Pots & Pan Drawers, Remodeled, Updated Kitchen
Heating
- Central
Cooling
- Central Air, Whole House Fan
Appliances
- Included: Dishwasher, Gas Range, Refrigerator, Dryer, Washer
- Laundry: Inside, Laundry Room
Features
- Breakfast Bar, Block Walls, Ceiling Fan(s), Eat-in Kitchen, Granite Counters, Bar, Bedroom on Main Level, Primary Suite
- Flooring: Carpet, Tile
- Windows: Double Pane Windows
- Has fireplace: Yes
- Fireplace features: Family Room, Gas, Gas Starter, Outside
- Common walls with other units/homes: No Common Walls
Interior area
- Total interior livable area: 2,494 sqft
Video & virtual tour
Property
Parking
- Total spaces: 3
- Parking features: Door-Multi, Garage
- Attached garage spaces: 3
Features
- Levels: Two
- Stories: 2
- Entry location: 1
- Patio & porch: Rear Porch, Covered, Lanai, Open, Patio
- Pool features: None
- Spa features: None
- Has view: Yes
- View description: Golf Course, Mountain(s)
Lot
- Size: 7,741 Square Feet
- Features: Back Yard, Drip Irrigation/Bubblers, Front Yard, On Golf Course, Paved, Rectangular Lot, Sprinklers Timer, Sprinkler System
Details
- Additional structures: Shed(s)
- Parcel number: 2822013015
- Special conditions: Standard
Construction
Type & style
- Home type: SingleFamily
- Architectural style: Traditional
- Property subtype: Single Family Residence
Materials
- Roof: Tile
Condition
- Turnkey
- New construction: No
- Year built: 1977
Utilities & green energy
- Electric: 220 Volts For Spa
- Sewer: Public Sewer
- Water: Public
- Utilities for property: Electricity Connected, Natural Gas Connected, Sewer Connected, Water Available
Community & HOA
Community
- Features: Street Lights, Suburban, Sidewalks
- Security: Carbon Monoxide Detector(s), Smoke Detector(s)
Location
- Region: Porter Ranch
Financial & listing details
- Price per square foot: $551/sqft
- Tax assessed value: $438,567
- Date on market: 7/15/2026
- Cumulative days on market: 82 days
- Listing terms: Cash,Cash to New Loan,Conventional,FHA,VA Loan
Estimated market value
$1,355,200
$1.29M - $1.42M
$6,033/mo
Price history
| Date | Event | Price |
|---|---|---|
| 8/19/2026 | Price change | $1,374,950-1.8%$551/sqft |
Source:  CRMLS #SR26152314 Report a problem CRMLS #SR26152314 Report a problem | ||
| 7/16/2026 | Listed for sale | $1,399,950+446.9%$561/sqft |
Source: CRMLS #SR26152314 Report a problem | ||
| 8/31/1994 | Sold | $256,000+5%$103/sqft |
Source: Public Record Report a problem | ||
| 6/17/1994 | Sold | $243,862$98/sqft |
Source: Public Record Report a problem | ||
Public tax history
| Year | Property taxes | Tax assessment |
|---|---|---|
| 2026 | -- | $438,567 +2% |
| 2025 | $5,535 +2.2% | $429,969 +2% |
| 2024 | $5,416 +1.9% | $421,539 +2% |
| 2023 | $5,316 +4.7% | $413,275 +2% |
| 2022 | $5,077 +1.5% | $405,173 +2% |
| 2021 | $5,003 -0.9% | $397,230 +1% |
| 2020 | $5,047 | $393,158 +2% |
| 2019 | $5,047 +5.7% | $385,450 +2% |
| 2018 | $4,775 | $377,893 +2% |
| 2017 | $4,775 +2.2% | $370,484 +2% |
| 2016 | $4,672 +2.8% | $363,221 +1.5% |
| 2015 | $4,543 +1% | $357,766 +2% |
| 2014 | $4,499 | $350,759 +2.5% |
| 2012 | -- | $342,330 +2% |
| 2011 | -- | $335,619 +0.8% |
| 2010 | -- | $333,112 -0.2% |
| 2009 | -- | $333,904 +2% |
| 2008 | -- | $327,358 +2% |
| 2007 | -- | $320,940 +2% |
| 2006 | -- | $314,648 |
| 2005 | -- | $314,648 +4% |
| 2004 | -- | $302,432 +1.9% |
| 2003 | -- | $296,890 +2% |
| 2002 | -- | $291,070 +4% |
| 2000 | -- | $279,770 |
Find assessor info on the county website
Monthly payment
Est. payment
Payment breakdown
Explore the cost of this home by adjusting the details. Changes won't be saved.Climate risks
Neighborhood: Porter Ranch
- $1,330,3005 bd3 ba2.9k sqft11488 Twin Hills Ave, Porter Ranch, CA 91326Off Market
- $1,453,1004 bd2 ba3k sqft11491 Twin Hills Ave, Porter Ranch, CA 91326Off Market
- $1,220,0004 bd3 ba2.3k sqft19401 Twin Hills Pl, Porter Ranch, CA 91326Sold
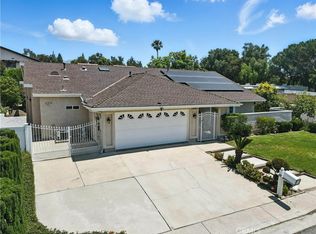
- $1,432,7005 bd3 ba3k sqft11482 Twin Hills Ave, Northridge, CA 91326Off Market
Similar homes
- $1,399,0004 bd3 ba2.8k sqft12219 High View Rdg, Northridge, CA 91326For Sale
 MLS ID #SR26169153, Michael Melik-Bakchian, LA Premier Realty, Inc.. CRMLS
 - $1,498,0004 bd3 ba3.4k sqft20233 Wynfreed Ln, Porter Ranch, CA 91326For Sale
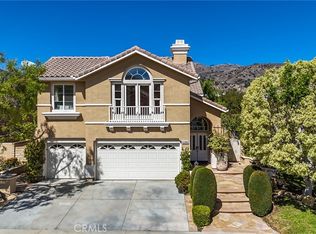 MLS ID #PF26211049, Amy Pace, The Agency. CRMLS
 - $1,235,0005 bd3 ba2.4k sqft11300 Dulcet Ave, Porter Ranch, CA 91326For Sale
 MLS ID #SR26165618, Raquel Magro, Pinnacle Estate Properties, Inc.. CRMLS
 - $1,199,8994 bd3 ba2.8k sqft18313 Index St, Porter Ranch, CA 91326For Sale
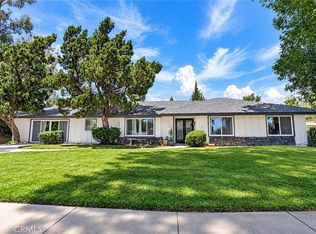 MLS ID #SR26116012, Carey Eckert, Park Regency Realty. CRMLS
