Rarely available Sunnyvale floor plan with a private gated front courtyard in the prestigious guard-gated Porter Ranch Estates. This beautifully maintained home offers exceptional curb appeal accented by majestic palm trees and an inviting entrance.
Inside, the home showcases elegant crown molding, recessed lighting, and thoughtfully updated finishes throughout. The remodeled kitchen features granite countertops, stainless steel appliances, and a convenient double oven, making it ideal for both everyday living and entertaining. The inviting family room, complete with a fireplace and wet bar, provides the perfect setting for relaxing and spending time with family and friends.
Upstairs, you’ll find three generously sized bedrooms, including a spacious primary suite with abundant closet space and an ensuite bathroom.
Step outside to enjoy a private backyard with no homes directly behind, creating a peaceful retreat enhanced by mature landscaping and beautiful palm trees.
Residents of Porter Ranch Estates enjoy access to outstanding community amenities including a resort-style pools and spas, tennis courts, basketball courts, playgrounds, and beautifully maintained grounds. Located within the highly regarded and award-winning Castlebay Lane Charter Elementary School area (buyer to independently verify eligibility and enrollment), this home is also conveniently close to The Vineyards at Porter Ranch, Whole Foods Market, restaurants, shopping, entertainment, hiking trails, and Porter Valley Country Club.
A wonderful opportunity to experience the very best of Porter Ranch living.
For sale
Listed by: Pinnacle Estate Properties • Lena Mikhail • Contact: 818-462-3777
Price cut: $26K (8/29)
$1,169,000
19565 Turtle Springs Way, Porter Ranch, CA 91326
3beds
2,235sqft
Single Family Residence
Built in 1986
4,888 Square Feet Lot
$1,155,000 Zestimate®
$523/sqft
$235/mo HOA
What's special
- 94 days
- 1,235
- 52
Zillow last checked:
Listing updated:
Listed by:
Lena Mikhail DRE #01377604 818-462-3777,
Pinnacle Estate Properties
Source: CRMLS,MLS#: SR26135167 Originating MLS: California Regional MLS
Originating MLS: California Regional MLSFacts & features
Interior
Bedrooms & bathrooms
- Bedrooms: 3
- Bathrooms: 3
- Full bathrooms: 2
- 1/2 bathrooms: 1
- Main level bathrooms: 1
Rooms
- Room types: Bedroom
Bedroom
- Features: All Bedrooms Up
Heating
- Central
Cooling
- Central Air
Appliances
- Included: Double Oven, Dishwasher, Disposal, Water Heater
- Laundry: Washer Hookup, Gas Dryer Hookup, Inside, Laundry Room
Features
- Crown Molding, Granite Counters, Open Floorplan, Recessed Lighting, All Bedrooms Up
- Has fireplace: Yes
- Fireplace features: Family Room
- Common walls with other units/homes: No Common Walls
Interior area
- Total interior livable area: 2,235 sqft
Video & virtual tour
Property
Parking
- Total spaces: 2
- Parking features: Garage - Attached
- Attached garage spaces: 2
Features
- Levels: Two
- Stories: 2
- Entry location: Unknown
- Pool features: Community, Association
- Has view: Yes
- View description: Mountain(s)
Lot
- Size: 4,888 Square Feet
- Features: Yard
Details
- Parcel number: 2701010025
- Special conditions: Standard
Construction
Type & style
- Home type: SingleFamily
- Property subtype: Single Family Residence
Condition
- New construction: No
- Year built: 1986
Utilities & green energy
- Sewer: Public Sewer
- Water: Public
Community & HOA
Community
- Features: Curbs, Street Lights, Sidewalks, Pool
HOA
- Has HOA: Yes
- Amenities included: Call for Rules, Barbecue, Picnic Area, Playground, Pickleball, Pool, Pets Allowed, Guard, Spa/Hot Tub, Tennis Court(s)
- HOA fee: $235 monthly
- HOA name: PORTER RANCH ESTATES
- HOA phone: 805-522-0292
Location
- Region: Porter Ranch
Financial & listing details
- Price per square foot: $523/sqft
- Tax assessed value: $406,983
- Date on market: 6/20/2026
- Cumulative days on market: 94 days
- Listing terms: Submit
Estimated market value
$1,155,000
$1.10M - $1.21M
$4,990/mo
Price history
| Date | Event | Price |
|---|---|---|
| 8/29/2026 | Price change | $1,169,000-2.2%$523/sqft |
Source:  CRMLS #SR26135167 Report a problem CRMLS #SR26135167 Report a problem | ||
| 6/21/2026 | Listed for sale | $1,195,000+347.9%$535/sqft |
Source: CRMLS #SR26135167 Report a problem | ||
| 9/10/2014 | Listing removed | $2,995$1/sqft |
Source: Hazeltine Management Report a problem | ||
| 9/6/2014 | Listed for rent | $2,995$1/sqft |
Source: Hazeltine Management Report a problem | ||
| 9/16/2013 | Listing removed | $2,995$1/sqft |
Source: Hazeltine Management Report a problem | ||
| 8/19/2013 | Listed for rent | $2,995$1/sqft |
Source: Hazeltine Management Report a problem | ||
| 3/2/2012 | Listing removed | $2,995+3.3%$1/sqft |
Source: Pinnacle Estate Properties #F11153602 Report a problem | ||
| 2/18/2012 | Price change | $2,900-3.2%$1/sqft |
Source: Pinnacle Estate Properties #F11153602 Report a problem | ||
| 11/30/2011 | Price change | $2,995+4.2%$1/sqft |
Source: Pinnacle Estate Properties #F11153602 Report a problem | ||
| 11/12/2011 | Listed for rent | $2,875$1/sqft |
Source: Hazeltine Management Report a problem | ||
| 11/19/1996 | Sold | $266,827$119/sqft |
Source: Public Record Report a problem | ||
Public tax history
| Year | Property taxes | Tax assessment |
|---|---|---|
| 2026 | -- | $406,983 +2% |
| 2025 | $5,103 +1.6% | $399,004 +2% |
| 2024 | $5,025 +1.9% | $391,181 +2% |
| 2023 | $4,932 +4.8% | $383,511 +2% |
| 2022 | $4,708 +1.4% | $375,993 +2% |
| 2021 | $4,641 -0.9% | $368,622 +1% |
| 2020 | $4,683 | $364,844 +2% |
| 2019 | $4,683 +5.7% | $357,691 +2% |
| 2018 | $4,429 | $350,678 +2% |
| 2017 | $4,429 +2.2% | $343,803 +2% |
| 2016 | $4,333 +2.8% | $337,063 +1.5% |
| 2015 | $4,215 +0.9% | $332,001 +2% |
| 2014 | $4,177 | $325,498 +2.5% |
| 2012 | -- | $317,675 +2% |
| 2011 | -- | $311,447 +0.8% |
| 2010 | -- | $309,120 -0.2% |
| 2009 | -- | $309,855 +2% |
| 2008 | -- | $303,780 +2% |
| 2007 | -- | $297,825 +2% |
| 2006 | -- | $291,987 |
| 2005 | -- | $291,987 +4% |
| 2004 | -- | $280,650 +1.9% |
| 2003 | -- | $275,507 +2% |
| 2002 | -- | $270,106 +4% |
| 2000 | -- | $259,620 |
Find assessor info on the county website
Monthly payment
Est. payment
Payment breakdown
Explore the cost of this home by adjusting the details. Changes won't be saved.Climate risks
Neighborhood: Porter Ranch
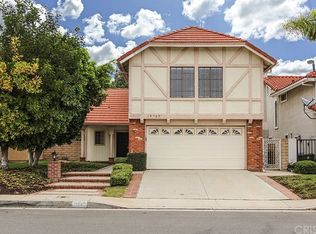
- $987,9003 bd3 ba1.9k sqft19569 Turtle Springs Way, Porter Ranch, CA 91326Off Market
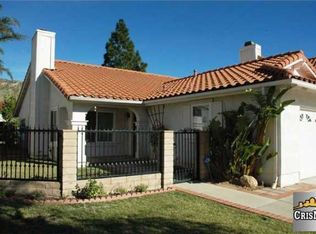
- $935,0003 bd2 ba1.3k sqft19559 Turtle Springs Way, Porter Ranch, CA 91326Off Market
- $940,5003 bd3 ba1.8k sqft19601 Turtle Springs Way, Porter Ranch, CA 91326Off Market
- $980,2003 bd3 ba1.9k sqft19555 Turtle Springs Way, Porter Ranch, CA 91326Off Market
Similar homes
- $1,199,9993 bd3 ba2.1k sqft19784 Yosemite Cir, Porter Ranch, CA 91326For Sale
 MLS ID #SR26157097, Angela Iacobellis, Pinnacle Estate Properties. CRMLS
 - $1,249,0003 bd3 ba2.4k sqft19100 Castlebay Ln, Porter Ranch, CA 91326For Sale
 MLS ID #SR26177598, Robert Rendall, RE/MAX of Santa Clarita. CRMLS
 - $1,147,7793 bd2 ba2k sqft10730 Baton Rouge Ave, Porter Ranch, CA 91326For Sale
 MLS ID #SR26169413, Patricia Olson, RE/MAX One. CRMLS
 - $1,290,0004 bd3 ba2.4k sqft11801 Thunderbird Ave, Porter Ranch, CA 91326For Sale
 MLS ID #GD26163369, Kristina Ter-Ovsepyan, JohnHart Real Estate. CRMLS
