Rare Single-Story Porter Ranch Gem on an Extraordinary Lot! Welcome to a truly special Porter Ranch residence! Located at the end of a peaceful cul-de-sac, this exceptional single-story home has been expanded, remodeled, and meticulously upgraded, offering the rare combination of generous living space, an outstanding floor plan, and an expansive 14,000+ sq. ft. lot. With approximately 2,888 sq. ft., the home features 3 bedrooms, 3 bathrooms, plus a versatile den/office that could easily function as a 4th bedroom. A striking double-door entry opens to an inviting living and dining area featuring vaulted ceilings, crown molding, plantation shutters, engineered hardwood flooring, and a warm fireplace. At the center of the home is the spectacular remodeled kitchen, designed to impress with Taj Mahal quartzite countertops, an oversized island, Viking professional-style 6-burner range and refrigerator, Bosch double convection oven and dishwasher, blt-in wine refrig, custom-quality cabinetry, walk-in pantry, breakfast area, and bar seating. The kitchen flows effortlessly into the spacious family room, creating a wonderful open-concept space for entertaining and everyday family living. The spacious primary suite is a private retreat, complete with a walk-in closet and beautifully appointed en suite bath featuring dual sinks, spa tub, and separate oversized shower. A secondary bedroom with its own private en suite bath creates a comfortable junior primary suite, ideal for kids, guests or extended family. The expansive backyard provides plenty of room to enjoy the Southern California lifestyle, with a relaxing water feature and ample space for outdoor dining, entertaining, and recreation. Additional features include dual-zone heating and air conditioning, newer ductwork, furnace and condenser, seller-owned solar, EV charging setup, security system with cameras, skylights, abundant storage, pull-down attic access, extra wide hallways suitable for someone with limited mobility-access, 3-car garage and low-maintenance synthetic turf in the front yard. Located north of Rinaldi and within the highly desirable Castlebay Lane Charter Elementary and Granada Charter High School boundaries, this beautifully maintained and move-in-ready home offers an extraordinary opportunity to enjoy space, quality, privacy, and single-story living in one of Porter Ranch’s most desirable neighborhoods. This is one of those homes that truly needs to be seen to be appreciated.
For sale
Listed by: RE/MAX One • Richard Collins • Contact: 818-378-3828
$1,399,950
11915 Laughton Way, Porter Ranch, CA 91326
3beds
2,888sqft
Single Family Residence
Built in 1981
0.32 Acres Lot
$1,375,100 Zestimate®
$485/sqft
$168/mo HOA
What's special
- 1 day
- 245
- 9
Zillow last checked:
Listing updated:
Listed by:
Richard Collins DRE #00649479 818-378-3828,
RE/MAX One
Source: CRMLS,MLS#: SR26208273 Originating MLS: California Regional MLS
Originating MLS: California Regional MLSFacts & features
Interior
Bedrooms & bathrooms
- Bedrooms: 3
- Bathrooms: 3
- Full bathrooms: 3
- Main level bathrooms: 3
- Main level bedrooms: 3
Rooms
- Room types: Den, Family Room, Kitchen, Laundry, Living Room, Primary Bedroom, Other, Pantry, Dining Room
Primary bedroom
- Features: Primary Suite
Bathroom
- Features: Dual Sinks, Granite Counters, Jetted Tub, Remodeled, Upgraded
Kitchen
- Features: Built-in Trash/Recycling, Kitchen Island, Kitchen/Family Room Combo, Quartz Counters, Remodeled, Self-closing Drawers, Updated Kitchen, Walk-In Pantry
Other
- Features: Walk-In Closet(s)
Pantry
- Features: Walk-In Pantry
Heating
- Central, Zoned
Cooling
- Central Air, Zoned
Appliances
- Included: 6 Burner Stove, Convection Oven, Double Oven, Dishwasher, Disposal, Refrigerator
- Laundry: Inside, Laundry Room
Features
- Breakfast Bar, Built-in Features, Ceiling Fan(s), Crown Molding, Separate/Formal Dining Room, High Ceilings, Open Floorplan, Pantry, Quartz Counters, Recessed Lighting, Storage, Primary Suite, Walk-In Pantry, Walk-In Closet(s)
- Flooring: Stone, Wood
- Doors: French Doors
- Windows: Double Pane Windows, Plantation Shutters
- Has fireplace: Yes
- Fireplace features: Living Room
- Common walls with other units/homes: No Common Walls
Interior area
- Total interior livable area: 2,888 sqft
Video & virtual tour
Property
Parking
- Total spaces: 3
- Parking features: Direct Access, Driveway, Garage
- Attached garage spaces: 3
Accessibility
- Accessibility features: No Stairs
Features
- Levels: One
- Stories: 1
- Entry location: 1
- Patio & porch: Concrete
- Pool features: None
- Spa features: None
- Fencing: Block,Wrought Iron
Lot
- Size: 0.32 Acres
- Features: Back Yard, Cul-De-Sac, Front Yard, Landscaped, Near Park
Details
- Parcel number: 2870023006
- Special conditions: Standard,Trust
Construction
Type & style
- Home type: SingleFamily
- Property subtype: Single Family Residence
Materials
- Roof: Tile
Condition
- Updated/Remodeled
- New construction: No
- Year built: 1981
Utilities & green energy
- Electric: Photovoltaics Seller Owned, Standard
- Sewer: Public Sewer
- Water: Public
Community & HOA
Community
- Features: Curbs, Sidewalks, Park
- Security: Security System, Smoke Detector(s)
HOA
- Has HOA: Yes
- Amenities included: Maintenance Grounds
- HOA fee: $168 monthly
- HOA name: Call
Location
- Region: Porter Ranch
Financial & listing details
- Price per square foot: $485/sqft
- Tax assessed value: $1,093,727
- Date on market: 9/24/2026
- Listing terms: Cash,Cash to New Loan,Conventional
- Exclusions: Chandelier in kitchen dining area and microwave
Estimated market value
$1,375,100
$1.31M - $1.44M
$6,483/mo
Price history
| Date | Event | Price |
|---|---|---|
| 9/24/2026 | Listed for sale | $1,399,950+118.9%$485/sqft |
Source:  CRMLS #SR26208273 Report a problem CRMLS #SR26208273 Report a problem | ||
| 6/4/2004 | Sold | $639,500+83.2%$221/sqft |
Source: Public Record Report a problem | ||
| 12/27/1999 | Sold | $349,000$121/sqft |
Source: Public Record Report a problem | ||
Public tax history
| Year | Property taxes | Tax assessment |
|---|---|---|
| 2026 | -- | $1,093,727 +2% |
| 2025 | $13,248 +1.1% | $1,072,309 +2% |
| 2024 | $13,111 +1.9% | $1,051,284 +2% |
| 2023 | $12,860 +4.8% | $1,030,672 +2% |
| 2022 | $12,271 +1.3% | $1,010,464 +2% |
| 2021 | $12,113 -1% | $990,652 +1% |
| 2020 | $12,232 | $980,495 +2% |
| 2019 | $12,232 +14.3% | $961,270 +10.6% |
| 2018 | $10,701 | $869,000 +11.7% |
| 2017 | $10,701 +11.6% | $778,000 |
| 2016 | $9,586 +0.5% | $778,000 |
| 2015 | $9,533 +4.5% | $778,000 +7.2% |
| 2014 | $9,121 | $726,000 +24.9% |
| 2012 | -- | $581,200 -11.7% |
| 2011 | -- | $658,500 |
| 2010 | -- | $658,500 |
| 2009 | -- | $658,500 -19.3% |
| 2008 | -- | $816,375 +2% |
| 2007 | -- | $800,368 +2% |
| 2006 | -- | $784,675 |
| 2005 | -- | $784,675 +108% |
| 2004 | -- | $377,273 +1.9% |
| 2003 | -- | $370,360 +2% |
| 2002 | -- | $363,099 +4% |
| 2000 | -- | $349,000 |
Find assessor info on the county website
Monthly payment
Est. payment
Payment breakdown
Explore the cost of this home by adjusting the details. Changes won't be saved.Climate risks
Neighborhood: Porter Ranch
- $1,197,0004 bd3 ba2.3k sqft11919 Laughton Way, Porter Ranch, CA 91326Off Market
- $1,380,0004 bd3 ba2.2k sqft11926 Eddleston Dr, Porter Ranch, CA 91326Sold
- $1,412,5004 bd3 ba3.1k sqft11912 Eddleston Dr, Porter Ranch, CA 91326Off Market
- $1,166,9004 bd3 ba2.3k sqft11909 Laughton Way, Porter Ranch, CA 91326Off Market
Similar homes
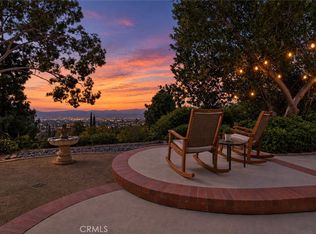
- $1,249,9504 bd3 ba2.2k sqft11387 Sinclair Ave, Porter Ranch, CA 91326For Sale
 MLS ID #SR26207555, Scott Himelstein, Park Regency Realty. CRMLS
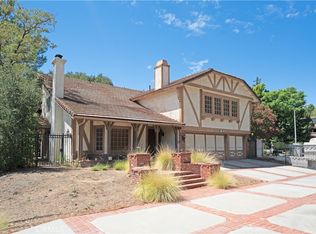
 - $1,199,0004 bd3 ba3.1k sqft11719 Eddleston Dr, Porter Ranch, CA 91326For Sale
 MLS ID #BB26195842, Zoya Guejeyan, LPT Realty, Inc. CRMLS
 - $1,429,0004 bd3 ba3.1k sqft11842 Eddleston Dr, Porter Ranch, CA 91326For Sale
 MLS ID #TR26116737, Jonathan Minerick, Homecoin.com. CRMLS
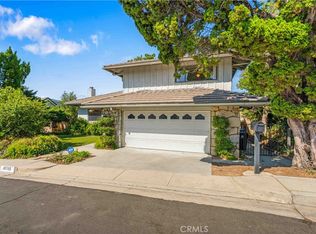
 - $1,099,9504 bd3 ba2.5k sqft18785 Clearbrook St, Porter Ranch, CA 91326For Sale
 MLS ID #SR26205831, Jennifer Wardell, Rodeo Realty. CRMLS
