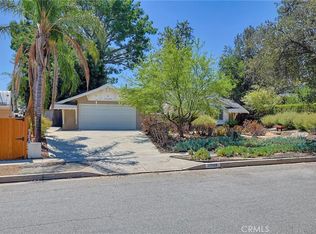
Single Story living, perfectly positioned in a quiet cul-de-sac enclave, this 4-bedroom, 2.5-bathroom setting offers a highly functional footprint, 1,634 square feet of naturally lit, open concept living, on an expansive 0.32-acre lot (nearly 14,000 sq ft). Pitched volume ceilings provide openness & iconic architectural lines defining this Mid-Century Modern Signature Tract gem. While the home shines with its architectural lines/volume ceilings, it also offers an ideal "cook's kitchen" featuring a Professional-Grade Viking 6-burner stove/oven, stainless steel appliances, granite counters, & designer cabinetry with style & utility. Added in 2008, the striking & sophisticated private primary suite, features: pitch volume ceiling, fireplace, dual ample sized closets, & a luxury spa-like bathroom en-suite. Three additional bedrooms, with pitched sloped openness, two featuring crisply painted plank modern design. Bringing shiplap design & style to life! One of the bedrooms has its own half bathroom en-suite. The whimsical open aired backyard retreat offers a patio for relaxing, morning coffee, entertaining, enjoyable openness, a peaceful outdoor oasis. Private, serene, beautifully appointed. This home is a spectacular example of a seamlessly flowing indoor/outdoor lifestyle! The showcase bonus, added/built in 2008, custom detached garage domain, a dream setup for auto enthusiasts, woodworkers/mechanics, a spacious versatile footprint perfect for a workshop, multiple vehicles, or a creative studio/hobby cave. With potential to be converted into an ADU or guest house. Forget cramped standard garages; this structure delivers the height, ventilation, & footprint required for major projects or premium storage. Pair that with a legit, weather protected covered pavilion, for RV, boat & vehicle access. Delivers unmatched utility hidden inside a private outdoor compound. This premium sprawling lot is a blank canvas for imagination, a footprint for creativity/potential for your forever dream home (expansive yard offers the possibility of a pool patio, BBQ, or an Accessory Dwelling Unit). This is a special lot, that allows & delivers privacy & is truly a relaxing & therapeutic retreat. Lush landscaping, & greenery. A well-maintained home.
Located in the highly sought-after Granada Hills North, perfectly positioned for effortless living with access to top-rated schools, daily necessities/shopping, entertainment/movies, restaurants, & convenient freeway access.
For sale
Listed by: Pinnacle Estate Properties, Inc. • Dean Oldrati • Contact: 818-422-1748
Price cut: $50K (9/16)
$1,249,000
17327 Firma Ct, Granada Hills, CA 91344
4beds
1,634sqft
Single Family Residence
Built in 1961
0.32 Acres Lot
$1,228,200 Zestimate®
$764/sqft
$-- HOA
What's special
- 53 days
- 680
- 51
Zillow last checked:
Listing updated:
Listed by:
Dean Oldrati DRE #01069985 818-422-1748,
Pinnacle Estate Properties, Inc.
Source: CRMLS,MLS#: SR26183905 Originating MLS: California Regional MLS
Originating MLS: California Regional MLSFacts & features
Interior
Bedrooms & bathrooms
- Bedrooms: 4
- Bathrooms: 3
- Full bathrooms: 1
- 3/4 bathrooms: 1
- 1/2 bathrooms: 1
- Main level bathrooms: 3
- Main level bedrooms: 4
Rooms
- Room types: Bedroom, Kitchen, Laundry, Living Room, Primary Bathroom, Primary Bedroom
Primary bedroom
- Features: Main Level Primary
Primary bedroom
- Features: Primary Suite
Bedroom
- Features: Bedroom on Main Level
Bathroom
- Features: Bathroom Exhaust Fan, Bathtub, Full Bath on Main Level, Separate Shower, Tub Shower
Kitchen
- Features: Granite Counters, Remodeled, Updated Kitchen
Heating
- Central, Forced Air
Cooling
- Central Air
Appliances
- Included: 6 Burner Stove, Disposal, Gas Oven, Gas Range, Range Hood, Tankless Water Heater, Vented Exhaust Fan
- Laundry: Washer Hookup, Gas Dryer Hookup, Inside, Laundry Room
Features
- Ceiling Fan(s), High Ceilings, Open Floorplan, Bedroom on Main Level, Main Level Primary, Primary Suite
- Flooring: Laminate, Tile
- Doors: Panel Doors
- Windows: Shutters
- Has fireplace: Yes
- Fireplace features: Primary Bedroom
- Common walls with other units/homes: No Common Walls
Interior area
- Total interior livable area: 1,634 sqft
Property
Parking
- Total spaces: 4
- Parking features: Driveway, Garage, RV Access/Parking, On Street
- Garage spaces: 2
- Carport spaces: 2
- Covered spaces: 4
Features
- Levels: One
- Stories: 1
- Entry location: 1st floor
- Patio & porch: Concrete, Patio
- Exterior features: Rain Gutters
- Pool features: None
- Spa features: None
- Fencing: Chain Link
- Has view: Yes
- View description: Neighborhood
Lot
- Size: 0.32 Acres
- Dimensions: 113 width x 125 depth
- Features: Back Yard, Cul-De-Sac, Front Yard, Lawn
Details
- Additional structures: Shed(s)
- Parcel number: 2606006029
- Zoning: LARE11
- Special conditions: Standard,Trust
Construction
Type & style
- Home type: SingleFamily
- Architectural style: Mid-Century Modern,Traditional
- Property subtype: Single Family Residence
Materials
- Concrete, Stucco, Unknown
- Foundation: Slab
- Roof: Composition
Condition
- Turnkey
- New construction: No
- Year built: 1961
Utilities & green energy
- Electric: 220 Volts in Garage
- Sewer: Public Sewer, Unknown
- Water: Public
- Utilities for property: Electricity Available, Natural Gas Available, Phone Available, Sewer Available
Community & HOA
Community
- Features: Curbs, Street Lights, Sidewalks
- Security: Carbon Monoxide Detector(s), Smoke Detector(s)
Location
- Region: Granada Hills
Financial & listing details
- Price per square foot: $764/sqft
- Tax assessed value: $440,533
- Date on market: 8/22/2026
- Cumulative days on market: 53 days
- Listing terms: Cash,Cash to New Loan,Conventional
- Inclusions: Clothes Washer, Clothes Dryer, Kitchen Refrigerator, Backyard Shed
- Exclusions: Seller's Personal Property
- Road surface type: Paved
Estimated market value
$1,228,200
$1.17M - $1.29M
$4,603/mo
Price history
| Date | Event | Price |
|---|---|---|
| 9/16/2026 | Price change | $1,249,000-3.8%$764/sqft |
Source:  CRMLS #SR26183905 Report a problem CRMLS #SR26183905 Report a problem | ||
| 8/24/2026 | Listed for sale | $1,299,000+682.5%$795/sqft |
Source: CRMLS #SR26183905 Report a problem | ||
| 1/16/1998 | Sold | $166,000+36.1%$102/sqft |
Source: Public Record Report a problem | ||
| 10/26/1994 | Sold | $122,000$75/sqft |
Source: Public Record Report a problem | ||
Public tax history
| Year | Property taxes | Tax assessment |
|---|---|---|
| 2026 | -- | $440,533 +2% |
| 2025 | $5,598 +0.8% | $431,915 +2% |
| 2024 | $5,553 +1.8% | $423,447 +2% |
| 2023 | $5,452 +4.6% | $415,145 +2% |
| 2022 | $5,213 +1.3% | $407,006 +2% |
| 2021 | $5,145 -0.9% | $399,026 +1% |
| 2020 | $5,190 | $394,935 +2% |
| 2019 | $5,190 +7.6% | $387,193 +2% |
| 2018 | $4,822 | $379,602 +2% |
| 2017 | $4,822 +2.2% | $372,160 +2% |
| 2016 | $4,718 +2.5% | $364,863 +1.5% |
| 2015 | $4,602 +0.9% | $359,383 +2% |
| 2014 | $4,561 | $352,344 +2.5% |
| 2012 | -- | $343,877 +2% |
| 2011 | -- | $337,135 +0.8% |
| 2010 | -- | $334,616 +37.7% |
| 2009 | -- | $243,021 +2% |
| 2008 | -- | $238,257 +2% |
| 2007 | -- | $233,586 +2% |
| 2006 | -- | $229,007 |
| 2005 | -- | $229,007 +4% |
| 2004 | -- | $220,116 +1.9% |
| 2003 | -- | $216,083 +2% |
| 2002 | -- | $211,847 +4% |
| 2000 | -- | $203,622 |
Find assessor info on the county website
Monthly payment
Est. payment
Payment breakdown
Explore the cost of this home by adjusting the details. Changes won't be saved.Climate risks
Neighborhood: Granada Hills

Similar homes
- $989,0003 bd2 ba1.4k sqft17058 Midwood Dr, Granada Hills, CA 91344For Sale
 MLS ID #SR26175887, Mariam Rivas-Brady, Coldwell Banker Realty. CRMLS
 - $1,189,0004 bd2 ba1.8k sqft11841 Laughton Way, Porter Ranch, CA 91326For Sale
 MLS ID #GD26214408, Kristine Ter-Minasyan, NextHome Grandview. CRMLS
 - $1,235,0005 bd3 ba2.4k sqft11300 Dulcet Ave, Porter Ranch, CA 91326For Sale
 MLS ID #SR26165618, Raquel Magro, Pinnacle Estate Properties, Inc.. CRMLS
 - $1,325,0004 bd3 ba2.3k sqft19701 Lemarsh St, Chatsworth, CA 91311For Sale
 MLS ID #SR26187450, Ceyla Bucardo, Real Brokerage Technologies Inc. CRMLS
