***Beautiful SINGLE STORY Home with GUEST QUARTERS in the Highly Desirable Area of LAKE BALBOA*** First time on the Market - this home has remained with the original owners since it was built! You will Absolutely Love this Charming home as it is perfect for Multi-Generational living, offering a separate kitchenette, living room, 1 bedroom and full bath at the rear of the home with its own private entrance. This thoughtfully designed layout features 4 bedrooms, 3 fully Remodeled bathrooms with walk-in showers, approximately 1,820 sq. ft., and a 2-car garage, all situated on a spacious lot. The home has been beautifully updated with newer windows, newer exterior paint, three remodeled bathrooms, walk-in showers, large A/C unit, artificial turf for easy maintenance, and mature fruit trees including a huge avocado tree. Step inside to a spacious living room with a cozy rock fireplace overlooking the covered patio area, creating a wonderful indoor-outdoor connection. The dining room flows into the kitchen, offering a comfortable and functional layout for everyday living and entertaining. An indoor laundry room provides convenient access to the side yard and garage. There is a Hallway leading to the 4 spacious Bedrooms with 3 Bathrooms and separate Living Room with Kitchenette. There is a 2 Car Garage with shelving. The backyard is surrounded by mature trees and offers plenty of space to relax and enjoy. Low tax rate and no HOA!
For sale
Listed by: KJ Realty Group Inc. • KARI JANIKOWSKI • Contact: 951-283-4736
$899,000
7227 Whitaker Ave, Van Nuys, CA 91406
4beds
1,820sqft
Single Family Residence
Built in 1959
6,958 Square Feet Lot
$902,000 Zestimate®
$494/sqft
$-- HOA
What's special
- 16 days
- 554
- 42
Likely to sell faster than
Zillow last checked:
Listing updated:
Listed by:
KARI JANIKOWSKI DRE #01923962 951-283-4736,
KJ Realty Group Inc.
Source: CRMLS,MLS#: IV26214612 Originating MLS: California Regional MLS
Facts & features
Interior
Bedrooms & bathrooms
- Bedrooms: 4
- Bathrooms: 3
- Full bathrooms: 3
- Main level bathrooms: 3
- Main level bedrooms: 4
Rooms
- Room types: Family Room, Kitchen
Bathroom
- Features: Granite Counters, Remodeled, Walk-In Shower
Kitchen
- Features: Tile Counters
Heating
- Central
Cooling
- Central Air
Appliances
- Included: Disposal, Gas Range
- Laundry: Laundry Room
Features
- Ceiling Fan(s)
- Flooring: Laminate
- Doors: Sliding Doors
- Has fireplace: Yes
- Fireplace features: Living Room
- Common walls with other units/homes: No Common Walls
Interior area
- Total interior livable area: 1,820 sqft
Property
Parking
- Total spaces: 4
- Parking features: Door-Multi, Garage
- Attached garage spaces: 2
- Uncovered spaces: 2
Features
- Levels: One
- Stories: 1
- Entry location: Front
- Patio & porch: Covered
- Pool features: None
- Spa features: None
- Fencing: Block
- Has view: Yes
- View description: Neighborhood
Lot
- Size: 6,958 Square Feet
- Features: Corner Lot
Details
- Parcel number: 2226019018
- Special conditions: Standard
Construction
Type & style
- Home type: SingleFamily
- Architectural style: Ranch
- Property subtype: Single Family Residence
Materials
- Stucco
- Roof: Composition
Condition
- New construction: No
- Year built: 1959
Utilities & green energy
- Electric: Electricity - On Property
- Sewer: Public Sewer
- Water: Public
- Utilities for property: Electricity Connected, Natural Gas Connected, Sewer Connected, Water Connected
Community & HOA
Community
- Features: Sidewalks
- Security: Carbon Monoxide Detector(s), Smoke Detector(s)
Location
- Region: Van Nuys
Financial & listing details
- Price per square foot: $494/sqft
- Tax assessed value: $131,421
- Date on market: 10/3/2026
- Cumulative days on market: 16 days
- Listing terms: Cash,Conventional,FHA,VA Loan
- Road surface type: Paved
Estimated market value
$902,000
$857,000 - $947,000
$4,394/mo
Price history
| Date | Event | Price |
|---|---|---|
| 10/3/2026 | Listed for sale | $899,000$494/sqft |
Source:  CRMLS #IV26214612 Report a problem | ||
Public tax history
| Year | Property taxes | Tax assessment |
|---|---|---|
| 2026 | -- | $131,421 +2% |
| 2025 | $1,837 +1.3% | $128,845 +2% |
| 2024 | $1,814 +1.7% | $126,320 +2% |
| 2023 | $1,784 +4.3% | $123,844 +2% |
| 2022 | $1,710 +1.8% | $121,416 +2% |
| 2021 | $1,679 -0.6% | $119,036 +1% |
| 2020 | $1,689 | $117,816 +2% |
| 2019 | $1,689 +10.9% | $115,507 +2% |
| 2018 | $1,523 | $113,243 +2% |
| 2017 | $1,523 +2.2% | $111,024 +2% |
| 2016 | $1,490 +3.8% | $108,848 +1.5% |
| 2015 | $1,435 +0.5% | $107,214 +2% |
| 2014 | $1,429 | $105,114 +2.5% |
| 2012 | -- | $102,589 +2% |
| 2011 | -- | $100,579 +0.8% |
| 2010 | -- | $99,828 -0.2% |
| 2009 | -- | $100,066 +2% |
| 2008 | -- | $98,105 +2% |
| 2007 | -- | $96,182 +2% |
| 2006 | -- | $94,297 |
| 2005 | -- | $94,297 +4% |
| 2004 | -- | $90,637 +1.9% |
| 2003 | -- | $88,977 +2% |
| 2002 | -- | $87,233 +4% |
| 2000 | -- | $83,848 |
Find assessor info on the county website
Monthly payment
Est. payment
Payment breakdown
Explore the cost of this home by adjusting the details. Changes won't be saved.Climate risks
Neighborhood: Lake Balboa
Nearby schools
Schools provided by the listing agent
- Middle: Mulholland
- High: Birmingham
Source: CRMLS. This data may not be complete. We recommend contacting the local school district to confirm school assignments for this home.

Similar homes
- $965,0003 bd2 ba1.4k sqft7453 Blewett Ave, Van Nuys, CA 91406For Sale
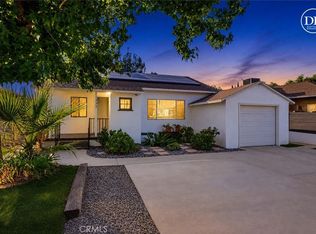 MLS ID #SR26200794, Romeo Ramirez, Coldwell Banker Quality Properties. CRMLS
- $899,0003 bd2 ba1.5k sqft14319 Valerio St, Van Nuys, CA 91405For Sale
 MLS ID #SR26160129, Gurpinder Virdee, Equity Union. CRMLS
- $835,0003 bd2 ba1.1k sqft10623 Gothic Ave, Granada Hills, CA 91344For Sale
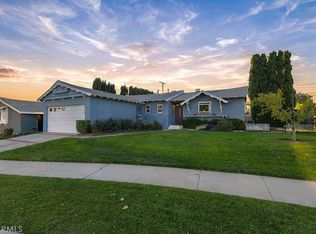 MLS ID #SR26224569, Yesenia Garcia, Rodeo Realty. CRMLS
- $965,0003 bd2 ba1.4k sqft7455 Blewett Ave, Van Nuys, CA 91406For Sale
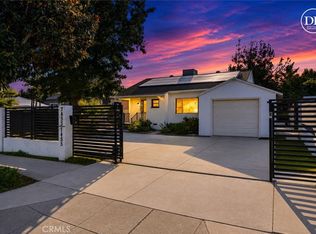 MLS ID #SR26203901, Rene Fuentes, Coldwell Banker Quality Properties. CRMLS
