Beautifully renovated pool home with detached ADU in the heart of Winnetka. Situated on an approximately 7,500-square-foot lot, this exceptional property offers the perfect blend of modern comfort, outdoor living, and flexible living arrangements.
The main residence features 3 bedrooms and 2 remodeled bathrooms, highlighted by wide-plank wood flooring, recessed lighting, designer finishes, and abundant natural light throughout. The remodeled kitchen showcases custom cabinetry, generous prep space, stainless steel appliances, and a large island that seamlessly connects to the main living areas, creating an ideal setting for everyday living and entertaining.
The spacious living room opens to the backyard through sliding glass doors, providing effortless indoor-outdoor flow. Outside, enjoy your own private retreat featuring a sparkling pool, mature landscaping, multiple entertaining areas, and a gated driveway that enhances both privacy and curb appeal.
Adding exceptional versatility is the detached 1-bedroom, 1-bathroom ADU complete with its own kitchen and private living space, ideal for extended family, guests, rental income, or a home office.
Conveniently located near shopping, dining, schools, parks, and major transportation routes, this move-in-ready property offers a rare combination of style, functionality, and long-term value
For sale
Listed by: Harpaz Realty • Yair Harpaz • Contact: yair@harpazrealty.com
Price cut: $100K (7/29)
$997,000
20355 Mobile St, Winnetka, CA 91306
4beds
1,800sqft
Single Family Residence
Built in 1956
7,575 Square Feet Lot
$999,300 Zestimate®
$554/sqft
$-- HOA
What's special
- 105 days
- 472
- 42
Zillow last checked:
Listing updated:
Listed by:
Yair Harpaz DRE #01156491 yair@harpazrealty.com,
Harpaz Realty
Source: CRMLS,MLS#: SR26135018 Originating MLS: California Regional MLS
Originating MLS: California Regional MLSFacts & features
Interior
Bedrooms & bathrooms
- Bedrooms: 4
- Bathrooms: 3
- Full bathrooms: 1
- 3/4 bathrooms: 2
- Main level bathrooms: 3
- Main level bedrooms: 4
Rooms
- Room types: Bedroom, Family Room, Kitchen, Primary Bathroom, Primary Bedroom
Primary bedroom
- Features: Main Level Primary
Bedroom
- Features: Bedroom on Main Level
Bathroom
- Features: Bathtub, Remodeled, Separate Shower, Tub Shower, Upgraded, Vanity, Walk-In Shower
Kitchen
- Features: Remodeled, Updated Kitchen
Heating
- Central
Cooling
- Central Air
Appliances
- Included: Dishwasher, Gas Oven, Gas Range, Microwave, Refrigerator
- Laundry: In Kitchen
Features
- Breakfast Bar, Eat-in Kitchen, Recessed Lighting, Bar, Bedroom on Main Level, Main Level Primary
- Flooring: Wood
- Has fireplace: No
- Fireplace features: None
- Common walls with other units/homes: No Common Walls
Interior area
- Total interior livable area: 1,800 sqft
Property
Parking
- Total spaces: 1
- Parking features: Driveway
- Uncovered spaces: 1
Features
- Levels: One
- Stories: 1
- Entry location: 1st floor
- Has private pool: Yes
- Pool features: Filtered, In Ground, Private
- Spa features: None
- Fencing: Good Condition,Privacy
Lot
- Size: 7,575 Square Feet
- Features: 0-1 Unit/Acre, Back Yard, Front Yard, Landscaped, Level
Details
- Parcel number: 2136022024
- Zoning: LARS
- Special conditions: Standard
Construction
Type & style
- Home type: SingleFamily
- Property subtype: Single Family Residence
Condition
- Updated/Remodeled
- New construction: No
- Year built: 1956
Utilities & green energy
- Electric: Standard
- Sewer: Public Sewer
- Water: Public
- Utilities for property: Electricity Connected, Natural Gas Available, Phone Available, Sewer Connected, Water Connected
Community & HOA
Community
- Features: Valley
Location
- Region: Winnetka
Financial & listing details
- Price per square foot: $554/sqft
- Tax assessed value: $963,900
- Date on market: 6/20/2026
- Cumulative days on market: 105 days
- Listing terms: Cash,Cash to New Loan
- Road surface type: Paved
Estimated market value
$999,300
$949,000 - $1.05M
$4,759/mo
Price history
| Date | Event | Price |
|---|---|---|
| 7/29/2026 | Price change | $997,000-9.1%$554/sqft |
Source:  CRMLS #SR26135018 Report a problem CRMLS #SR26135018 Report a problem | ||
| 6/20/2026 | Listed for sale | $1,097,000+16.1%$609/sqft |
Source: CRMLS #SR26135018 Report a problem | ||
| 7/7/2025 | Listing removed | $4,500$3/sqft |
Source: Zillow Rentals Report a problem | ||
| 6/11/2025 | Price change | $4,500-9.1%$3/sqft |
Source: Zillow Rentals Report a problem | ||
| 5/28/2025 | Listed for rent | $4,950$3/sqft |
Source: Zillow Rentals Report a problem | ||
| 5/20/2025 | Sold | $945,000+6.2%$525/sqft |
Source: CRMLS #SR25062558 Report a problem | ||
| 4/22/2025 | Contingent | $890,000$494/sqft |
Source: CRMLS #SR25062558 Report a problem | ||
| 4/22/2025 | Pending sale | $890,000$494/sqft |
Source: JohnHart Real Estate #SR25062558 Report a problem | ||
| 4/14/2025 | Listing removed | $890,000$494/sqft |
Source: JohnHart Real Estate #SR25062558 Report a problem | ||
| 4/3/2025 | Listed for sale | $890,000+99.1%$494/sqft |
Source: JohnHart Real Estate #SR25062558 Report a problem | ||
| 7/18/2014 | Sold | $447,000-0.4%$248/sqft |
Source: Public Record Report a problem | ||
| 3/27/2014 | Listing removed | $449,000$249/sqft |
Source: CENTURY 21 Crest #214010621 Report a problem | ||
| 3/19/2014 | Listed for sale | $449,000+9.2%$249/sqft |
Source: CENTURY 21 Crest #214010621 Report a problem | ||
| 7/5/2013 | Sold | $411,000-8.5%$228/sqft |
Source: Public Record Report a problem | ||
| 5/26/2013 | Listed for sale | $449,000+79.6%$249/sqft |
Source: CA Loan & Realty #SR13098300 Report a problem | ||
| 3/26/2013 | Sold | $250,000-13.5%$139/sqft |
Source: Public Record Report a problem | ||
| 10/28/2012 | Listing removed | $289,000$161/sqft |
Source: Homes for You #B12123019 Report a problem | ||
| 10/4/2012 | Price change | $289,000+3.2%$161/sqft |
Source: Homes for You #B12123019 Report a problem | ||
| 8/3/2012 | Listed for sale | $280,000-24.1%$156/sqft |
Source: First National Realtor #F12095999 Report a problem | ||
| 5/8/2008 | Sold | $369,000$205/sqft |
Source: Public Record Report a problem | ||
Public tax history
| Year | Property taxes | Tax assessment |
|---|---|---|
| 2026 | -- | $963,900 +15.6% |
| 2025 | $11,563 +14.2% | $833,744 +2% |
| 2024 | $10,122 +2% | $817,397 +2% |
| 2023 | $9,928 +4.6% | $801,370 +50.6% |
| 2022 | $9,492 +47.5% | $532,282 +2% |
| 2021 | $6,434 -1% | $521,846 +1% |
| 2020 | $6,497 | $516,496 +2% |
| 2019 | $6,497 +6.4% | $506,370 +2% |
| 2018 | $6,108 | $496,442 +2% |
| 2017 | $6,108 +2.3% | $486,709 +2% |
| 2016 | $5,973 +2.4% | $477,167 +6.7% |
| 2015 | $5,835 +4.6% | $447,000 +8.8% |
| 2014 | $5,579 | $411,000 +30.5% |
| 2012 | -- | $315,000 |
| 2011 | -- | $315,000 -13.7% |
| 2010 | -- | $365,000 +23.6% |
| 2009 | -- | $295,300 +259.4% |
| 2008 | -- | $82,162 +2% |
| 2007 | -- | $80,552 -84.1% |
| 2006 | -- | $506,100 +540.9% |
| 2005 | -- | $78,973 +4% |
| 2004 | -- | $75,909 -72.9% |
| 2003 | -- | $280,000 +283.3% |
| 2002 | -- | $73,058 +4% |
| 2000 | -- | $70,224 |
Find assessor info on the county website
Monthly payment
Est. payment
Payment breakdown
Explore the cost of this home by adjusting the details. Changes won't be saved.Climate risks
Neighborhood: Winnetka
Similar homes
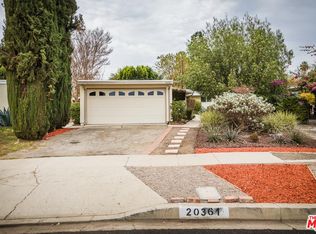
- $974,9505 bd3 ba1.9k sqft19549 Schoolcraft St, Reseda, CA 91335For Sale
 MLS ID #SR26208940, Behnaz Tabibian, Pinnacle Estate Properties, Inc.. CRMLS
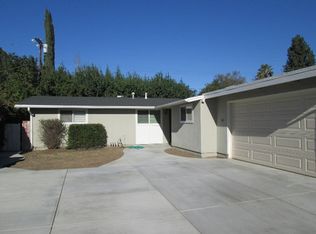
 - $985,0004 bd2 ba1.3k sqft20919 Costanso St, Woodland Hills, CA 91364For Sale
 MLS ID #TR26200865, Geremy Yamamoto, Meridox Real Estate. CRMLS
 - $1,025,0004 bd3 ba2.5k sqft23709 Community St, Canoga Park, CA 91304For Sale
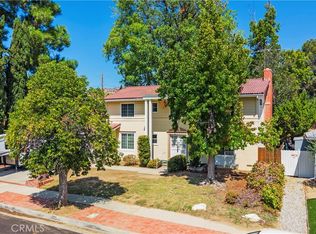 MLS ID #SR26197878, Leslie Caldaronello, RE/MAX of Santa Clarita. CRMLS
 - $999,9504 bd3 ba2.5k sqft9801 Lubao Ave, Chatsworth, CA 91311For Sale
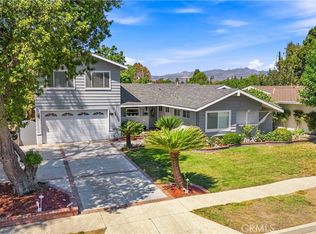 MLS ID #SR26196660, Anthony Revolorio, Rodeo Realty. CRMLS
