Charming Chatsworth Gem with Vaulted Ceilings & Lush Backyard. Welcome home to this beautiful 3-bedroom, 2.5-bathroom gem nestled in a wonderful Chatsworth neighborhood. Step inside to discover a bright, airy, and inviting floor plan, highlighted by soaring high vaulted ceilings in the living room. The home features easy-to-maintain laminate and tile flooring throughout, a kitchen with beautiful granite countertops, and thoughtfully remodeled bathrooms with modern finishes. The spacious primary suite also boasts high vaulted ceilings, creating an expansive and relaxing retreat. Just off the main living areas, you will find a lovely approximately 300 square foot sunroom (included in the square footage but not part of assessor)—the perfect versatile space to relax, read, or enjoy your morning coffee. From the sunroom, step right out into your own private backyard oasis. This peaceful outdoor space is beautifully landscaped with an abundance of vibrant flowers and mature fruit trees, ready for you to enjoy. Convenience meets sustainability in this home! Enjoy energy-efficient living with installed solar panels to help keep utility costs down, plus a 2-car attached garage with direct access to the interior.
For sale
Listed by: Redfin Corporation • Hooman Zahedi • 877-973-3346
$949,999
20604 Lemmer St, Chatsworth, CA 91311
3beds
2,143sqft
Single Family Residence
Built in 1977
5,267 Square Feet Lot
$939,300 Zestimate®
$443/sqft
$-- HOA
What's special
- 81 days
- 423
- 27
Zillow last checked:
Listing updated:
Listed by:
Hooman Zahedi DRE #01849803 877-973-3346,
Redfin Corporation
Source: CRMLS,MLS#: BB26190615 Originating MLS: California Regional MLS
Originating MLS: California Regional MLSFacts & features
Interior
Bedrooms & bathrooms
- Bedrooms: 3
- Bathrooms: 3
- Full bathrooms: 2
- 1/2 bathrooms: 1
- Main level bathrooms: 1
Rooms
- Room types: Bonus Room, Bedroom, Entry/Foyer, Family Room, Kitchen, Living Room, Other, Sunroom
Bedroom
- Features: All Bedrooms Up
Bathroom
- Features: Bathtub, Closet, Dual Sinks, Enclosed Toilet, Granite Counters, Remodeled, Separate Shower, Tub Shower, Upgraded, Walk-In Shower
Family room
- Features: Separate Family Room
Kitchen
- Features: Granite Counters, Remodeled, Updated Kitchen
Other
- Features: Walk-In Closet(s)
Heating
- Central
Cooling
- Central Air
Appliances
- Included: 6 Burner Stove, Dishwasher, Freezer, Gas Cooktop, Gas Oven, Gas Range, Gas Water Heater, Ice Maker, Microwave, Refrigerator, Vented Exhaust Fan, Water Heater
- Laundry: In Garage
Features
- Ceiling Fan(s), Granite Counters, High Ceilings, Stone Counters, Recessed Lighting, Storage, Two Story Ceilings, Unfurnished, All Bedrooms Up, Walk-In Closet(s)
- Flooring: Laminate, Tile
- Has fireplace: Yes
- Fireplace features: Family Room
- Common walls with other units/homes: No Common Walls
Interior area
- Total interior livable area: 2,143 sqft
Property
Parking
- Total spaces: 4
- Parking features: Garage Faces Front, Garage, Garage Door Opener
- Attached garage spaces: 2
- Uncovered spaces: 2
Features
- Levels: Two
- Stories: 2
- Entry location: 1
- Pool features: None
- Spa features: None
- Fencing: Wood
- Has view: Yes
- View description: Neighborhood
Lot
- Size: 5,267 Square Feet
- Features: Back Yard, Front Yard
Details
- Parcel number: 2741028010
- Special conditions: Standard,Trust
Construction
Type & style
- Home type: SingleFamily
- Property subtype: Single Family Residence
Materials
- Copper Plumbing
- Roof: Composition
Condition
- New construction: No
- Year built: 1977
Utilities & green energy
- Sewer: Public Sewer
- Water: Public
Community & HOA
Community
- Features: Biking, Curbs, Storm Drain(s), Street Lights, Suburban, Sidewalks
Location
- Region: Chatsworth
Financial & listing details
- Price per square foot: $443/sqft
- Tax assessed value: $700,818
- Date on market: 8/31/2026
- Cumulative days on market: 81 days
- Listing terms: Cash,Cash to New Loan,Conventional,FHA,VA Loan
- Inclusions: Refrigerator(s), Washer(s), Dryer(s), Stove(s), Cabinets, Storage Shelves, Ceiling fans, Solar power system, Built-in appliance, Window & door screens, Window Covering, Air coolers/conditioners, Garage door openers/remotes, Security Systems/Alarms
Estimated market value
$939,300
$892,000 - $986,000
$4,514/mo
Price history
| Date | Event | Price |
|---|---|---|
| 8/31/2026 | Listed for sale | $949,999+2.7%$443/sqft |
Source:  CRMLS #BB26190615 Report a problem CRMLS #BB26190615 Report a problem | ||
| 7/14/2022 | Sold | $925,000+9%$432/sqft |
Source: Public Record Report a problem | ||
| 6/16/2022 | Pending sale | $849,000$396/sqft |
Source: CRMLS #SR22110131 Report a problem | ||
| 6/3/2022 | Listed for sale | $849,000+103.1%$396/sqft |
Source: CRMLS #SR22110131 Report a problem | ||
| 12/3/2010 | Listing removed | $418,000$195/sqft |
Source: Pinnacle Estate Properties - Porter Ranch Report a problem | ||
| 7/9/2010 | Listed for sale | $418,000$195/sqft |
Source: Pinnacle Estate Properties - Porter Ranch Report a problem | ||
| 6/25/2010 | Sold | $418,000+4.8%$195/sqft |
Source: Public Record Report a problem | ||
| 11/3/2009 | Listing removed | $399,000$186/sqft |
Source: Pinnacle Estate Properties, Inc. #F1821092 Report a problem | ||
| 9/26/2009 | Listed for sale | $399,000-33.5%$186/sqft |
Source: Pinnacle Estate Properties, Inc. #F1821092 Report a problem | ||
| 12/18/2006 | Sold | $600,000+241.9%$280/sqft |
Source: Public Record Report a problem | ||
| 5/15/1997 | Sold | $175,500$82/sqft |
Source: Public Record Report a problem | ||
Public tax history
| Year | Property taxes | Tax assessment |
|---|---|---|
| 2026 | -- | $700,818 +2% |
| 2025 | $8,531 +1.3% | $687,078 +2% |
| 2024 | $8,422 -26.4% | $673,607 -27.2% |
| 2023 | $11,435 +6.6% | $925,000 +81.9% |
| 2022 | $10,727 +73.6% | $508,431 +2% |
| 2021 | $6,178 -0.9% | $498,463 +1% |
| 2020 | $6,238 | $493,352 +2% |
| 2019 | $6,238 +5.3% | $483,680 +2% |
| 2018 | $5,925 | $474,197 +2% |
| 2017 | $5,925 +2.2% | $464,900 +2% |
| 2016 | $5,796 +2.5% | $455,786 +1.5% |
| 2015 | $5,654 +1% | $448,940 +2% |
| 2014 | $5,597 | $440,147 +20.6% |
| 2012 | -- | $365,000 -13.3% |
| 2011 | -- | $421,146 +9.3% |
| 2010 | -- | $385,200 |
| 2009 | -- | $385,200 -37% |
| 2008 | -- | $611,898 +2% |
| 2007 | -- | $599,900 +186.8% |
| 2006 | -- | $209,156 |
| 2005 | -- | $209,156 +4% |
| 2004 | -- | $201,036 +1.9% |
| 2003 | -- | $197,353 +2% |
| 2002 | -- | $193,484 +4% |
| 2000 | -- | $185,972 |
Find assessor info on the county website
Monthly payment
Est. payment
Payment breakdown
Explore the cost of this home by adjusting the details. Changes won't be saved.Climate risks
Neighborhood: Chatsworth
Similar homes
- $895,0004 bd2 ba1.5k sqft8435 Farralone Ave, West Hills, CA 91304For Sale
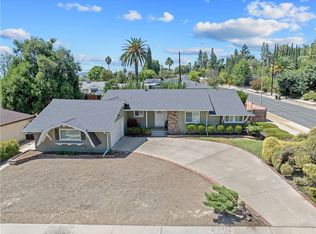 MLS ID #SR26202652, Renee Rosen, Berkshire Hathaway HomeServices California Properties. CRMLS
 - $1,325,0004 bd3 ba2.3k sqft19701 Lemarsh St, Chatsworth, CA 91311For Sale
 MLS ID #SR26187450, Ceyla Bucardo, Real Brokerage Technologies Inc. CRMLS
 - $899,0003 bd2 ba1.6k sqft21049 Community St, Canoga Park, CA 91304For Sale
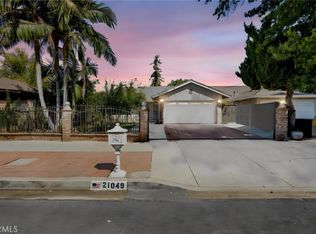 MLS ID #GD26195922, Andy Petrosyan, Centurymax Realty. CRMLS
 - $1,350,0004 bd3 ba2.6k sqft21355 Candice Pl, Chatsworth, CA 91311For Sale
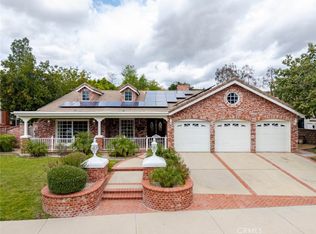 MLS ID #SR26095008, Ara Sogomonyan, JohnHart Real Estate. CRMLS
