Welcome to this beautiful single-family residence nestled in a desirable Chatsworth neighborhood. Offering 2,622 square feet of well-designed living space, this spacious home features 4 bedrooms and 3 bathrooms, ideal for comfortable everyday living and entertaining.
The inviting exterior showcases classic brick accents, a charming covered front porch, and a well-maintained front yard that creates excellent curb appeal. Inside, the home offers a functional layout with generous living areas, abundant natural light, and a seamless flow throughout.
The kitchen and living spaces provide plenty of room for gatherings, while the bedrooms offer comfort and privacy. Energy-efficient solar panels add long-term savings and sustainability, making this home both comfortable and cost-conscious.
A 3-car attached garage provides ample parking and storage. The backyard offers a great space for outdoor enjoyment, relaxation, or future customization.
Located in a quiet residential setting while still close to shopping, dining, and commuter routes, this home combines space, efficiency, and comfort in a sought-after Chatsworth location.
For sale
Listed by: JohnHart Real Estate • Ara Sogomonyan • Contact: 818-570-7755
Price cut: $49K (9/23)
$1,350,000
21355 Candice Pl, Chatsworth, CA 91311
4beds
2,622sqft
Single Family Residence
Built in 1980
0.56 Acres Lot
$1,283,000 Zestimate®
$515/sqft
$-- HOA
What's special
Energy-efficient solar panelsClassic brick accentsCharming covered front porchAbundant natural lightFunctional layoutSpacious homeExcellent curb appeal
- 172 days
- 700
- 42
Likely to sell faster than
Zillow last checked:
Listing updated:
Listed by:
Ara Sogomonyan DRE #02192325 818-570-7755,
JohnHart Real Estate,
Haik Bokhchalian DRE #01325511,
JohnHart Real Estate
Source: CRMLS,MLS#: SR26095008 Originating MLS: California Regional MLS
Originating MLS: California Regional MLSFacts & features
Interior
Bedrooms & bathrooms
- Bedrooms: 4
- Bathrooms: 3
- Full bathrooms: 3
- Main level bathrooms: 3
- Main level bedrooms: 4
Rooms
- Room types: Kitchen, Laundry, Living Room, Primary Bedroom
Primary bedroom
- Features: Primary Suite
Heating
- Central
Cooling
- Central Air
Appliances
- Laundry: Inside
Features
- Primary Suite
- Has fireplace: No
- Fireplace features: None
- Common walls with other units/homes: No Common Walls
Interior area
- Total interior livable area: 2,622 sqft
Property
Parking
- Total spaces: 3
- Parking features: Garage
- Attached garage spaces: 3
Features
- Levels: One
- Stories: 1
- Entry location: Front Door
- Pool features: None
- Has view: Yes
- View description: Neighborhood
Lot
- Size: 0.56 Acres
- Features: 0-1 Unit/Acre, Back Yard, Front Yard
Details
- Parcel number: 2706034013
- Special conditions: Standard
Construction
Type & style
- Home type: SingleFamily
- Property subtype: Single Family Residence
Condition
- New construction: No
- Year built: 1980
Utilities & green energy
- Sewer: Public Sewer
- Water: Public
Community & HOA
Community
- Features: Curbs, Sidewalks
Location
- Region: Chatsworth
Financial & listing details
- Price per square foot: $515/sqft
- Tax assessed value: $1,461,281
- Date on market: 5/7/2026
- Cumulative days on market: 166 days
- Listing terms: Cash,Cash to New Loan,Conventional,FHA,VA Loan
Foreclosure details
Estimated market value
$1,283,000
$1.22M - $1.35M
$5,952/mo
Price history
| Date | Event | Price |
|---|---|---|
| 9/23/2026 | Price change | $1,350,000-3.5%$515/sqft |
Source: JohnHart Real Estate #SR26095008 Report a problem | ||
| 6/23/2026 | Price change | $1,399,000-3.5%$534/sqft |
Source: JohnHart Real Estate #SR26095008 Report a problem | ||
| 6/3/2026 | Price change | $1,450,000-3.3%$553/sqft |
Source: JohnHart Real Estate #SR26095008 Report a problem | ||
| 5/26/2026 | Price change | $1,500,000-3.2%$572/sqft |
Source: JohnHart Real Estate #SR26095008 Report a problem | ||
| 5/7/2026 | Listed for sale | $1,550,000+14.8%$591/sqft |
Source:  CRMLS #SR26095008 Report a problem CRMLS #SR26095008 Report a problem | ||
| 4/14/2022 | Sold | $1,350,000+1.9%$515/sqft |
Source:  CSMAOR #222000399 Report a problem CSMAOR #222000399 Report a problem | ||
| 4/5/2022 | Pending sale | $1,325,000$505/sqft |
Source: CRMLS #222000399 Report a problem | ||
| 3/11/2022 | Contingent | $1,325,000$505/sqft |
Source: CRMLS #222000399 Report a problem | ||
| 3/2/2022 | Listed for sale | $1,325,000$505/sqft |
Source: CRMLS #222000399 Report a problem | ||
| 2/14/2022 | Pending sale | $1,325,000$505/sqft |
Source: CRMLS #222000399 Report a problem | ||
| 1/28/2022 | Contingent | $1,325,000$505/sqft |
Source: CRMLS #222000399 Report a problem | ||
| 1/28/2022 | Listed for sale | $1,325,000+112%$505/sqft |
Source: CRMLS #222000399 Report a problem | ||
| 12/7/2012 | Sold | $625,000+4.3%$238/sqft |
Source:  CLAW #12631553 Report a problem CLAW #12631553 Report a problem | ||
| 10/24/2012 | Listed for sale | $599,000-4.8%$228/sqft |
Source: Forward Studio City - Keller Williams Realty #12631553 Report a problem | ||
| 4/29/2012 | Listing removed | $629,000$240/sqft |
Source: Pinnacle Estate Properties #F11164429 Report a problem | ||
| 12/30/2011 | Listed for sale | $629,000-15%$240/sqft |
Source: Pinnacle Estate Properties #F11164429 Report a problem | ||
| 10/15/2004 | Sold | $740,000$282/sqft |
Source: Public Record Report a problem | ||
Public tax history
| Year | Property taxes | Tax assessment |
|---|---|---|
| 2026 | -- | $1,461,281 +2% |
| 2025 | $17,665 +1.2% | $1,432,629 +2% |
| 2024 | $17,458 +2% | $1,404,539 +2% |
| 2023 | $17,123 +4.4% | $1,377,000 +89.9% |
| 2022 | $16,396 +83.5% | $725,242 +2% |
| 2021 | $8,937 -0.9% | $711,023 +1% |
| 2020 | $9,022 | $703,733 +2% |
| 2019 | $9,022 +6.2% | $689,935 +2% |
| 2018 | $8,496 | $676,408 +2% |
| 2017 | $8,496 +2.2% | $663,146 +2% |
| 2016 | $8,314 +2.5% | $650,144 +1.5% |
| 2015 | $8,112 +1% | $640,379 +2% |
| 2014 | $8,035 | $627,836 -0.6% |
| 2012 | -- | $631,900 |
| 2011 | -- | $631,900 |
| 2010 | -- | $631,900 |
| 2009 | -- | $631,900 -19.5% |
| 2008 | -- | $785,292 +2% |
| 2007 | -- | $769,895 +2% |
| 2006 | -- | $754,800 |
| 2005 | -- | $754,800 +43.3% |
| 2004 | -- | $526,856 +1.9% |
| 2003 | -- | $517,201 +17.4% |
| 2002 | -- | $440,500 +9.9% |
| 2000 | -- | $401,000 |
Find assessor info on the county website
Monthly payment
Est. payment
Payment breakdown
Explore the cost of this home by adjusting the details. Changes won't be saved.Climate risks
Neighborhood: Chatsworth
- $1,323,0004 bd3 ba2.6k sqft21347 Candice Pl, Chatsworth, CA 91311Off Market
- $1,190,2004 bd2 ba2.4k sqft21363 Candice Pl, Chatsworth, CA 91311Off Market
- $1,279,8004 bd3 ba2.7k sqft21339 Candice Pl, Chatsworth, CA 91311Off Market
- $1,320,4005 bd3 ba2.9k sqft21331 Candice Pl, Chatsworth, CA 91311Off Market
Similar homes
- $1,100,0005 bd3 ba2.3k sqft20812 Devonshire St, Chatsworth, CA 91311For Sale
 MLS ID #SR26201865, Cherrie Brown, Equity Union. CRMLS
 - $1,379,0005 bd3 ba2.8k sqft10640 Sylvia Ave, Porter Ranch, CA 91326For Sale
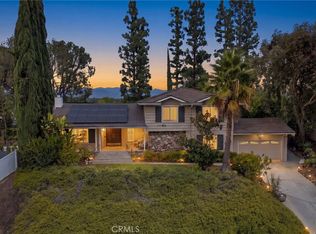 MLS ID #SR26195397, Timothy Russell, Agents of LA Inc.. CRMLS
 - $1,299,0004 bd3 ba2.8k sqft12219 High View Rdg, Northridge, CA 91326For Sale
 MLS ID #SR26169153, Michael Melik-Bakchian, LA Premier Realty, Inc.. CRMLS
 - $999,9504 bd3 ba2.5k sqft9801 Lubao Ave, Chatsworth, CA 91311For Sale
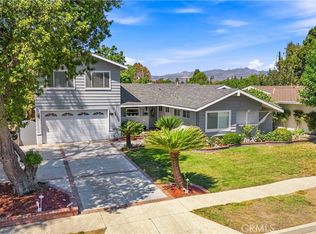 MLS ID #SR26196660, Anthony Revolorio, Rodeo Realty. CRMLS
