A rare South of the Boulevard opportunity offering space, versatility and future potential on a 12,601 square foot lot. This 4 bedroom, 5 bath residence offers 2,949 square feet of living space. Separate access from Burgundy Road creates potential for an ADU or second residence, subject to applicable approvals. The first floor features distressed hardwood floors throughout the main living areas and newer double paned windows throughout the home. The living and formal dining areas lead to an open kitchen, family room and casual dining area. The kitchen features white cabinetry, black stone countertops, stainless steel appliances, a center island with cooktop and ample storage. The family room includes a stone faced fireplace, exposed dark ceiling beams and built in cabinetry. A window lined breakfast area overlooks the backyard. A first floor bedroom offers flexibility for guests, extended family or a home office. The main level also includes a full bathroom and separate laundry room with direct backyard access. Upstairs are three additional bedrooms. The primary suite features a newly remodeled bathroom with dual vanities and a walk in shower, plus direct access to a covered balcony overlooking the backyard. The hall bathroom has also been updated. The additional basement level features tile flooring, a large great room, built in bar and full bathroom with shower. Three access points include interior access from the kitchen, exterior access from the side of the home and direct access from the garage. The space offers flexibility for recreation, entertaining, a gym, office, studio or other uses. The multi level backyard features mature landscaping, hardscape, decking, a jacuzzi and separate areas for outdoor dining, seating and barbecue. Terraced grounds provide multiple usable outdoor spaces. The rear portion of the lot has separate Burgundy Road access, providing an opportunity to explore an ADU or potentially a second residence with independent access from the main home. Buyer to independently verify development potential and applicable requirements. Additional features include dual zone HVAC serving the first and second floors, with the upstairs system replaced approximately two years ago, an attached garage, driveway parking, gated frontage and landscaped front grounds.
For sale
Listed by: Compass • Michael Chez • Contact: 818-406-7653
$1,485,000
22921 Cass Ave, Woodland Hills, CA 91364
4beds
2,949sqft
Single Family Residence
Built in 1967
0.29 Acres Lot
$1,454,900 Zestimate®
$504/sqft
$-- HOA
What's special
- 2 days |
- 777 |
- 52 |
Zillow last checked:
Listing updated:
Listed by:
Michael Chez DRE #01244757 818-406-7653,
Compass
Source: CRMLS,MLS#: SR26177827 Originating MLS: California Regional MLS
Originating MLS: California Regional MLSFacts & features
Interior
Bedrooms & bathrooms
- Bedrooms: 4
- Bathrooms: 5
- Full bathrooms: 5
- Main level bathrooms: 1
- Main level bedrooms: 1
Rooms
- Room types: Bedroom, Basement, Entry/Foyer, Family Room, Kitchen, Laundry, Living Room, Primary Bathroom, Primary Bedroom, Dining Room
Primary bedroom
- Features: Primary Suite
Bedroom
- Features: Multi-Level Bedroom
Bedroom
- Features: Bedroom on Main Level
Bathroom
- Features: Dual Sinks, Full Bath on Main Level, Remodeled, Separate Shower
Kitchen
- Features: Kitchen Island, Kitchen/Family Room Combo, Stone Counters
Heating
- Central
Cooling
- Central Air, Dual
Appliances
- Included: Dishwasher, Electric Oven, Electric Range, Freezer, Disposal, Refrigerator
- Laundry: Laundry Room
Features
- Balcony, Breakfast Area, Separate/Formal Dining Room, Eat-in Kitchen, Open Floorplan, Bedroom on Main Level, Primary Suite
- Flooring: Carpet, Tile, Wood
- Windows: Double Pane Windows
- Basement: Finished
- Has fireplace: Yes
- Fireplace features: Family Room
- Common walls with other units/homes: No Common Walls
Interior area
- Total interior livable area: 2,949 sqft
Property
Parking
- Total spaces: 2
- Parking features: Controlled Entrance, Direct Access, Door-Single, Driveway, Electric Gate, Garage, Garage Door Opener
- Attached garage spaces: 2
Accessibility
- Accessibility features: Customized Wheelchair Accessible
Features
- Levels: Three Or More
- Stories: 3
- Entry location: Ground
- Patio & porch: Deck, Patio, See Remarks
- Pool features: None
- Has spa: Yes
- Spa features: Heated, In Ground
- Fencing: Wrought Iron
- Has view: Yes
- View description: Mountain(s), Neighborhood
Lot
- Size: 0.29 Acres
- Features: Back Yard, Front Yard, Sprinklers In Rear, Sprinklers In Front, Landscaped, Yard
Details
- Parcel number: 2074010008
- Special conditions: Standard
Construction
Type & style
- Home type: SingleFamily
- Architectural style: Contemporary,Traditional
- Property subtype: Single Family Residence
Condition
- New construction: No
- Year built: 1967
Utilities & green energy
- Sewer: Sewer Tap Paid
- Water: Public
Community & HOA
Community
- Features: Street Lights, Sidewalks
- Security: Security System, Carbon Monoxide Detector(s), Smoke Detector(s)
Location
- Region: Woodland Hills
Financial & listing details
- Price per square foot: $504/sqft
- Tax assessed value: $879,223
- Date on market: 8/17/2026
- Cumulative days on market: 3 days
- Listing terms: Cash,Cash to New Loan
Estimated market value
$1,454,900
$1.38M - $1.53M
$6,308/mo
Price history
| Date | Event | Price |
|---|---|---|
| 8/17/2026 | Listed for sale | $1,485,000+112.1%$504/sqft |
Source:  CRMLS #SR26177827 Report a problem CRMLS #SR26177827 Report a problem | ||
| 5/17/2013 | Sold | $700,000+1.5%$237/sqft |
Source: Public Record Report a problem | ||
| 4/20/2013 | Pending sale | $689,900$234/sqft |
Source: Pacific West Real Estate Svcs #PW13064884 Report a problem | ||
| 4/13/2013 | Listed for sale | $689,900+38%$234/sqft |
Source: Pacific West Real Estate Svcs #PW13064884 Report a problem | ||
| 1/9/2013 | Sold | $500,000+81.8%$170/sqft |
Source: Public Record Report a problem | ||
| 1/31/1994 | Sold | $275,000$93/sqft |
Source: Public Record Report a problem | ||
Public tax history
| Year | Property taxes | Tax assessment |
|---|---|---|
| 2026 | -- | $879,223 +2% |
| 2025 | $10,655 +1.7% | $861,985 +2% |
| 2024 | $10,473 +2% | $845,085 +2% |
| 2023 | $10,272 +4.6% | $828,516 +2% |
| 2022 | $9,816 +1.3% | $812,271 +2% |
| 2021 | $9,688 -1% | $796,345 +1% |
| 2020 | $9,783 | $788,181 +2% |
| 2019 | $9,783 +5.2% | $772,727 +2% |
| 2018 | $9,301 | $757,577 +2% |
| 2017 | $9,301 +2.2% | $742,724 +2% |
| 2016 | $9,097 +2.6% | $728,162 +1.5% |
| 2015 | $8,863 +1.1% | $717,225 +2% |
| 2014 | $8,766 | $703,177 +81.2% |
| 2012 | -- | $387,982 +2% |
| 2011 | -- | $380,376 +0.8% |
| 2010 | -- | $377,534 -0.2% |
| 2009 | -- | $378,432 +2% |
| 2008 | -- | $371,013 +2% |
| 2007 | -- | $363,740 +2% |
| 2006 | -- | $356,609 |
| 2005 | -- | $356,609 +4% |
| 2004 | -- | $342,763 +1.9% |
| 2003 | -- | $336,482 +2% |
| 2002 | -- | $329,886 +4% |
| 2000 | -- | $317,079 |
Find assessor info on the county website
Monthly payment
Est. payment
Payment breakdown
Explore the cost of this home by adjusting the details. Changes won't be saved.Climate risks
Neighborhood: Woodland Hills
Nearby schools
GreatSchools rating
- 10/10Calabash Charter AcademyGrades: K-5Distance: 0.5 mi
- 8/10George Ellery Hale Charter AcademyGrades: 6-8Distance: 2 mi
- 8/10El Camino Real Senior High SchoolGrades: 9-12Distance: 1.5 mi
- $1,058,7003 bd2 ba1.6k sqft22915 Cass Ave, Woodland Hills, CA 91364Off Market
- $3,6953 bd2 ba1.8k sqft22931 Cass Ave, Woodland Hills, CA 91364Sold

- $1,529,1004 bd4 ba2.5k sqft4788 Burgundy Rd, Woodland Hills, CA 91364Off Market
- $1,158,0003 bd4 ba1.8k sqft22935 Cass Ave, Woodland Hills, CA 91364Off Market

- $1,001,9002 bd3 ba1.7k sqft22911 Cass Ave, Woodland Hills, CA 91364Off Market
- $988,0003 bd3 ba1.4k sqft22937 Cass Ave, Woodland Hills, CA 91364Off Market
- $1,507,9004 bd5 ba3.1k sqft4820 Burgundy Rd, Woodland Hills, CA 91364Off Market
- $1,285,9004 bd2 ba2k sqft22926 Cass Ave, Woodland Hills, CA 91364Off Market
A local agent can set up tours, give advice and negotiate with sellers.
Similar homes
- $1,489,0003 bd2 ba2.1k sqft22388 Algunas Rd, Woodland Hills, CA 91364For Sale
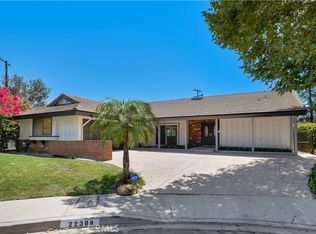 MLS ID #SR26158458, Lonnie Mintz, Rodeo Realty. CRMLS
 - $1,599,0004 bd3 ba3k sqft4999 Alatar Dr, Woodland Hills, CA 91364For Sale
 MLS ID #SR26178883, Denise Zago, Innovate Realty Inc.. CRMLS
 - $1,649,0004 bd3 ba2.3k sqft23347 Collins St, Woodland Hills, CA 91367For Sale
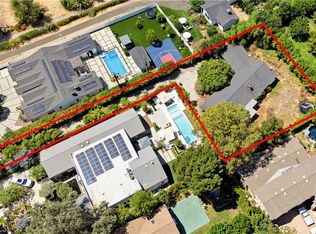 MLS ID #SR26177876, Dennis Chernov, Equity Union. CRMLS
 - $1,649,0004 bd3 ba2.1k sqft4627 Willens Ave, Woodland Hills, CA 91364For Sale
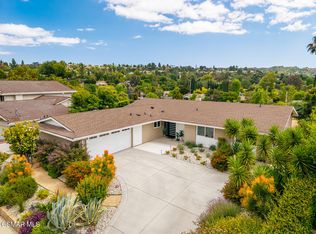 MLS ID #226003169, David Samuels, Keller Williams Westlake Village. CSMAOR
 - $1,565,0004 bd3 ba2.3k sqft4920 Llano Dr, Woodland Hills, CA 91364For SaleMLS ID #26859113, Angel Salvador DRE # 01794155, The Beverly Hills Estates. CLAW
- $1,495,0004 bd3 ba3.6k sqft5216 Sale Ave, Woodland Hills, CA 91364For SaleMLS ID #26857761, Yana Beranek DRE # 01957970, Berkshire Hathaway HomeServices California Properties. CLAW
- $1,725,0005 bd3 ba2.7k sqft4709 Dunman Ave, Woodland Hills, CA 91364For SaleMLS ID #SR26123181, Jim Sandoval, Park Regency Realty. CRMLS
- $1,499,0004 bd3 ba1.8k sqft4946 Llano Dr, Woodland Hills, CA 91364For SaleMLS ID #GD26083872, Mary Matevosyan, Bridge Capital Realty. CRMLS
- $1,480,0003 bd3 ba1.8k sqft4828 Regalo Rd, Woodland Hills, CA 91364For SaleMLS ID #BB26090442, Joseph Harris, Redfin Corporation. CRMLS
- $1,595,0004 bd4 ba2.5k sqft22459 Venido Rd, Woodland Hills, CA 91364For SaleMLS ID #SR26129379, Joe Morales, HomeBased Realty. CRMLS
- $1,350,0003 bd3 ba2.6k sqft4912 Llano Dr, Woodland Hills, CA 91364For SaleMLS ID #26855555, Timothy Smith Jr. DRE # 02178687, Coldwell Banker Realty. CLAW
- $1,550,0004 bd3 ba2.5k sqft4848 Alatar Dr, Woodland Hills, CA 91364For SaleMLS ID #26848303, Sarah Zarko DRE # 02217728, eXp Realty of Greater Los Angeles. CLAW
- $1,825,0004 bd3 ba2.2k sqft22838 Epsilon St, Woodland Hills, CA 91364For SaleMLS ID #SR26144743, Liana Shersher, Parkway Estate Properties Inc. CRMLS
- $1,525,0003 bd3 ba2k sqft4941 Rigoletto St, Woodland Hills, CA 91364For SaleMLS ID #SR26059448, Sheila Cathers, Pinnacle Estate Properties. CRMLS
- $--4 bd3 ba2.4k sqft5352 Orrville Ave, Woodland Hills, CA 91367AuctionServiceLink Auction
- $1,475,0003 bd3 ba3.2k sqft5045 Calatrana Dr, Woodland Hills, CA 91364For SaleMLS ID #26683977, Stacee Passen DRE # 01909947, Redfin. CLAW
- $1,649,0005 bd5 ba4.1k sqft23200 Cass Ave, Woodland Hills, CA 91364For SaleMLS ID #SR26160082, Adi Livyatan, Rodeo Realty. CRMLS
- $1,895,0004 bd3 ba2.3k sqft22505 Macfarlane Dr, Woodland Hills, CA 91364For SaleMLS ID #26869005, Sean Galligan DRE # 01997766, Keller Williams Beverly Hills. CLAW
- $1,395,0002 bd2 ba1.8k sqft5177 Llano Dr, Woodland Hills, CA 91364For SaleMLS ID #PW26176554, Pamela Chyba, California LWF INC. CRMLS
- $1,680,0004 bd4 ba2.5k sqft23000 Brenford St, Woodland Hills, CA 91364For SaleMLS ID #SR26159272, Hannah Yin, Beverly and Company. CRMLS
Local buyer's agents are ready to help
