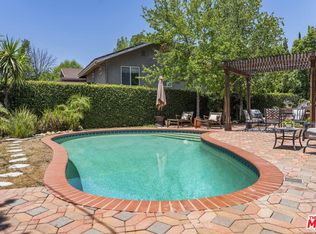
Much like the hidden courtyards of European villas, authentic 100-year-old East Indian double doors open to reveal a private courtyard where sweeping Valley views, mature landscaping, and multiple gathering spaces create a memorable welcome. Set on a predominantly flat, just over one-quarter-acre South of the Boulevard lot, the home unfolds naturally from one living space to the next. Carefully positioned on the lot, the home enjoys exceptional privacy from the front, back, and sides, with no direct views of neighboring walls. Newer large windows and newer sliding glass doors welcome natural light throughout while keeping the gardens, pool, and surrounding landscape in view from room to room. The expansive family room is one of the home's signature spaces, featuring polished concrete floors, a dramatic floor-to-ceiling fireplace, and triple sliding glass doors opening directly to the backyard. The well-appointed kitchen offers double ovens, stainless steel appliances, a walk-in pantry, abundant workspace, designer lighting, and a sunny breakfast nook overlooking the pool. The adjoining dining area also opens to the backyard and barbecue patio, making outdoor entertaining a natural extension of the home. Designed with flexibility in mind, the floor plan includes five bedrooms, three bathrooms, and the rare advantage of two primary suites. The privately situated main-level suite opens to the private front courtyard through beautiful wood-framed French doors and features a spacious en suite bathroom with dual vanities, a makeup station, and a glass-enclosed shower. Upstairs, the second primary suite is complemented by two beautifully remodeled bathrooms featuring a backlit Bluetooth smart mirror, frameless glass shower with European faucets, Toto Washlet bidet, dual vanities, and a striking soaking tub accented by illuminated niches. Additional bedrooms enjoy peaceful views of the surrounding trees and Valley. Privacy continues throughout the backyard, where mature landscaping, avocado and orange trees surround the pool. Multiple patios, gardens, artificial turf, a fire pit, a clawfoot bathtub, and a dedicated cold plunge create inviting spaces to relax and entertain. Additional improvements include newer large windows and sliding glass doors, copper plumbing, a newer HVAC system, two brand new bathrooms, a two-door, three-car garage, and excellent potential for future expansion, adding even more versatility to a home already designed with flexibility in mind
For sale
Listed by: Park Regency Realty • Jim Sandoval • Contact: jsandoval@parkregency.com
$1,725,000
4709 Dunman Ave, Woodland Hills, CA 91364
5beds
2,748sqft
Single Family Residence
Built in 1965
0.27 Acres Lot
$-- Zestimate®
$628/sqft
$-- HOA
What's special
- 33 days |
- 758 |
- 45 |
Zillow last checked:
Listing updated:
Listed by:
Jim Sandoval DRE #01726729 jsandoval@parkregency.com,
Park Regency Realty
Source: CRMLS,MLS#: SR26123181 Originating MLS: California Regional MLS
Originating MLS: California Regional MLSFacts & features
Interior
Bedrooms & bathrooms
- Bedrooms: 5
- Bathrooms: 3
- Full bathrooms: 3
- Main level bathrooms: 1
- Main level bedrooms: 1
Rooms
- Room types: Entry/Foyer, Family Room, Kitchen, Laundry, Living Room, Primary Bathroom, Primary Bedroom, Dining Room
Primary bedroom
- Features: Primary Suite
Primary bedroom
- Features: Main Level Primary
Primary bedroom
- Features: Multiple Primary Suites
Bathroom
- Features: Bidet, Bathtub, Dual Sinks, Full Bath on Main Level, Multiple Shower Heads, Stone Counters, Remodeled, Tub Shower, Vanity, Walk-In Shower
Kitchen
- Features: Kitchen/Family Room Combo, Tile Counters
Heating
- Central, Fireplace(s)
Cooling
- Central Air, Dual
Appliances
- Included: Convection Oven, Double Oven, Dishwasher, Gas Cooktop, Disposal, Ice Maker, Microwave, Refrigerator, Range Hood, Self Cleaning Oven, Water To Refrigerator, Dryer, Washer
- Laundry: Inside, Laundry Room
Features
- Ceiling Fan(s), Separate/Formal Dining Room, Eat-in Kitchen, In-Law Floorplan, Open Floorplan, Pantry, Recessed Lighting, Storage, Tile Counters, Unfurnished, Wired for Sound, Main Level Primary, Multiple Primary Suites, Primary Suite
- Flooring: Carpet, Concrete, Tile
- Doors: Double Door Entry, French Doors, Sliding Doors
- Windows: Double Pane Windows, Drapes, Insulated Windows, Screens
- Has fireplace: Yes
- Fireplace features: Gas, Living Room, Outside
- Common walls with other units/homes: No Common Walls
Interior area
- Total interior livable area: 2,748 sqft
Property
Parking
- Total spaces: 3
- Parking features: Concrete, Door-Multi, Direct Access, Driveway, Garage Faces Front, Garage, Side By Side
- Attached garage spaces: 3
Features
- Levels: Two
- Stories: 2
- Entry location: Ground level with steps
- Patio & porch: Concrete, Open, Patio
- Exterior features: Barbecue, Lighting, Fire Pit
- Has private pool: Yes
- Pool features: Filtered, In Ground, Permits, Private
- Has view: Yes
- View description: City Lights, Courtyard, Neighborhood, Pool, Valley, Trees/Woods
Lot
- Size: 0.27 Acres
- Features: Back Yard, Landscaped
Details
- Parcel number: 2074027028
- Special conditions: Standard
Construction
Type & style
- Home type: SingleFamily
- Property subtype: Single Family Residence
Materials
- Copper Plumbing
Condition
- New construction: No
- Year built: 1965
Utilities & green energy
- Sewer: Public Sewer
- Water: Public
Community & HOA
Community
- Features: Sidewalks
Location
- Region: Woodland Hills
Financial & listing details
- Price per square foot: $628/sqft
- Tax assessed value: $697,610
- Date on market: 7/16/2026
- Cumulative days on market: 33 days
- Listing terms: Cash,Cash to New Loan,Conventional,FHA
- Exclusions: All personal property
- Road surface type: Paved
Estimated market value
Not available
Estimated sales range
Not available
Not available
Price history
| Date | Event | Price |
|---|---|---|
| 7/16/2026 | Listed for sale | $1,725,000-13.7%$628/sqft |
Source:  CRMLS #SR26123181 Report a problem CRMLS #SR26123181 Report a problem | ||
| 4/18/2024 | Listing removed | -- |
Source:  CLAW #23-332629 Report a problem CLAW #23-332629 Report a problem | ||
| 3/23/2024 | Price change | $1,999,000-2.5%$727/sqft |
Source: CLAW #23-332629 Report a problem | ||
| 3/14/2024 | Price change | $2,050,000-2.4%$746/sqft |
Source: CLAW #23-332629 Report a problem | ||
| 1/11/2024 | Listed for sale | $2,100,000$764/sqft |
Source: CLAW #23-332629 Report a problem | ||
| 12/15/2023 | Listing removed | -- |
Source: CLAW #23-332629 Report a problem | ||
| 11/17/2023 | Listed for sale | $2,100,000+371.9%$764/sqft |
Source: CLAW #23-332629 Report a problem | ||
| 10/29/1999 | Sold | $445,000+18.7%$162/sqft |
Source: Public Record Report a problem | ||
| 4/16/1997 | Sold | $375,000$136/sqft |
Source: Public Record Report a problem | ||
Public tax history
| Year | Property taxes | Tax assessment |
|---|---|---|
| 2026 | -- | $697,610 +2% |
| 2025 | $8,748 +2.6% | $683,932 +2% |
| 2024 | $8,529 +1.9% | $670,523 +2% |
| 2023 | $8,370 +4.5% | $657,377 +2% |
| 2022 | $8,011 +1.4% | $644,488 +2% |
| 2021 | $7,903 -0.9% | $631,852 +1% |
| 2020 | $7,977 | $625,374 +2% |
| 2019 | $7,977 +5.1% | $613,112 +2% |
| 2018 | $7,589 | $601,091 +2% |
| 2017 | $7,589 +2.2% | $589,306 +2% |
| 2016 | $7,427 +2.8% | $577,752 +1.5% |
| 2015 | $7,226 +1% | $569,075 +2% |
| 2014 | $7,152 | $557,929 +2.5% |
| 2012 | -- | $544,519 +2% |
| 2011 | -- | $533,843 +0.8% |
| 2010 | -- | $529,854 -0.2% |
| 2009 | -- | $531,114 +2% |
| 2008 | -- | $520,701 +2% |
| 2007 | -- | $510,492 +2% |
| 2006 | -- | $500,484 |
| 2005 | -- | $500,484 +4% |
| 2004 | -- | $481,052 +1.9% |
| 2003 | -- | $472,236 +2% |
| 2002 | -- | $462,977 +4% |
| 2000 | -- | $445,000 |
Find assessor info on the county website
Monthly payment
Est. payment
Payment breakdown
Explore the cost of this home by adjusting the details. Changes won't be saved.Climate risks
Neighborhood: Woodland Hills
Nearby schools
GreatSchools rating
- 10/10Calabash Charter AcademyGrades: K-5Distance: 0.3 mi
- 8/10George Ellery Hale Charter AcademyGrades: 6-8Distance: 1.8 mi
- 8/10El Camino Real Senior High SchoolGrades: 9-12Distance: 1.3 mi
Schools provided by the listing agent
- Elementary: Calabash
- Middle: Hale Charter
- High: El Camino Charter
Source: CRMLS. This data may not be complete. We recommend contacting the local school district to confirm school assignments for this home.
- $1,435,0005 bd3 ba2.4k sqft4701 Dunman Ave, Woodland Hills, CA 91364Sold
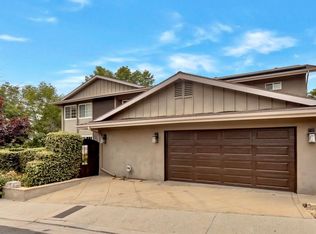
- $1,926,7005 bd4 ba3.7k sqft22811 Gershwin Dr, Woodland Hills, CA 91364Off Market
- $1,482,6005 bd3 ba2.4k sqft4719 Dunman Ave, Woodland Hills, CA 91364Off Market
- $6,7405 bd3 ba2.6k sqft22819 Gershwin Dr, Woodland Hills, CA 91364For Rent
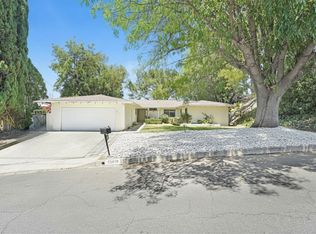
- $1,257,6003 bd2 ba2.2k sqft4727 Dunman Ave, Woodland Hills, CA 91364Off Market
- $1,361,3004 bd2 ba2k sqft4716 Dunman Ave, Woodland Hills, CA 91364Off Market
- $1,657,2005 bd4 ba3.1k sqft4631 Dunman Ave, Woodland Hills, CA 91364Off Market
- $1,718,1004 bd2 ba2.4k sqft22827 Gershwin Dr, Woodland Hills, CA 91364Off Market
A local agent can set up tours, give advice and negotiate with sellers.
Similar homes
- $1,825,0004 bd3 ba2.2k sqft22838 Epsilon St, Woodland Hills, CA 91364For Sale
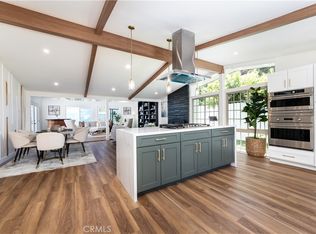 MLS ID #SR26144743, Liana Shersher, Parkway Estate Properties Inc. CRMLS
 - $1,489,0003 bd2 ba2.1k sqft22388 Algunas Rd, Woodland Hills, CA 91364For Sale
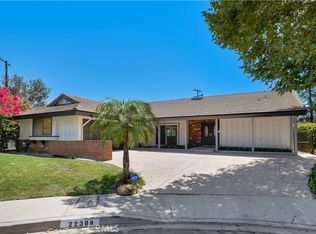 MLS ID #SR26158458, Lonnie Mintz, Rodeo Realty. CRMLS
 - $1,595,0005 bd3 ba2.3k sqft4731 Topanga Canyon Blvd, Woodland Hills, CA 91364For Sale
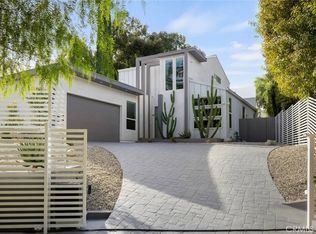 MLS ID #SB26149071, Sean Haghi, Elements Real Estate. CRMLS
 - $1,525,0003 bd3 ba2k sqft4941 Rigoletto St, Woodland Hills, CA 91364For Sale
 MLS ID #SR26059448, Sheila Cathers, Pinnacle Estate Properties. CRMLS
 - $1,695,0004 bd3 ba2.7k sqft5714 Wilhelmina Ave, Woodland Hills, CA 91367For SaleMLS ID #SR26104960, Gail Steinberg, Coldwell Banker Realty. CRMLS
- $1,699,9505 bd4 ba3.4k sqft4807 Ellenita Ave, Tarzana, CA 91356For SaleMLS ID #SR26161726, Ilona Barsoomian, Rodeo Realty. CRMLS
- $1,480,0003 bd3 ba1.8k sqft4828 Regalo Rd, Woodland Hills, CA 91364For SaleMLS ID #BB26090442, Joseph Harris, Redfin Corporation. CRMLS
- $1,899,0003 bd2 ba3.2k sqft21520 Arcos Dr, Woodland Hills, CA 91364For SaleMLS ID #SR26138043, Justin Shore, Pinnacle Estate Properties, Inc.. CRMLS
- $1,795,0004 bd3 ba2.6k sqft5748 Larryan Dr, Woodland Hills, CA 91367For SaleMLS ID #SR26135776, Michael Olmes, Compass. CRMLS
- $1,875,0004 bd3 ba2.2k sqft23051 Burbank Blvd, Woodland Hills, CA 91367For SaleMLS ID #SR26095611, Stephanie Vitacco, Equity Union. CRMLS
- $1,899,0006 bd4 ba3.6k sqft4234 Alhama Dr, Woodland Hills, CA 91364For SaleMLS ID #SR26133984, Abe Eloud, Rise Realty. CRMLS
- $1,999,8885 bd4 ba3.3k sqft22309 Dolorosa St, Woodland Hills, CA 91367For SaleMLS ID #SR26171522, Tisha Janigian, She Is Hope Realty. CRMLS
- $1,799,9004 bd3 ba2.5k sqft22615 Dardenne St, Calabasas, CA 91302For SaleMLS ID #SR26137523, Elza Balian, The One Luxury Properties. CRMLS
- $1,999,9993 bd5 ba1.8k sqft22263 Flanco Rd, Woodland Hills, CA 91364For SaleMLS ID #SR26109718, Cassidy Cook, Coldwell Banker Realty. CRMLS
- $1,299,0004 bd3 ba1.9k sqft22250 Capulin Ct, Woodland Hills, CA 91364For SaleMLS ID #SR26124837, Gina Michelle, The Agency. CRMLS
- $1,349,0004 bd3 ba2.3k sqft5215 Baza Ave, Woodland Hills, CA 91364For SaleMLS ID #SB26115571, Adam Loria, Circle Real Estate. CRMLS
- $1,599,0004 bd3 ba2.6k sqft19611 Rosita St, Tarzana, CA 91356For SaleMLS ID #SR26156991, Marc Tahler, Rodeo Realty. CRMLS
- $2,075,0005 bd4 ba2.9k sqft23534 Aetna St, Woodland Hills, CA 91367For SaleMLS ID #SR26123708, Marjan Vakilibigar, Coldwell Banker Realty. CRMLS
- $1,799,0004 bd4 ba2.4k sqft20100 Hatteras St, Woodland Hills, CA 91367For SaleMLS ID #SR26049405, Dana Frank, Rodeo Realty. CRMLS
- $1,975,0004 bd3 ba2.4k sqft5100 Orrville Ave, Woodland Hills, CA 91367For SaleMLS ID #SR26060506, David Emanuel, Christie's Int. R.E SoCal. CRMLS
Local buyer's agents are ready to help
