Beautifully updated 3-bedroom, 2.5-bath view home offering approximately 1,878 sq ft of thoughtfully upgraded living space on a quiet street in a highly desirable Woodland Hills neighborhood. This light-filled residence features engineered hardwood floors, custom millwork, recessed lighting, dual-pane windows, and an open-concept floorplan designed for modern California living.
The spacious living room with decorative fireplace flows into the formal dining area filled with natural light. The remodeled chef’s kitchen showcases custom cabinetry, quartz countertops, designer tile backsplash, brass hardware, and stainless-steel appliances, opening seamlessly to the family room and private balcony with scenic hillside views.
The primary suite offers a peaceful retreat with beautiful views, balcony access, walk-in closet space, and a spa-inspired bathroom with custom vanity and oversized walk-in shower. Secondary bedrooms are well-sized and adjacent to a beautifully updated hall bath with designer finishes and soaking tub.
The entertainer’s backyard features a sparkling pool, expansive new concrete hardscape, built-in BBQ with bar seating and refrigerator, low-voltage landscape lighting, rolling lawn, and multiple sitting areas ideal for gatherings.
Additional upgrades include a newer upgraded 3-layer roof system, owned solar system with 22 panels, fully replaced sewer line from the house to the street, Ring security system with exterior cameras, automatic drip and sprinkler irrigation systems, new perimeter fencing, and a finished, insulated garage with Tesla charging outlet creating flexible bonus space.
Conveniently located near The Village, Westfield Topanga, Calabasas Commons, parks, golf, dining, and award-winning schools.
For sale
Listed by: Redfin Corporation • Joseph Harris • 877-973-3346
Price cut: $50K (9/8)
$1,430,000
4828 Regalo Rd, Woodland Hills, CA 91364
3beds
1,878sqft
Single Family Residence
Built in 1965
8,064 Square Feet Lot
$1,407,100 Zestimate®
$761/sqft
$-- HOA
What's special
- 156 days
- 810
- 83
Zillow last checked:
Listing updated:
Listed by:
Joseph Harris DRE #01252870 877-973-3346,
Redfin Corporation
Source: CRMLS,MLS#: BB26090442 Originating MLS: California Regional MLS
Originating MLS: California Regional MLSFacts & features
Interior
Bedrooms & bathrooms
- Bedrooms: 3
- Bathrooms: 3
- Full bathrooms: 2
- 1/2 bathrooms: 1
- Main level bathrooms: 2
- Main level bedrooms: 3
Rooms
- Room types: Bedroom, Kitchen, Laundry, Living Room
Bedroom
- Features: All Bedrooms Down
Bathroom
- Features: Bathtub, Remodeled, Separate Shower, Upgraded, Walk-In Shower
Kitchen
- Features: Quartz Counters
Heating
- Central, Fireplace(s), Natural Gas
Cooling
- Central Air, Electric
Appliances
- Included: Barbecue, Dishwasher, Freezer, Gas Oven, Gas Range, Microwave, Refrigerator, Water Heater
- Laundry: Washer Hookup, Gas Dryer Hookup, In Garage
Features
- Built-in Features, Balcony, Pantry, Recessed Lighting, All Bedrooms Down
- Flooring: Wood
- Has fireplace: Yes
- Fireplace features: Gas Starter, Living Room
- Common walls with other units/homes: No Common Walls
Interior area
- Total interior livable area: 1,878 sqft
Property
Parking
- Total spaces: 4
- Parking features: Direct Access, Driveway, Garage, See Remarks
- Attached garage spaces: 2
- Uncovered spaces: 2
Features
- Levels: Two
- Stories: 2
- Entry location: front
- Exterior features: Barbecue
- Has private pool: Yes
- Pool features: In Ground, Private
- Spa features: None
- Fencing: Security,See Remarks,Wood
- Has view: Yes
- View description: Mountain(s), Neighborhood
Lot
- Size: 8,064 Square Feet
- Features: Back Yard, Drip Irrigation/Bubblers, Front Yard, Landscaped, Sprinklers Timer, Sprinkler System
Details
- Parcel number: 2076005016
- Special conditions: Standard
Construction
Type & style
- Home type: SingleFamily
- Property subtype: Single Family Residence
Materials
- Roof: Common Roof,See Remarks
Condition
- Turnkey
- New construction: No
- Year built: 1965
Utilities & green energy
- Sewer: Public Sewer
- Water: Public
Green energy
- Energy generation: Solar
Community & HOA
Community
- Features: Foothills
- Security: Security System
Location
- Region: Woodland Hills
Financial & listing details
- Price per square foot: $761/sqft
- Tax assessed value: $1,425,347
- Date on market: 4/30/2026
- Cumulative days on market: 156 days
- Listing terms: Cash,Cash to New Loan,Conventional,Submit
Estimated market value
$1,407,100
$1.34M - $1.48M
$6,181/mo
Price history
| Date | Event | Price |
|---|---|---|
| 9/8/2026 | Price change | $1,430,000-3.4%$761/sqft |
Source:  CRMLS #BB26090442 Report a problem CRMLS #BB26090442 Report a problem | ||
| 7/24/2026 | Price change | $1,480,000-0.7%$788/sqft |
Source: CRMLS #BB26090442 Report a problem | ||
| 4/30/2026 | Listed for sale | $1,490,000+8.8%$793/sqft |
Source: CRMLS #BB26090442 Report a problem | ||
| 4/30/2024 | Sold | $1,370,000-2.1%$729/sqft |
Source: CRMLS #SR24046378 Report a problem | ||
| 4/28/2024 | Pending sale | $1,399,000$745/sqft |
Source: CRMLS #SR24046378 Report a problem | ||
| 4/5/2024 | Contingent | $1,399,000$745/sqft |
Source: CRMLS #SR24046378 Report a problem | ||
| 3/7/2024 | Listed for sale | $1,399,000+39.2%$745/sqft |
Source: CRMLS #SR24046378 Report a problem | ||
| 4/26/2023 | Sold | $1,005,000$535/sqft |
Source: Public Record Report a problem | ||
Public tax history
| Year | Property taxes | Tax assessment |
|---|---|---|
| 2026 | -- | $1,425,347 +2% |
| 2025 | $17,028 +34.6% | $1,397,400 +36.3% |
| 2024 | $12,649 +84.7% | $1,025,100 +89.2% |
| 2023 | $6,848 +4.5% | $541,744 +2% |
| 2022 | $6,553 +1.3% | $531,123 +2% |
| 2021 | $6,468 -1% | $520,710 +1% |
| 2020 | $6,530 | $515,372 +2% |
| 2019 | $6,530 +5.2% | $505,267 +2% |
| 2018 | $6,207 | $495,361 +2% |
| 2017 | $6,207 +2.2% | $485,649 +2% |
| 2016 | $6,073 +2.7% | $476,128 +1.5% |
| 2015 | $5,910 +1% | $468,977 +2% |
| 2014 | $5,851 | $459,791 +2.5% |
| 2012 | -- | $448,741 +2% |
| 2011 | -- | $439,943 +0.8% |
| 2010 | -- | $436,656 -0.2% |
| 2009 | -- | $437,694 +2% |
| 2008 | -- | $429,113 +2% |
| 2007 | -- | $420,700 +2% |
| 2006 | -- | $412,452 |
| 2005 | -- | $412,452 +4% |
| 2004 | -- | $396,438 +1.9% |
| 2003 | -- | $389,173 +11.2% |
| 2002 | -- | $350,000 +12.9% |
| 2000 | -- | $310,000 |
Find assessor info on the county website
Monthly payment
Est. payment
Payment breakdown
Explore the cost of this home by adjusting the details. Changes won't be saved.Climate risks
Neighborhood: Woodland Hills
- $1,390,1004 bd3 ba2.7k sqft4830 Regalo Rd, Woodland Hills, CA 91364Off Market

- $1,455,2005 bd3 ba2.9k sqft4816 Regalo Rd, Woodland Hills, CA 91364Off Market

- $1,044,9004 bd2 ba1.8k sqft4825 Excelente Dr, Woodland Hills, CA 91364Off Market
- $1,043,5004 bd2 ba2k sqft4817 Excelente Dr, Woodland Hills, CA 91364Off Market
Similar homes
- $1,499,0004 bd4 ba2.3k sqft4527 Santa Lucia Dr, Woodland Hills, CA 91364For Sale
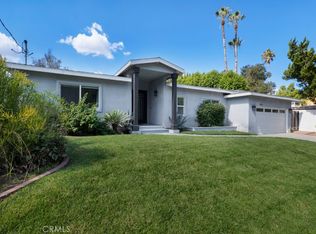 MLS ID #SR26212504, Stephanie Vitacco, Equity Union. CRMLS
 - $1,489,0003 bd2 ba2.1k sqft22388 Algunas Rd, Woodland Hills, CA 91364For Sale
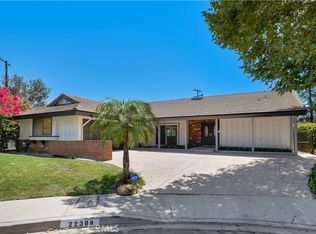 MLS ID #SR26158458, Lonnie Mintz, Rodeo Realty. CRMLS
 - $900,0003 bd2 ba1.2k sqft4776 Excelente Dr, Woodland Hills, CA 91364For Sale
 MLS ID #SR26209767, Kathleen Finnegan, Berkshire Hathaway HomeServices California Properties. CRMLS
 - $1,195,0004 bd3 ba1.9k sqft22250 Capulin Ct, Woodland Hills, CA 91364For Sale
 MLS ID #SR26181567, Gina Michelle, The Agency. CRMLS
