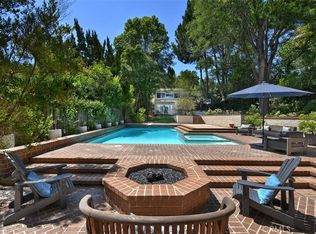
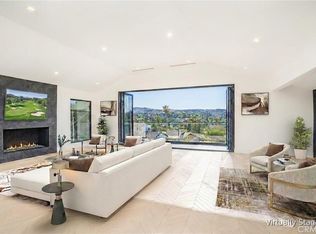
Welcome to this beautifully reimagined and completely remodeled mid-century contemporary! Showcasing PANORAMIC CITY LIGHT & MOUNTAIN VIEWS, designer finishes, and light-filled living spaces. At the heart of the home is a stunning chef’s kitchen featuring custom cabinetry, quartz counters, glass backsplash, premium appliances, walk-in pantry, vaulted ceilings, and an oversized center island with generous breakfast-bar seating. The open-concept layout flows seamlessly into flexible dining and lounge areas, where walls of glass open to create the ultimate indoor-outdoor California lifestyle. The expansive living room offers floor-to-ceiling windows, a timeless stone-clad fireplace, and plenty of space to stretch out or entertain. The thoughtfully designed floor plan includes a private office and four spacious bedrooms, which include its luxurious primary suite with a sitting area, expansive walk-in closet, and spa-inspired bath with dual sink vanity and oversized two-head shower. Outside, the beautifully remodeled backyard is an entertainer’s dream, complete with a sparkling pool, grassy play area, multiple lounging spaces, and breathtaking views. Ideally located on a quiet Encino street, this exceptional residence offers style, a fully paid solar system, privacy, and an unforgettable setting. Don't miss your opportunity to call Coronet Drive home!
For sale
Listed by: Pinnacle Estate Properties, Inc. • Oren Mordkowitz • Contact: oren@orenestates.com
$2,149,000
4347 Coronet Dr, Encino, CA 91316
4beds
2,508sqft
Single Family Residence
Built in 1961
0.4 Acres Lot
$2,114,400 Zestimate®
$857/sqft
$-- HOA
What's special
- 80 days
- 990
- 94
Zillow last checked:
Listing updated:
Listed by:
Oren Mordkowitz DRE #01246402 oren@orenestates.com,
Pinnacle Estate Properties, Inc.
Source: CRMLS,MLS#: SR26201756 Originating MLS: California Regional MLS
Originating MLS: California Regional MLSFacts & features
Interior
Bedrooms & bathrooms
- Bedrooms: 4
- Bathrooms: 3
- Full bathrooms: 3
- Main level bathrooms: 3
- Main level bedrooms: 4
Rooms
- Room types: Family Room, Living Room, Office, Other, Pantry
Kitchen
- Features: Kitchen Island, Kitchen/Family Room Combo, Pots & Pan Drawers, Quartz Counters, Remodeled, Self-closing Cabinet Doors, Self-closing Drawers, Updated Kitchen
Other
- Features: Walk-In Closet(s)
Pantry
- Features: Walk-In Pantry
Heating
- Central
Cooling
- Central Air, Dual
Appliances
- Included: 6 Burner Stove, Convection Oven, Dishwasher, Electric Oven, Gas Cooktop
- Laundry: In Garage
Features
- Walk-In Pantry, Walk-In Closet(s)
- Flooring: Tile, Wood
- Has fireplace: Yes
- Fireplace features: Living Room
- Common walls with other units/homes: No Common Walls
Interior area
- Total interior livable area: 2,508 sqft
Video & virtual tour
Property
Parking
- Total spaces: 2
- Parking features: Door-Single, Garage Faces Front, Garage
- Attached garage spaces: 2
Features
- Levels: One
- Stories: 1
- Entry location: 1
- Patio & porch: Stone
- Has private pool: Yes
- Pool features: Private
- Spa features: None
- Has view: Yes
- View description: City Lights, Hills, Mountain(s)
Lot
- Size: 0.4 Acres
- Features: Sprinkler System
Details
- Parcel number: 2184030004
- Special conditions: Standard
Construction
Type & style
- Home type: SingleFamily
- Architectural style: Contemporary
- Property subtype: Single Family Residence
Materials
- Foundation: Slab
- Roof: Composition,Shingle
Condition
- Updated/Remodeled
- New construction: No
- Year built: 1961
Utilities & green energy
- Sewer: Public Sewer
- Water: Public
Community & HOA
Community
- Features: Curbs, Street Lights
Location
- Region: Encino
Financial & listing details
- Price per square foot: $857/sqft
- Tax assessed value: $1,130,993
- Date on market: 9/15/2026
- Cumulative days on market: 81 days
- Listing terms: Cash to New Loan
Estimated market value
$2,114,400
$2.01M - $2.22M
$8,734/mo
Price history
| Date | Event | Price |
|---|---|---|
| 10/14/2026 | Listed for sale | $2,149,000$857/sqft |
Source:  CRMLS #SR26201756 Report a problem CRMLS #SR26201756 Report a problem | ||
| 10/8/2026 | Contingent | $2,149,000$857/sqft |
Source: CRMLS #SR26201756 Report a problem | ||
| 9/15/2026 | Listed for sale | $2,149,000+175.5%$857/sqft |
Source: CRMLS #SR26201756 Report a problem | ||
| 7/25/2026 | Listing removed | $9,950$4/sqft |
Source: CRMLS #SR26104460 Report a problem | ||
| 6/1/2026 | Price change | $9,950-5.2%$4/sqft |
Source: CRMLS #SR26104460 Report a problem | ||
| 5/13/2026 | Listed for rent | $10,500+16.7%$4/sqft |
Source: CRMLS #SR26104460 Report a problem | ||
| 10/26/2022 | Listing removed | -- |
Source: Zillow Rental Manager Report a problem | ||
| 9/30/2022 | Listed for rent | $9,000$4/sqft |
Source: Zillow Rental Manager Report a problem | ||
| 4/27/2012 | Sold | $780,000+1.3%$311/sqft |
Source: Public Record Report a problem | ||
| 3/3/2012 | Listed for sale | $769,900$307/sqft |
Source: Pinnacle Estate Properties, Inc. #F12028523 Report a problem | ||
Public tax history
| Year | Property taxes | Tax assessment |
|---|---|---|
| 2026 | -- | $1,130,993 +2% |
| 2025 | $13,858 +1.4% | $1,108,818 +2% |
| 2024 | $13,672 +1.9% | $1,087,078 +2% |
| 2023 | $13,413 +5.3% | $1,065,764 +2% |
| 2022 | $12,739 +1.3% | $1,044,867 +2% |
| 2021 | $12,580 -1% | $1,024,380 +1% |
| 2020 | $12,703 | $1,013,877 +2% |
| 2019 | $12,703 +5.5% | $993,998 +2% |
| 2018 | $12,040 | $974,509 +2% |
| 2017 | $12,040 +2.2% | $955,402 +15.4% |
| 2016 | $11,780 +15.8% | $827,609 +1.5% |
| 2015 | $10,171 +1.1% | $815,178 +2% |
| 2014 | $10,061 | $799,211 +13.5% |
| 2012 | -- | $704,000 |
| 2011 | -- | $704,000 +441.2% |
| 2010 | -- | $130,070 -0.2% |
| 2009 | -- | $130,380 +2% |
| 2008 | -- | $127,825 +2% |
| 2007 | -- | $125,319 +2% |
| 2006 | -- | $122,863 |
| 2005 | -- | $122,863 +4% |
| 2004 | -- | $118,093 +1.9% |
| 2003 | -- | $115,930 +2% |
| 2002 | -- | $113,658 +4% |
| 2000 | -- | $109,246 |
Find assessor info on the county website
Monthly payment
Est. payment
Payment breakdown
Explore the cost of this home by adjusting the details. Changes won't be saved.Climate risks
Neighborhood: Encino

Similar homes
- $2,140,0005 bd6 ba3.6k sqft20225 Allentown Dr, Woodland Hills, CA 91364For Sale
 MLS ID #SR26199834, Ron Galam, eXp Realty of Greater Los Angeles, Inc.. CRMLS
 - $2,095,0004 bd4 ba3.4k sqft4237 Ellenita Ave, Tarzana, CA 91356For Sale
 MLS ID #SR26172880, Joshua Holland, Coldwell Banker Realty. CRMLS
 - $2,095,9003 bd2 ba2.2k sqft3507 Scadlock Ln, Sherman Oaks, CA 91403For Sale
 MLS ID #SR26202552, Florencia Ruedas, Rose District. CRMLS
 - $2,295,0004 bd5 ba3.3k sqft18827 Edleen Dr, Tarzana, CA 91356For Sale
 MLS ID #SB26045087, Luis Gonzalez, Vista Sotheby’s International Realty. CRMLS
