Newly built custom Mediterranean masterpiece tucked behind private gates in one of Northridge’s most sought-after neighborhoods, adjacent to prestigious Sherwood Forest. This exceptional estate offers the perfect blend of timeless elegance, modern luxury, and resort-style living. Step through the grand custom wrought-iron entry doors into a dramatic foyer with soaring ceilings and an abundance of natural light. The open-concept floor plan is designed for both grand entertaining and everyday comfort, showcasing elegant tile flooring throughout and seamless indoor-outdoor flow. At the heart of the home is a spectacular chef’s kitchen featuring premium built-in appliances, custom cabinetry, expansive countertops, and an oversized island perfect for hosting gatherings of any size. The luxurious primary suite serves as a private retreat, complete with a spacious walk-in closet featuring custom built-ins and a spa-inspired en-suite bathroom adorned with floor-to-ceiling designer tile, dual vanities, an oversized walk-in shower, and a freestanding soaking tub. Step outside to your own private resort set on an expansive 20,122-square-foot lot. The professionally designed grounds feature custom pavers throughout, a beautifully enclosed detached patio ideal for year-round entertaining, an oversized garage, and dozens of mature fruit trees creating a tranquil park-like setting. Every detail has been thoughtfully curated to deliver the ultimate indoor-outdoor lifestyle. A rare opportunity to own a one-of-a-kind custom estate that truly defines luxury living and entertainer’s paradise.
For sale
Listed by: Pinnacle Estate Properties • Gary Keshishyan • Contact: 818-606-6069
$2,399,950
17363 Chase St, Northridge, CA 91325
3beds
3,500sqft
Single Family Residence
Built in 1950
0.46 Acres Lot
$-- Zestimate®
$686/sqft
$-- HOA
What's special
- 103 days
- 341
- 26
Zillow last checked:
Listing updated:
Listed by:
Gary Keshishyan DRE #01276434 818-606-6069,
Pinnacle Estate Properties
Source: CRMLS,MLS#: SR26206984 Originating MLS: California Regional MLS
Originating MLS: California Regional MLSFacts & features
Interior
Bedrooms & bathrooms
- Bedrooms: 3
- Bathrooms: 4
- Full bathrooms: 3
- 1/2 bathrooms: 1
- Main level bathrooms: 3
- Main level bedrooms: 3
Rooms
- Room types: Bathroom, Bedroom, Entry/Foyer, Exercise Room, Kitchen, Library, Primary Bathroom, Primary Bedroom, Other, Sauna, Dining Room
Bedroom
- Features: Bedroom on Main Level
Bathroom
- Features: Bathtub, Dual Sinks, Enclosed Toilet, Low Flow Plumbing Fixtures, Remodeled, Soaking Tub, Separate Shower, Upgraded
Bathroom
- Features: Jack and Jill Bath
Kitchen
- Features: Kitchen Island, Kitchen/Family Room Combo, Pots & Pan Drawers, Quartz Counters, Stone Counters, Remodeled, Self-closing Cabinet Doors, Self-closing Drawers, Updated Kitchen
Other
- Features: Walk-In Closet(s)
Heating
- Central
Cooling
- Central Air
Appliances
- Included: Built-In Range, Dishwasher, Disposal, Gas Range, Microwave, Refrigerator, Tankless Water Heater, Water To Refrigerator
- Laundry: Inside, Laundry Room, Stacked
Features
- Breakfast Bar, Separate/Formal Dining Room, High Ceilings, Open Floorplan, Recessed Lighting, Storage, Wired for Sound, Bedroom on Main Level, Jack and Jill Bath, Walk-In Closet(s)
- Flooring: Tile
- Doors: Double Door Entry, Sliding Doors
- Windows: Double Pane Windows, Screens
- Has fireplace: Yes
- Fireplace features: Family Room
- Common walls with other units/homes: No Common Walls
Interior area
- Total interior livable area: 3,500 sqft
Video & virtual tour
Property
Parking
- Total spaces: 13
- Parking features: Garage, Oversized, Paved, Private, Pull-through, RV Access/Parking, On Street
- Garage spaces: 2
- Carport spaces: 1
- Covered spaces: 3
- Uncovered spaces: 10
Features
- Levels: One
- Stories: 1
- Entry location: Front
- Patio & porch: Open, Patio
- Exterior features: Lighting, Rain Gutters
- Has private pool: Yes
- Pool features: In Ground, Private
- Has spa: Yes
- Spa features: In Ground, Private
- Fencing: Block,Wrought Iron
- Has view: Yes
- View description: Neighborhood
Lot
- Size: 0.46 Acres
- Features: Back Yard, Front Yard, Landscaped, Paved, Sprinkler System, Yard
Details
- Additional structures: Guest House Detached, Guest House, Sauna Private
- Parcel number: 2787021002
- Special conditions: Standard
Construction
Type & style
- Home type: SingleFamily
- Architectural style: Modern
- Property subtype: Single Family Residence
Condition
- Updated/Remodeled
- New construction: No
- Year built: 1950
Utilities & green energy
- Sewer: Sewer Tap Paid
- Water: Public
- Utilities for property: Electricity Connected, Natural Gas Connected, Sewer Connected, Water Connected
Community & HOA
Community
- Features: Biking, Curbs, Street Lights, Sidewalks
- Security: Carbon Monoxide Detector(s), Smoke Detector(s)
Location
- Region: Northridge
Financial & listing details
- Price per square foot: $686/sqft
- Tax assessed value: $1,087,517
- Date on market: 9/22/2026
- Cumulative days on market: 103 days
- Listing terms: Cash,Cash to New Loan,Conventional
- Road surface type: Paved
Estimated market value
Not available
Estimated sales range
Not available
$4,595/mo
Price history
| Date | Event | Price |
|---|---|---|
| 9/22/2026 | Listed for sale | $2,399,950+143.6%$686/sqft |
Source:  CRMLS #SR26206984 Report a problem CRMLS #SR26206984 Report a problem | ||
| 7/13/2020 | Sold | $985,000-1%$281/sqft |
Source: CRISNet / SRAR #SR20049800 Report a problem | ||
| 6/2/2020 | Pending sale | $995,000$284/sqft |
Source: Rodeo Realty #SR20049800 Report a problem | ||
| 3/21/2020 | Listing removed | $5,000$1/sqft |
Source: Rodeo Realty #SR20055563 Report a problem | ||
| 3/13/2020 | Listed for rent | $5,000+44.9%$1/sqft |
Source: Rodeo Realty #SR20055563 Report a problem | ||
| 3/6/2020 | Listed for sale | $995,000+6.4%$284/sqft |
Source: Rodeo Realty #SR20049800 Report a problem | ||
| 1/3/2020 | Listing removed | $3,450$1/sqft |
Source: Keller Williams Realty #19533496 Report a problem | ||
| 12/17/2019 | Price change | $3,450-10.4%$1/sqft |
Source: Keller Williams Realty #19533496 Report a problem | ||
| 12/1/2019 | Listed for rent | $3,850$1/sqft |
Source: Keller Williams Realty #19533496 Report a problem | ||
| 10/28/2019 | Listing removed | $935,000$267/sqft |
Source: Keller Williams Realty Encino-Sherman Oa #19-510306 Report a problem | ||
| 10/3/2019 | Price change | $935,000+2.2%$267/sqft |
Source: Keller Williams Realty Encino-Sherman Oaks #19-510306 Report a problem | ||
| 9/30/2019 | Pending sale | $915,000$261/sqft |
Source: Keller Williams Realty Encino-Sherman Oa #19-510306 Report a problem | ||
| 9/13/2019 | Listed for sale | $915,000+150.7%$261/sqft |
Source: Keller Williams Realty Encino-Sherman Oa #19-510306 Report a problem | ||
| 12/27/2002 | Sold | $365,000$104/sqft |
Source: Public Record Report a problem | ||
Public tax history
| Year | Property taxes | Tax assessment |
|---|---|---|
| 2026 | -- | $1,087,517 +2% |
| 2025 | $13,440 +3% | $1,066,194 +2% |
| 2024 | $13,054 +1.9% | $1,045,289 +2% |
| 2023 | $12,805 +4.8% | $1,024,794 +2% |
| 2022 | $12,217 +1.2% | $1,004,700 +2% |
| 2021 | $12,070 +58.8% | $985,000 +64.3% |
| 2020 | $7,601 | $599,473 +2% |
| 2019 | $7,601 +7.5% | $587,719 +2% |
| 2018 | $7,073 | $576,196 +6.9% |
| 2017 | $7,073 +2.2% | $538,843 +2% |
| 2016 | $6,918 +7.3% | $528,279 +1.5% |
| 2015 | $6,448 +1% | $520,344 +2% |
| 2014 | $6,385 | $510,153 +2.5% |
| 2012 | -- | $497,892 +2% |
| 2011 | -- | $488,131 +0.8% |
| 2010 | -- | $484,483 -0.2% |
| 2009 | -- | $485,635 +2% |
| 2008 | -- | $476,114 +6.7% |
| 2007 | -- | $446,279 +15.4% |
| 2006 | -- | $386,833 |
| 2005 | -- | $386,833 +4% |
| 2004 | -- | $371,813 +1.9% |
| 2003 | -- | $365,000 +462.7% |
| 2002 | -- | $64,864 +4% |
| 2000 | -- | $62,347 |
Find assessor info on the county website
Monthly payment
Est. payment
Payment breakdown
Explore the cost of this home by adjusting the details. Changes won't be saved.Climate risks
Neighborhood: Northridge
Similar homes
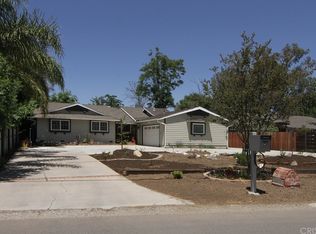
- $2,350,0004 bd4 ba2.6k sqft8960 Oak Park Ave, Northridge, CA 91325For Sale
 MLS ID #SR26144203, Haik Bokhchalian, JohnHart Real Estate. CRMLS
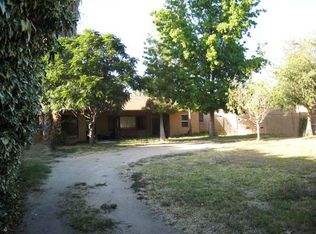
 - $2,695,0005 bd6 ba3.7k sqft8400 White Oak Ave, Northridge, CA 91325For Sale
 MLS ID #SR26141244, Adi Livyatan, Rodeo Realty. CRMLS
 - $2,200,0005 bd5 ba3.5k sqft17451 Osborne St, Northridge, CA 91325For Sale
 MLS ID #SR26189114, Haik Bokhchalian, JohnHart Real Estate. CRMLS
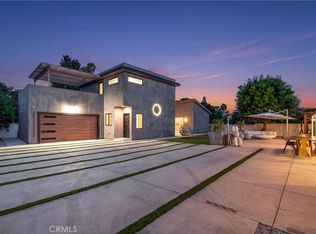
 - $2,495,0006 bd7 ba3.8k sqft9400 Encino Ave, Northridge, CA 91325For Sale
 MLS ID #SR26187248, Rebecca Locke, Equity Union. CRMLS
