Welcome to an extraordinary private estate tucked away at the end of a gated cul-de-sac in one of Granada Hills' most desirable neighborhoods. Set on an expansive 17,619 sq. ft. lot with no neighbor to one side, this beautifully remodeled residence offers a rare combination of luxury, privacy, and timeless design.
Spanning approximately 4,516 square feet, this impressive two-story home features 6 bedrooms and 5 bathrooms, thoughtfully designed for both everyday living and grand-scale entertaining.
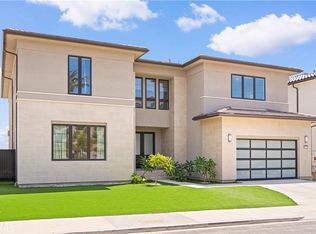
From the moment you arrive, the home's striking Mediterranean-inspired architecture, elegant double iron entry doors, and oversized driveway create an unforgettable first impression. Step inside to soaring ceilings and a dramatic foyer highlighted by custom wrought-iron staircase railings and a breathtaking sculptural tree installation that serves as the home's artistic centerpiece.
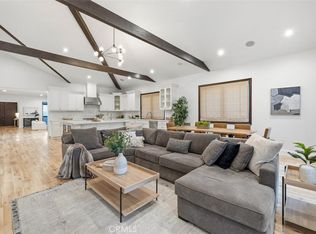
The heart of the home is a spectacular chef's kitchen, completely reimagined with an oversized center island, quartz countertops, custom cabinetry, designer lighting, premium built-in appliances, and abundant workspace. The open-concept design flows effortlessly into expansive living and dining areas filled with natural light, creating the perfect setting for gatherings of any size.
The luxurious primary suite is a true retreat, offering a private balcony overlooking the lush grounds, a spa-inspired bathroom, and a generous walk-in closet. A flexible bonus room provides the ideal space for a home office, gym, or playroom, while the additional bedrooms comfortably accommodate family and guests.
Every detail has been thoughtfully updated, including remodeled bathrooms, new flooring throughout, fresh interior paint, custom railings, designer finishes, and a fully finished garage, making this home completely move-in ready.
Outside, discover your own private sanctuary. The expansive backyard is surrounded by mature trees and lush landscaping, offering exceptional privacy rarely found in the area. Enjoy year-round outdoor living with a covered patio, built-in BBQ island, fire pit with seating, sprawling lawn, and multiple spaces designed for entertaining, relaxing, or creating lasting memories with family and friends.
Combining sophisticated design, exceptional craftsmanship, and one of the largest and most private lots in the neighborhood, this remarkable Granada Hills estate presents a rare opportunity to own a truly turnkey luxury home in an unmatched setting.
For sale
Listed by: Keller Williams Antelope Valley • Garo Terzian • Contact: 818-620-2474
$2,800,000
11528 Jenny Ln, Granada Hills, CA 91344
5beds
4,516sqft
Single Family Residence
Built in 2001
0.4 Acres Lot
$2,693,800 Zestimate®
$620/sqft
$-- HOA
What's special
- 62 days
- 573
- 17
Zillow last checked:
Listing updated:
Listed by:
Garo Terzian DRE #02039900 818-620-2474,
Keller Williams Antelope Valley
Source: CRMLS,MLS#: SR26148751 Originating MLS: California Regional MLS
Originating MLS: California Regional MLSFacts & features
Interior
Bedrooms & bathrooms
- Bedrooms: 5
- Bathrooms: 6
- Full bathrooms: 6
- Main level bathrooms: 2
- Main level bedrooms: 1
Rooms
- Room types: Bedroom, Entry/Foyer, Family Room, Foyer, Great Room, Kitchen, Laundry, Living Room, Primary Bathroom, Primary Bedroom, Office, Other, Utility Room
Bathroom
- Features: Bathroom Exhaust Fan, Bathtub, Dual Sinks, Separate Shower, Tub Shower, Walk-In Shower
Kitchen
- Features: Kitchen Island
Other
- Features: Walk-In Closet(s)
Heating
- Central
Cooling
- Central Air
Appliances
- Included: Barbecue, Convection Oven, Double Oven, Dishwasher, Gas Cooktop, Disposal, Microwave, Range Hood
- Laundry: Inside, Laundry Room
Features
- Breakfast Bar, Built-in Features, Balcony, Tray Ceiling(s), Crown Molding, Central Vacuum, Eat-in Kitchen, High Ceilings, In-Law Floorplan, Recessed Lighting, Storage, Two Story Ceilings, Bedroom on Main Level, Entrance Foyer, Galley Kitchen, Primary Suite, Utility Room, Walk-In Closet(s)
- Flooring: Laminate, Tile
- Doors: French Doors
- Has fireplace: Yes
- Fireplace features: Family Room, Great Room, Living Room
- Common walls with other units/homes: No Common Walls
Interior area
- Total interior livable area: 4,516 sqft
Video & virtual tour
Property
Parking
- Total spaces: 3
- Parking features: Door-Multi, Garage
- Attached garage spaces: 3
Accessibility
- Accessibility features: Accessible Doors, Accessible Hallway(s)
Features
- Levels: Two
- Stories: 2
- Entry location: Front door
- Patio & porch: Patio
- Exterior features: Barbecue, Fire Pit
- Pool features: None
- Spa features: None
- Fencing: None
- Has view: Yes
- View description: Trees/Woods
Lot
- Size: 0.4 Acres
- Features: 0-1 Unit/Acre
Details
- Parcel number: 2601040072
- Special conditions: Standard
Construction
Type & style
- Home type: SingleFamily
- Architectural style: Mediterranean
- Property subtype: Single Family Residence
Materials
- Copper Plumbing
Condition
- New construction: No
- Year built: 2001
Utilities & green energy
- Electric: Standard
- Sewer: Public Sewer
- Water: Public
- Utilities for property: Electricity Connected, Natural Gas Connected, Sewer Connected, Water Connected
Community & HOA
Community
- Features: Suburban, Gated
- Security: Gated Community
Location
- Region: Granada Hills
Financial & listing details
- Price per square foot: $620/sqft
- Tax assessed value: $2,069,354
- Date on market: 7/8/2026
- Cumulative days on market: 63 days
- Listing terms: Cash,Cash to New Loan,Conventional
- Inclusions: Stove, microwave, dishwasher, trash compacter, range hood, washer, dryer
Estimated market value
$2,693,800
$2.56M - $2.83M
$7,181/mo
Price history
| Date | Event | Price |
|---|---|---|
| 7/8/2026 | Listed for sale | $2,800,000+43.6%$620/sqft |
Source:  CRMLS #SR26148751 Report a problem CRMLS #SR26148751 Report a problem | ||
| 3/17/2023 | Sold | $1,950,000$432/sqft |
Source: Public Record Report a problem | ||
| 11/11/2022 | Price change | $1,950,000-9.3%$432/sqft |
Source: JohnHart Real Estate #SR22216129 Report a problem | ||
| 10/6/2022 | Listed for sale | $2,150,000+33.1%$476/sqft |
Source: JohnHart Real Estate #SR22216129 Report a problem | ||
| 4/5/2012 | Sold | $1,614,861+98.1%$358/sqft |
Source: Public Record Report a problem | ||
| 3/5/2003 | Sold | $815,000$180/sqft |
Source: Public Record Report a problem | ||
Public tax history
| Year | Property taxes | Tax assessment |
|---|---|---|
| 2026 | -- | $2,069,354 +2% |
| 2025 | $24,708 +1.1% | $2,028,779 +2% |
| 2024 | $24,437 +71.3% | $1,989,000 +75.3% |
| 2023 | $14,267 +4.8% | $1,134,544 +2% |
| 2022 | $13,614 -4.1% | $1,112,299 +2% |
| 2021 | $14,193 +4.7% | $1,090,490 +1% |
| 2020 | $13,563 | $1,079,309 +2% |
| 2019 | $13,563 +5.2% | $1,058,147 +2% |
| 2018 | $12,892 -21.6% | $1,037,400 +2% |
| 2017 | $16,444 +30.4% | $1,017,060 +2% |
| 2016 | $12,615 +2.6% | $997,119 +1.5% |
| 2015 | $12,297 +1.1% | $982,143 +2% |
| 2014 | $12,165 | $962,905 +2.5% |
| 2012 | -- | $939,760 +2% |
| 2011 | -- | $921,334 +0.8% |
| 2010 | -- | $914,449 -0.2% |
| 2009 | -- | $916,622 +2% |
| 2008 | -- | $898,650 +2% |
| 2007 | -- | $881,030 +2% |
| 2006 | -- | $863,755 |
| 2005 | -- | $863,755 +4% |
| 2004 | -- | $830,215 +65.1% |
| 2003 | -- | $502,860 +32.8% |
| 2002 | -- | $378,700 +309.5% |
| 2000 | -- | $92,474 |
Find assessor info on the county website
Monthly payment
Est. payment
Payment breakdown
Explore the cost of this home by adjusting the details. Changes won't be saved.Climate risks
Neighborhood: Granada Hills
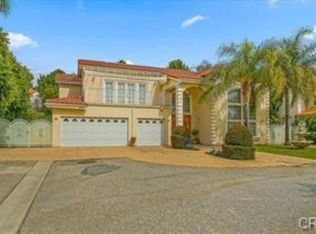
- $1,983,5006 bd5 ba4.5k sqft11534 Jenny Ln, Granada Hills, CA 91344Off Market
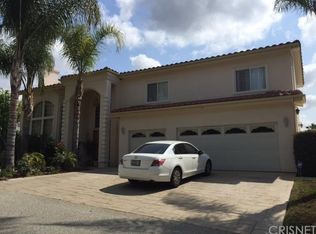
- $1,387,7003 bd3 ba3.5k sqft17707 Rinaldi St, Granada Hills, CA 91344Off Market
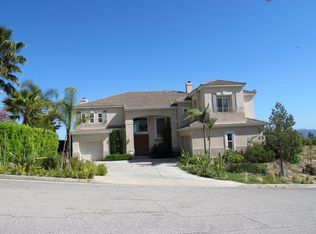
- $2,130,5006 bd6 ba5.2k sqft11520 Jenny Ln, Granada Hills, CA 91344Off Market
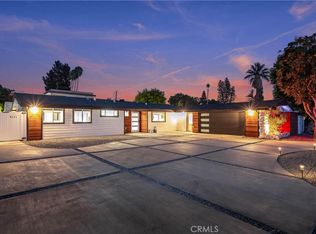
- $1,671,9005 bd4 ba4.1k sqft11595 Rancho Del Valle, Granada Hills, CA 91344Off Market
Similar homes
- $2,695,0006 bd7 ba3.8k sqft9400 Encino Ave, Northridge, CA 91325For Sale
 MLS ID #SR26187248, Rebecca Locke, Equity Union. CRMLS
 - $2,695,0005 bd6 ba3.7k sqft8400 White Oak Ave, Northridge, CA 91325For Sale
 MLS ID #SR26141244, Adi Livyatan, Rodeo Realty. CRMLS
 - $2,799,0005 bd6 ba3.3k sqft22953 Oxnard St, Woodland Hills, CA 91367For Sale
 MLS ID #SR26074758, David Smith, Keller Williams Realty Calabasas. CRMLS
 - $3,050,0005 bd6 ba4.9k sqft20144 W Marlow Ln, Northridge, CA 91326For Sale
 MLS ID #OC26171078, Meiling Wan, AI REALTY. CRMLS
Local buyer's agents are ready to help
