Newly remodeled and thoughtfully reimagined, this exceptional single-story residence offers the perfect blend of modern luxury and everyday comfort in the heart of Northridge. Featuring 4 bedrooms, 3.5 bathrooms, and 2,692 square feet of beautifully designed living space, this turnkey home showcases soaring vaulted ceilings, wide-plank hardwood flooring, designer lighting, and an open-concept floor plan filled with natural light.
The stunning chef's kitchen serves as the heart of the home, complete with custom cabinetry, a dramatic waterfall island, premium countertops, stainless steel appliances, and abundant storage—perfect for entertaining and everyday living. The spacious living and dining areas seamlessly connect to the backyard through expansive sliding glass doors, creating an effortless indoor-outdoor living experience.
The luxurious primary suite provides a private retreat with a spa-inspired ensuite bathroom and an impressive custom walk-in closet. Three additional bedrooms offer flexibility for family, guests, or a home office, while the thoughtfully designed layout provides both comfort and functionality.
The resort-style backyard is designed for year-round enjoyment, featuring a sparkling pool, relaxing spa, expansive patio, and an oversized lawn with plenty of space for entertaining, outdoor dining, or simply unwinding in a private setting.
Additional highlights include an attached 2-car garage, beautifully landscaped grounds, premium designer finishes throughout, and a seamless blend of style and sophistication. Conveniently located near shopping, dining, parks, and top-rated schools, this move-in-ready home presents an exceptional opportunity to own a fully renovated residence in one of Northridge's most sought-after neighborhoods.
For sale
Listed by: JohnHart Real Estate • Haik Bokhchalian • Contact: 818-400-1868
$2,350,000
8960 Oak Park Ave, Northridge, CA 91325
4beds
2,692sqft
:
Get pre-qualified$14,570/mo
Single Family Residence
Built in 1953
0.41 Acres Lot
$2,254,200 Zestimate®
$873/sqft
$-- HOA
What's special
- 131 days |
- 1,059 |
- 70 |
Zillow last checked:
Listing updated:
Listed by:
Haik Bokhchalian DRE #01325511 818-400-1868,
JohnHart Real Estate,
Ani Barseghyan DRE #02209411,
JohnHart Real Estate
Source: CRMLS,MLS#: SR26144203 Originating MLS: California Regional MLS
Originating MLS: California Regional MLSFacts & features
Interior
Bedrooms & bathrooms
- Bedrooms: 4
- Bathrooms: 4
- Full bathrooms: 3
- 1/2 bathrooms: 1
- Main level bathrooms: 3
- Main level bedrooms: 4
Rooms
- Room types: Kitchen, Laundry, Living Room, Primary Bathroom, Primary Bedroom, Other
Bathroom
- Features: Dual Sinks, Separate Shower, Tub Shower
Other
- Features: Walk-In Closet(s)
Heating
- Central
Cooling
- Central Air
Appliances
- Included: Dishwasher, Gas Cooktop, Gas Oven, Microwave, Refrigerator
- Laundry: Laundry Room
Features
- Built-in Features, High Ceilings, Open Floorplan, Recessed Lighting, Walk-In Closet(s)
- Flooring: Laminate
- Has fireplace: Yes
- Fireplace features: Living Room
- Common walls with other units/homes: No Common Walls
Interior area
- Total interior livable area: 2,692 sqft
Property
Parking
- Total spaces: 2
- Parking features: Garage
- Attached garage spaces: 2
Features
- Levels: One
- Stories: 1
- Entry location: Front Door
- Has private pool: Yes
- Pool features: Heated, In Ground, Private
- Has spa: Yes
- Spa features: Heated, In Ground, Private
- Has view: Yes
- View description: Neighborhood
Lot
- Size: 0.41 Acres
- Features: 0-1 Unit/Acre, Back Yard, Front Yard
Details
- Parcel number: 2690007006
- Special conditions: Standard
Construction
Type & style
- Home type: SingleFamily
- Property subtype: Single Family Residence
Condition
- New construction: No
- Year built: 1953
Utilities & green energy
- Sewer: Public Sewer
- Water: Public
Community & HOA
Community
- Features: Curbs, Sidewalks
Location
- Region: Northridge
Financial & listing details
- Price per square foot: $873/sqft
- Tax assessed value: $1,125,000
- Annual tax amount: $13,787
- Date on market: 7/2/2026
- Cumulative days on market: 131 days
- Listing terms: Cash,Cash to New Loan,Conventional,FHA
Estimated market value
$2,254,200
$2.14M - $2.37M
$6,763/mo
Price history
| Date | Event | Price |
|---|---|---|
| 7/2/2026 | Listed for sale | $2,350,000+108.9%$873/sqft |
Source: JohnHart Real Estate #SR26144203 Report a problem | ||
| 7/15/2024 | Sold | $1,125,000-4.3%$418/sqft |
Source:  CRMLS #SR24110599 Report a problem CRMLS #SR24110599 Report a problem | ||
| 7/5/2024 | Pending sale | $1,175,000$436/sqft |
Source: CRMLS #SR24110599 Report a problem | ||
| 7/1/2024 | Price change | $1,175,000-2.1%$436/sqft |
Source: CRMLS #SR24110599 Report a problem | ||
| 6/27/2024 | Listed for sale | $1,200,000$446/sqft |
Source: CRMLS #SR24110599 Report a problem | ||
| 6/9/2024 | Pending sale | $1,200,000$446/sqft |
Source: CRMLS #SR24110599 Report a problem | ||
| 6/5/2024 | Price change | $1,200,000-4%$446/sqft |
Source: CRMLS #SR24110599 Report a problem | ||
| 5/31/2024 | Listed for sale | $1,250,000$464/sqft |
Source: CRMLS #SR24110599 Report a problem | ||
Public tax history
| Year | Property taxes | Tax assessment |
|---|---|---|
| 2025 | $13,787 +183.6% | $1,125,000 +197.1% |
| 2024 | $4,862 +1.9% | $378,712 +2% |
| 2023 | $4,772 +4.7% | $371,287 +2% |
| 2022 | $4,557 +1.4% | $364,008 +2% |
| 2021 | $4,494 -0.9% | $356,872 +1% |
| 2020 | $4,534 | $353,214 +2% |
| 2019 | $4,534 +6.8% | $346,289 +2% |
| 2018 | $4,244 | $339,500 +2% |
| 2017 | $4,244 +2.2% | $332,844 +2% |
| 2016 | $4,151 +2.7% | $326,319 +1.5% |
| 2015 | $4,041 +0.8% | $321,418 +2% |
| 2014 | $4,008 | $315,123 +2.5% |
| 2012 | -- | $307,550 +2% |
| 2011 | -- | $301,520 +0.8% |
| 2010 | -- | $299,267 -0.2% |
| 2009 | -- | $299,979 +2% |
| 2008 | -- | $294,098 +2% |
| 2007 | -- | $288,332 +2% |
| 2006 | -- | $282,679 |
| 2005 | -- | $282,679 +4% |
| 2004 | -- | $271,704 +1.9% |
| 2003 | -- | $266,726 +2% |
| 2002 | -- | $261,497 +4% |
| 2000 | -- | $251,345 |
Find assessor info on the county website
Monthly payment
Est. payment
Payment breakdown
Explore the cost of this home by adjusting the details. Changes won't be saved.Climate risks
Neighborhood: Northridge
Nearby schools
GreatSchools rating
- 8/10Dearborn Elementary Charter SchoolGrades: K-5Distance: 0.4 mi
- 10/10Oliver Wendell Holmes Middle SchoolGrades: 6-8Distance: 0.4 mi
- 6/10Northridge Academy HighGrades: 9-12Distance: 1.4 mi
- $1,411,5004 bd2 ba2.8k sqft8970 Oak Park Ave, Northridge, CA 91325Off Market

- $1,391,8003 bd3 ba2.3k sqft8952 Oak Park Ave, Northridge, CA 91325Off Market
- $1,815,2004 bd4 ba2.9k sqft8963 Oak Park Ave, Northridge, CA 91325Off Market
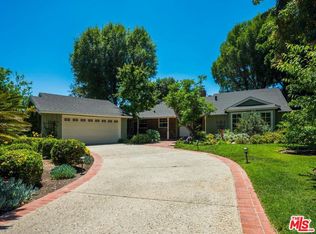
- $1,905,6005 bd6 ba3.8k sqft17060 Sunburst St, Northridge, CA 91325Off Market
- $1,456,2003 bd3 ba2.6k sqft8973 Oak Park Ave, Northridge, CA 91325Off Market
- $1,301,4003 bd2 ba2.4k sqft8955 Oak Park Ave, Northridge, CA 91325Off Market
- $1,576,7003 bd3 ba2.5k sqft8942 Oak Park Ave, Northridge, CA 91325Off Market
- $1,322,4004 bd3 ba2.5k sqft17042 Sunburst St, Northridge, CA 91325Off Market
A local agent can set up tours, give advice and negotiate with sellers.
Similar homes
- $2,349,0005 bd4 ba2.5k sqft6317 Orion Ave, Van Nuys, CA 91411For Sale
 MLS ID #SR26105637, Michaelangelo Cruz, Compass. CRMLS
 - $2,695,0005 bd6 ba3.7k sqft8400 White Oak Ave, Northridge, CA 91325For Sale
 MLS ID #SR26141244, Adi Livyatan, Rodeo Realty. CRMLS
 - $2,300,0005 bd4 ba3.7k sqft5950 Winnetka Ave, Woodland Hills, CA 91367For Sale
 MLS ID #SR26164625, Catherine Cressy, Sotheby's International Realty. CRMLS
 - $2,250,0005 bd5 ba3.5k sqft16740 Knollwood Dr, Granada Hills, CA 91344For Sale
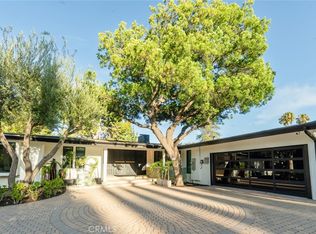 MLS ID #GD26164627, Gayane Arakelyan, Coldwell Banker Hallmark. CRMLS
 - $2,189,0004 bd3 ba2.5k sqft4347 Coronet Dr, Encino, CA 91316For SaleMLS ID #SR26166738, Oren Mordkowitz, Pinnacle Estate Properties, Inc.. CRMLS
- $1,349,0004 bd4 ba2.7k sqft17633 Nordhoff St, Northridge, CA 91325For SaleMLS ID #GD26150306, Pakrad Markarian, Remax Optima. CRMLS
- $1,749,9006 bd6 ba3.4k sqft18321 Kinzie St, Northridge, CA 91325For SaleMLS ID #WS26170401, SHAWN LI, Wetrust Realty. CRMLS
- $1,849,0004 bd3 ba2.1k sqft12413 Nedra Dr, Granada Hills, CA 91344For SaleMLS ID #SR26162714, Vahe Vahansaryan, Big Oak Realty. CRMLS
- $2,388,0004 bd4 ba2.8k sqft22535 Waterbury St, Woodland Hills, CA 91364For SaleMLS ID #SR26160011, Lina Soifer, Equity Union. CRMLS
- $2,695,0004 bd3 ba2.5k sqft13562 Addison St, Sherman Oaks, CA 91423For SaleMLS ID #SR26154368, Rosalyne Cohen, Beverly and Company, Inc.. CRMLS
- $2,499,9995 bd4 ba3.3k sqft17601 McCormick St, Encino, CA 91316For SaleMLS ID #SR26137411, Daniel Ohana, The Agency. CRMLS
- $1,999,0005 bd4 ba2.5k sqft17337 Tiara St, Encino, CA 91316For SaleMLS ID #SR26150875, Darren Shack, Pinnacle Estate Properties, Inc.. CRMLS
- $1,399,0004 bd3 ba2.1k sqft18536 Sunburst St, Northridge, CA 91324For SaleMLS ID #SR26167127, Zack Saab, Coldwell Banker Realty. CRMLS
- $1,429,9995 bd3 ba2.6k sqft16968 Georgette Pl, Granada Hills, CA 91344For SaleMLS ID #SR26157469, Craig Bradley, Rodeo Realty. CRMLS
- $2,649,0004 bd4 ba2.9k sqft3643 Ballina Canyon Rd, Encino, CA 91436For SaleMLS ID #SR26112463, Andrew Spitz, Christie's Int. R.E SoCal. CRMLS
- $1,999,0004 bd3 ba2.7k sqft5873 Fairhaven Ave, Woodland Hills, CA 91367For SaleMLS ID #SR26168824, Maxim Sidelnik, The Agency. CRMLS
- $1,275,0004 bd3 ba2.3k sqft11513 Pala Mesa Dr, Porter Ranch, CA 91326For SaleMLS ID #SR26168457, Carlee Kuhn, Vision Realty & Associates, Inc.. CRMLS
- $2,495,0004 bd4 ba3.7k sqft3539 Alana Dr, Sherman Oaks, CA 91403For SaleMLS ID #SR26122410, Michael Massa, Coldwell Banker Realty. CRMLS
- $1,399,0005 bd5 ba3.4k sqft10052 Heatherglen Ct, Northridge, CA 91325For SaleMLS ID #SR26099703, Erik Cabral, Pinnacle Estate Properties. CRMLS
- $2,749,9994 bd3 ba3.1k sqft15701 Royal Ridge Rd, Sherman Oaks, CA 91403For SaleMLS ID #SR26144480, Hovik Pakhanyan, The Agency. CRMLS
Local buyer's agents are ready to help
