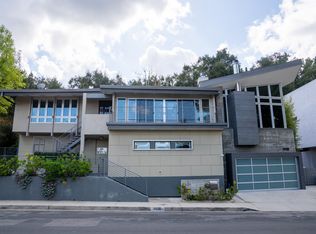
Bold architecture, soaring walls of glass, and dramatic scale define this extensively renovated contemporary residence in the prestigious Royal Woods enclave south of Ventura Boulevard. Offering approximately 3,716sqft of sophisticated living space on a sprawling 14,117sqft hillside lot, the home is designed to maximize natural light, volume, and seamless indoor-outdoor living.
Behind its striking architectural facade, double-height ceilings and expansive glass create an impressive sense of openness while framing tranquil hillside and city views. Designed for both entertaining and everyday comfort, the thoughtfully curated floor plan features 4 bedrooms, 4 bathrooms, expansive living and dining spaces, and multiple terraces that embrace the surrounding landscape.
The reimagined chef's kitchen showcases custom cabinetry, premium Samsung smart appliances, designer finishes, and an effortless connection to the home's gathering spaces. A stunning great room anchored by a floor-to-ceiling stone fireplace serves as the centerpiece of the home, blending dramatic design with warmth and livability.
The luxurious primary suite offers a spa-inspired retreat with a freestanding soaking tub, oversized walk-in shower, and generous closet space. Additional highlights include a dedicated fitness room or office, an entertainment lounge with custom bar and wine display, and integrated audio throughout.
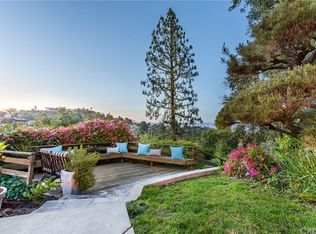
Outdoor spaces are equally compelling, featuring expansive terraces, a covered dining pavilion, outdoor kitchen, tranquil koi pond with cascading waterfall, and mature landscaping that creates a private hillside setting.
Extensively upgraded throughout, the home combines striking contemporary design with modern systems and thoughtful improvements, creating a turnkey opportunity in one of Sherman Oaks' most sought-after hillside neighborhoods.
For sale
Listed by: Coldwell Banker Realty • Michael Massa • Contact: 310-779-9007
Price cut: $100K (7/30)
$2,495,000
3539 Alana Dr, Sherman Oaks, CA 91403
4beds
3,716sqft
:
Get pre-qualified$15,442/mo
Single Family Residence
Built in 1975
0.32 Acres Lot
$2,420,700 Zestimate®
$671/sqft
$-- HOA
What's special
- 103 days |
- 684 |
- 44 |
Zillow last checked:
Listing updated:
Listed by:
Michael Massa DRE #02082631 310-779-9007,
Coldwell Banker Realty
Source: CRMLS,MLS#: SR26122410 Originating MLS: California Regional MLS
Originating MLS: California Regional MLSFacts & features
Interior
Bedrooms & bathrooms
- Bedrooms: 4
- Bathrooms: 4
- Full bathrooms: 4
- Main level bathrooms: 1
- Main level bedrooms: 2
Rooms
- Room types: Bedroom, Entry/Foyer, Exercise Room, Guest Quarters, Great Room, Kitchen, Laundry, Living Room, Primary Bedroom, Dining Room
Primary bedroom
- Features: Primary Suite
Bedroom
- Features: All Bedrooms Up
Bathroom
- Features: Bidet, Bathroom Exhaust Fan, Bathtub, Dual Sinks, Stone Counters, Separate Shower
Heating
- Central
Cooling
- Central Air
Appliances
- Included: Built-In Range, Barbecue, Dishwasher, Gas Oven, Gas Range, Refrigerator, Range Hood, Dryer, Washer
Features
- Breakfast Bar, Balcony, Separate/Formal Dining Room, Multiple Staircases, Stone Counters, Bar, All Bedrooms Up, Primary Suite
- Flooring: Laminate, Tile
- Doors: French Doors
- Has fireplace: Yes
- Fireplace features: Electric, Living Room
- Common walls with other units/homes: No Common Walls
Interior area
- Total interior livable area: 3,716 sqft
Video & virtual tour
Property
Parking
- Total spaces: 4
- Parking features: Door-Multi, Driveway, Garage
- Attached garage spaces: 2
- Uncovered spaces: 2
Accessibility
- Accessibility features: None
Features
- Levels: Three Or More
- Stories: 3
- Entry location: Streetside
- Patio & porch: Covered, Deck, Patio, Terrace
- Exterior features: Koi Pond
- Pool features: None
- Spa features: None
- Fencing: None
- Has view: Yes
- View description: City Lights, Canyon, Mountain(s), Neighborhood
Lot
- Size: 0.32 Acres
- Features: 0-1 Unit/Acre
Details
- Parcel number: 2280022029
- Special conditions: Standard
Construction
Type & style
- Home type: SingleFamily
- Property subtype: Single Family Residence
Materials
- Stucco
- Roof: Flat
Condition
- New construction: No
- Year built: 1975
Utilities & green energy
- Sewer: Public Sewer
- Water: Public
Green energy
- Energy efficient items: Appliances, Lighting, Thermostat
Community & HOA
Community
- Features: Biking, Curbs, Hiking, Park, Storm Drain(s), Street Lights, Sidewalks
- Security: Smoke Detector(s)
Location
- Region: Sherman Oaks
Financial & listing details
- Price per square foot: $671/sqft
- Tax assessed value: $2,494,898
- Annual tax amount: $30,370
- Date on market: 6/4/2026
- Cumulative days on market: 104 days
- Listing terms: Cash,Cash to New Loan,Conventional,Contract,1031 Exchange,FHA,Fannie Mae,Freddie Mac
- Road surface type: Paved
Estimated market value
$2,420,700
$2.30M - $2.54M
$7,924/mo
Price history
| Date | Event | Price |
|---|---|---|
| 7/30/2026 | Price change | $2,495,000-3.9%$671/sqft |
Source:  CRMLS #SR26122410 Report a problem CRMLS #SR26122410 Report a problem | ||
| 6/5/2026 | Price change | $2,595,000-3.9%$698/sqft |
Source: CRMLS #SR26122410 Report a problem | ||
| 5/15/2026 | Price change | $2,700,000-3.4%$727/sqft |
Source:  CLAW #26729783 Report a problem CLAW #26729783 Report a problem | ||
| 2/24/2026 | Price change | $2,795,000+7.7%$752/sqft |
Source: CLAW #26637741 Report a problem | ||
| 2/19/2026 | Price change | $2,595,000-7.3%$698/sqft |
Source: CLAW #26637741 Report a problem | ||
| 1/26/2026 | Price change | $2,799,000-1.8%$753/sqft |
Source: CLAW #26637741 Report a problem | ||
| 1/14/2026 | Price change | $2,850,000+2.6%$767/sqft |
Source: CLAW #26637741 Report a problem | ||
| 12/17/2025 | Price change | $2,777,000-2.6%$747/sqft |
Source: CLAW #25605715 Report a problem | ||
| 12/2/2025 | Price change | $2,850,000-4.8%$767/sqft |
Source: CLAW #25605715 Report a problem | ||
| 11/16/2025 | Price change | $2,995,000-0.2%$806/sqft |
Source: CLAW #25605715 Report a problem | ||
| 11/12/2025 | Price change | $3,000,000-0.8%$807/sqft |
Source: CLAW #25605715 Report a problem | ||
| 11/5/2025 | Price change | $3,025,000-3.5%$814/sqft |
Source: CLAW #25605715 Report a problem | ||
| 10/14/2025 | Price change | $3,135,000+15.1%$844/sqft |
Source: CLAW #25605715 Report a problem | ||
| 8/19/2025 | Price change | $2,724,000-2.7%$733/sqft |
Source: CLAW #25533101 Report a problem | ||
| 7/7/2025 | Price change | $2,799,000-6.7%$753/sqft |
Source: CLAW #25533101 Report a problem | ||
| 6/13/2025 | Price change | $2,999,000-9.1%$807/sqft |
Source: CLAW #25533101 Report a problem | ||
| 5/2/2025 | Price change | $3,299,000-1.5%$888/sqft |
Source: CLAW #25533101 Report a problem | ||
| 4/10/2025 | Price change | $3,350,000+11.7%$902/sqft |
Source: CLAW #25523681 Report a problem | ||
| 3/29/2025 | Price change | $2,999,999-7.7%$807/sqft |
Source: CRMLS #V1-27529 Report a problem | ||
| 2/19/2025 | Price change | $3,249,900-2.3%$875/sqft |
Source: CRMLS #V1-27529 Report a problem | ||
| 1/14/2025 | Listed for sale | $3,325,000-4.9%$895/sqft |
Source: CRMLS #V1-27529 Report a problem | ||
| 11/5/2024 | Listing removed | $3,495,000$941/sqft |
Source: CLAW #24-451189 Report a problem | ||
| 10/12/2024 | Listed for sale | $3,495,000+48.7%$941/sqft |
Source: CLAW #24-451189 Report a problem | ||
| 5/17/2022 | Sold | $2,351,000+6.9%$633/sqft |
Source: Public Record Report a problem | ||
| 4/20/2022 | Contingent | $2,199,999$592/sqft |
Source: CRMLS #SR22062465 Report a problem | ||
| 4/4/2022 | Listed for sale | $2,199,999+186.1%$592/sqft |
Source: CRMLS #SR22062465 Report a problem | ||
| 1/31/2003 | Sold | $769,000$207/sqft |
Source: Public Record Report a problem | ||
Public tax history
| Year | Property taxes | Tax assessment |
|---|---|---|
| 2025 | $30,370 +1.4% | $2,494,898 +2% |
| 2024 | $29,960 +2% | $2,445,980 +2% |
| 2023 | $29,377 +4.5% | $2,398,020 +74.4% |
| 2022 | $28,122 +71.1% | $1,374,629 +2% |
| 2021 | $16,436 -1% | $1,347,676 +1% |
| 2020 | $16,601 +0.5% | $1,333,859 +2% |
| 2019 | $16,516 +4.6% | $1,307,706 +2% |
| 2018 | $15,783 | $1,282,066 +2% |
| 2017 | $15,783 +2.2% | $1,256,928 +2% |
| 2016 | $15,441 +2.5% | $1,232,284 +1.5% |
| 2015 | $15,062 +1.2% | $1,213,775 +2% |
| 2014 | $14,891 | $1,190,000 +34.2% |
| 2012 | -- | $886,717 +2% |
| 2011 | -- | $869,331 +0.8% |
| 2010 | -- | $862,835 -0.2% |
| 2009 | -- | $864,886 +2% |
| 2008 | -- | $847,928 +2% |
| 2007 | -- | $831,303 +2% |
| 2006 | -- | $815,003 |
| 2005 | -- | $815,003 +4% |
| 2004 | -- | $783,357 +23.7% |
| 2003 | -- | $633,221 +2% |
| 2002 | -- | $620,806 +4% |
| 2000 | -- | $596,701 |
Find assessor info on the county website
Monthly payment
Est. payment
Payment breakdown
Explore the cost of this home by adjusting the details. Changes won't be saved.Climate risks
Neighborhood: Sherman Oaks
Nearby schools
GreatSchools rating
- 8/10Sherman Oaks Elementary Charter SchoolGrades: K-5Distance: 1.8 mi
- 6/10Van Nuys Middle SchoolGrades: 6-8Distance: 3 mi
- 8/10Van Nuys Senior High SchoolGrades: 9-12Distance: 4.1 mi
- $2,405,9003 bd3 ba3.1k sqft3535 Alana Dr, Sherman Oaks, CA 91403Off Market
- $2,351,0004 bd4 ba3k sqft15979 Tobin Way, Sherman Oaks, CA 91403Off Market
- $2,754,6005 bd5 ba3.5k sqft3531 Alana Dr, Sherman Oaks, CA 91403Off Market

- $2,256,6004 bd3 ba2.4k sqft3538 Alana Dr, Sherman Oaks, CA 91403Off Market
- $3,428,0005 bd6 ba5.1k sqft3549 Alana Dr, Sherman Oaks, CA 91403Off Market
- $1,871,1003 bd3 ba2.4k sqft3534 Alana Dr, Sherman Oaks, CA 91403Off Market
- $2,436,9005 bd3 ba3k sqft15984 Tobin Way, Sherman Oaks, CA 91403Off Market
- $2,666,5004 bd4 ba3.2k sqft3544 Alana Dr, Sherman Oaks, CA 91403Off Market
A local agent can set up tours, give advice and negotiate with sellers.
Similar homes
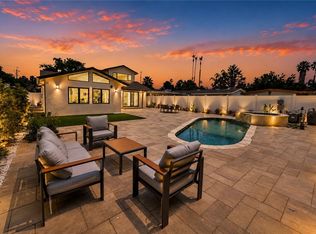
- $2,495,0004 bd4 ba2.5k sqft13562 Addison St, Sherman Oaks, CA 91423For Sale
 MLS ID #SR26171955, Rosalyne Cohen, Beverly and Company, Inc.. CRMLS
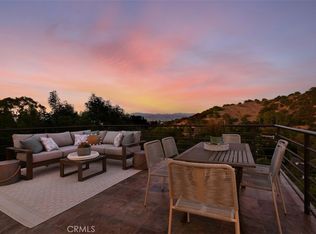
 - $2,199,0004 bd4 ba3.5k sqft15059 Rayneta Dr, Sherman Oaks, CA 91403For Sale
 MLS ID #SR26149608, Tracey Feder, Equity Union. CRMLS
 - $2,599,0004 bd3 ba3.2k sqft13082 Blairwood Dr, Studio City, CA 91604For Sale
 MLS ID #SR26099962, Dennis Chernov, Equity Union. CRMLS
 - $3,450,0005 bd5 ba3.7k sqft15468 La Maida St, Sherman Oaks, CA 91403For Sale
 MLS ID #SB26146264, Tim Lesser, Keller Williams Luxury. CRMLS
 - $1,995,0004 bd5 ba3.1k sqft3947 Sumac Dr, Sherman Oaks, CA 91403For SaleMLS ID #SR26007798, Eric Delgado, Luxury Collective. CRMLS
- $2,695,0004 bd5 ba3.3k sqft18827 Edleen Dr, Tarzana, CA 91356For SaleMLS ID #SB26045087, Luis Gonzalez, Vista Sotheby’s International Realty. CRMLS
- $2,189,0004 bd3 ba2.5k sqft4347 Coronet Dr, Encino, CA 91316For SaleMLS ID #SR26166738, Oren Mordkowitz, Pinnacle Estate Properties, Inc.. CRMLS
- $2,388,0004 bd4 ba2.8k sqft22535 Waterbury St, Woodland Hills, CA 91364For SaleMLS ID #SR26160011, Lina Soifer, Equity Union. CRMLS
- $2,349,0005 bd4 ba2.5k sqft6317 Orion Ave, Van Nuys, CA 91411For SaleMLS ID #SR26105637, Michaelangelo Cruz, Compass. CRMLS
- $2,300,0005 bd4 ba3.7k sqft5950 Winnetka Ave, Woodland Hills, CA 91367For SaleMLS ID #SR26164625, Catherine Cressy, Sotheby's International Realty. CRMLS
- $2,850,0005 bd5 ba3.3k sqft5139 Allentown Pl, Woodland Hills, CA 91364For SaleMLS ID #SR26165735, Larry Calemine, First Team Real Estate. CRMLS
- $2,450,0004 bd5 ba3.7k sqft13042 Jolette Ave, Granada Hills, CA 91344For SaleMLS ID #SR26168869, Garen Keshishyan, Pinnacle Estate Properties. CRMLS
- $2,698,0006 bd4 ba3k sqft13130 Albers St, Van Nuys, CA 91401For SaleMLS ID #SR26089221, Michelle Hirsch, Equity Union. CRMLS
- $2,699,0005 bd4 ba3.3k sqft4425 Park Alisal, Calabasas, CA 91302For SaleMLS ID #SR26169513, Michelle Cohan, Coldwell Banker Realty. CRMLS
- $3,199,0005 bd7 ba4.2k sqft5200 Armida Dr, Woodland Hills, CA 91364For SaleMLS ID #SR26169754, Marty Azoulay, Equity Union. CRMLS
- $2,199,0003 bd4 ba2.2k sqft14955 Hartsook St, Sherman Oaks, CA 91403For SaleMLS ID #GD26002967, Anna Aleksanyan, Coldwell Banker Hallmark. CRMLS
- $2,250,0005 bd5 ba3.5k sqft16740 Knollwood Dr, Granada Hills, CA 91344For SaleMLS ID #GD26164627, Gayane Arakelyan, Coldwell Banker Hallmark. CRMLS
- $3,360,0005 bd5 ba3.2k sqft15641 High Knoll Rd, Encino, CA 91436For SaleMLS ID #SR26057169, Kelly Wang, Coldwell Banker Realty. CRMLS
- $2,350,0004 bd4 ba2.6k sqft8960 Oak Park Ave, Northridge, CA 91325For SaleMLS ID #SR26144203, Haik Bokhchalian, JohnHart Real Estate. CRMLS
- $2,500,0003 bd4 ba3k sqft7670 Woodrow Wilson Dr, Los Angeles, CA 90046For SaleMLS ID #SR26147371, Jason Cook, Coldwell Banker Realty. CRMLS
Local buyer's agents are ready to help
