Some Homes impress you. This one makes you want to stay.
From neighborhood bike rides and kids playing on one of Sherman Oaks' best family streets to summer afternoons by the pool and evenings gathered around the open-concept kitchen and great room, this home was designed around how people actually live.
Welcome to 15468 La Maida Street, where timeless design, exceptional craftsmanship, and family living come together in one of Sherman Oaks' most desirable neighborhoods.
Completely reimagined and rebuilt in 2020, this custom residence offers the rare combination of luxury finishes, thoughtful functionality, and everyday comfort. Situated on an oversized double lot, the property immediately stands apart with its highly sought-after circular driveway, expansive frontage, and beautiful curb appeal.
Inside, nearly every space was designed for the way families actually live. The light-filled open floor plan flows effortlessly from the dramatic great room with custom built-ins and fireplace to the designer kitchen, dining area, and expansive walls of glass overlooking the backyard. Wide-plank hardwood floors, custom cabinetry, designer lighting, and carefully selected finishes create a home that feels both sophisticated and inviting.
The flexible floor plan features 5 spacious bedrooms, 5 bathrooms, a dedicated office, generous entertaining spaces, and seamless indoor-outdoor living. Upstairs, the luxurious primary suite opens to an oversized private deck overlooking the sparkling pool and relaxing spa.
Beyond being an exceptional family home, the property is also listed with commercial and film location services, creating the potential for supplemental income from commercial, television, and movie productions.
The backyard offers more than beautiful outdoor living. Mature lemon, avocado, mulberry, pomegranate, peach, plum, and orange trees provide fresh fruit throughout the seasons. Additional features include solar, an electric vehicle charging setup, a full two-car garage, a rare circular driveway, custom built-ins, and designer finishes throughout.
Located just moments from Hesby Oaks Leadership Charter School, Ventura Boulevard, shopping, dining, and convenient Westside access, this is a rare opportunity to own a move-in ready custom home in an exceptional neighborhood known for its welcoming neighbors and strong sense of community. It's the kind of home families hope to find and rarely want to leave.
Coming soon 08/07
Listed by: Keller Williams Luxury • Tim Lesser • Contact: 310-877-9727
$3,450,000
15468 La Maida St, Sherman Oaks, CA 91403
5beds
3,717sqft
:
Get pre-qualified$22,817/mo
Single Family Residence
Built in 2020
9,567 Square Feet Lot
$3,410,200 Zestimate®
$928/sqft
$-- HOA
What's special
- 14 days |
- 123 |
- 6 |
Zillow last checked:
Listing updated:
Listed by:
Tim Lesser DRE #01168896 310-877-9727,
Keller Williams Luxury
Source: CRMLS,MLS#: SB26146264 Originating MLS: California Regional MLS
Originating MLS: California Regional MLSFacts & features
Interior
Bedrooms & bathrooms
- Bedrooms: 5
- Bathrooms: 5
- Full bathrooms: 5
- Main level bathrooms: 2
- Main level bedrooms: 2
Rooms
- Room types: Other
Kitchen
- Features: Remodeled, Updated Kitchen
Heating
- Central
Cooling
- Central Air
Appliances
- Included: Built-In Range
- Laundry: Laundry Closet
Features
- Built-in Features, Balcony, See Remarks
- Flooring: Wood
- Has fireplace: Yes
- Fireplace features: See Remarks
- Common walls with other units/homes: No Common Walls
Interior area
- Total interior livable area: 3,717 sqft
Property
Parking
- Total spaces: 2
- Parking features: Direct Access, Garage, Storage
- Attached garage spaces: 2
Features
- Levels: Two
- Stories: 2
- Entry location: First Floor
- Patio & porch: See Remarks
- Has private pool: Yes
- Pool features: Private
- Has spa: Yes
- Spa features: Private
- Has view: Yes
- View description: Neighborhood
Lot
- Size: 9,567 Square Feet
- Features: 0-1 Unit/Acre
Details
- Parcel number: 2261037006
- Special conditions: Standard
Construction
Type & style
- Home type: SingleFamily
- Architectural style: Custom
- Property subtype: Single Family Residence
Condition
- Turnkey
- New construction: No
- Year built: 2020
Utilities & green energy
- Sewer: Public Sewer
- Water: Public
Community & HOA
Community
- Features: Suburban
Location
- Region: Sherman Oaks
Financial & listing details
- Price per square foot: $928/sqft
- Tax assessed value: $2,305,578
- Annual tax amount: $27,933
- Date on market: 7/17/2026
- Listing terms: Cash,Conventional,Submit
Estimated market value
$3,410,200
$3.24M - $3.58M
$7,985/mo
Price history
| Date | Event | Price |
|---|---|---|
| 9/30/2020 | Sold | $2,130,000+104.8%$573/sqft |
Source: Public Record Report a problem | ||
| 7/25/2019 | Sold | $1,040,000+8.3%$280/sqft |
Source: CRISNet / SRAR #SR19176704 Report a problem | ||
| 12/30/2004 | Sold | $960,000$258/sqft |
Source: Public Record Report a problem | ||
Public tax history
| Year | Property taxes | Tax assessment |
|---|---|---|
| 2025 | $27,933 +1.3% | $2,305,578 +2% |
| 2024 | $27,570 +2% | $2,260,372 +2% |
| 2023 | $27,032 +4.9% | $2,216,052 +2% |
| 2022 | $25,767 +1.3% | $2,172,600 +2% |
| 2021 | $25,448 +97.7% | $2,130,000 +104.8% |
| 2020 | $12,874 | $1,040,000 -11.5% |
| 2019 | $12,874 -5.1% | $1,175,000 +5.4% |
| 2018 | $13,563 | $1,115,000 |
| 2017 | $13,563 +0.3% | $1,115,000 |
| 2016 | $13,526 +0.5% | $1,115,000 +7.3% |
| 2015 | $13,462 +12.7% | $1,039,000 +7.7% |
| 2014 | $11,944 | $965,000 +15.2% |
| 2012 | -- | $838,000 -6.8% |
| 2011 | -- | $899,400 |
| 2010 | -- | $899,400 |
| 2009 | -- | $899,400 -11.7% |
| 2008 | -- | $1,018,757 +2% |
| 2007 | -- | $998,783 +2% |
| 2006 | -- | $979,200 |
| 2005 | -- | $979,200 +309% |
| 2004 | -- | $239,411 +1.9% |
| 2003 | -- | $235,024 +2% |
| 2002 | -- | $230,416 +4% |
| 2000 | -- | $221,470 |
Find assessor info on the county website
Monthly payment
Est. payment
Payment breakdown
Explore the cost of this home by adjusting the details. Changes won't be saved.Climate risks
Neighborhood: Sherman Oaks
Nearby schools
GreatSchools rating
- 10/10Hesby Oaks Leadership CharterGrades: K-8Distance: 0.3 mi
- 7/10Birmingham Community Charter High SchoolGrades: 9-12Distance: 2.8 mi
- 6/10William Mulholland Middle SchoolGrades: 6-8Distance: 3.1 mi
- $1,730,4005 bd3 ba2.7k sqft15450 La Maida St, Sherman Oaks, CA 91403Off Market
- $2,347,5006 bd6 ba4.5k sqft15460 La Maida St, Sherman Oaks, CA 91403Sold

- $1,790,0004 bd3 ba2.3k sqft15446 La Maida St, Sherman Oaks, CA 91403Sold

- $900,0003 bd2 ba1.7k sqft15442 La Maida St, Sherman Oaks, CA 91403Sold

- $1,617,0003 bd4 ba2.1k sqft15455 La Maida St, Sherman Oaks, CA 91403Off Market
- $1,037,8002 bd3 ba1.5k sqft15451 La Maida St, Sherman Oaks, CA 91403Off Market
- $1,393,7003 bd2 ba1.7k sqft15461 La Maida St, Sherman Oaks, CA 91403Off Market
- $1,116,3003 bd2 ba1.5k sqft15447 La Maida St, Sherman Oaks, CA 91403Off Market
A local agent can set up tours, give advice and negotiate with sellers.
Similar homes
- $3,450,0005 bd5 ba4.1k sqft4759 Lemona Ave, Sherman Oaks, CA 91403For Sale
 MLS ID #PW26160387, Speedy Watson, First Team Real Estate. CRMLS
 - $3,299,0005 bd6 ba3.6k sqft14557 Addison St, Sherman Oaks, CA 91403For Sale
 MLS ID #26859129, Andrew Dinsky DRE # 01724985, Equity Union. CLAW
 - $3,550,0005 bd6 ba4.2k sqft15473 La Maida St, Sherman Oaks, CA 91403For Sale
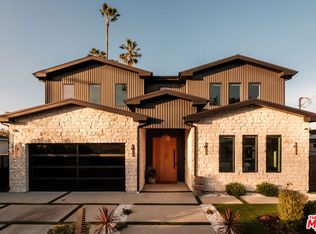 MLS ID #26647415, Deanna D'Egidio DRE # 02021662, Harcourts Plus. CLAW
 - $3,279,0005 bd7 ba4k sqft14807 Otsego St, Sherman Oaks, CA 91403For Sale
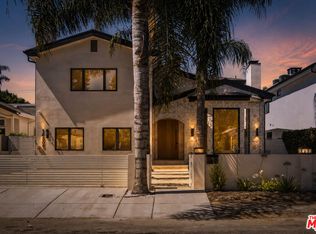 MLS ID #26857571, Natalie Kraiem DRE # 01896518, Equity Union. CLAW
 - $3,389,0005 bd6 ba4.4k sqft15451 Camarillo St, Sherman Oaks, CA 91403New ConstructionMLS ID #SR26044000, Dennis Chernov, Equity Union. CRMLS
- $2,695,0005 bd5 ba3.7k sqft15916 Daniel Ln, Encino, CA 91436For SaleMLS ID #26866091, Joshua Altman DRE # 01764587, Douglas Elliman of California, Inc.. CLAW
- $2,799,0005 bd5 ba3.5k sqft3690 Crownridge Dr, Sherman Oaks, CA 91403For SaleMLS ID #26863595, Lloyd Ross DRE # 02046500, Douglas Elliman. CLAW
- $2,888,8884 bd5 ba2.9k sqft4641 Vesper Ave, Sherman Oaks, CA 91403For SaleMLS ID #26865699, Andrew Teshinsky DRE # 01932243, Equity Union. CLAW
- $2,995,0005 bd5 ba3.8k sqft3891 Sepulveda Blvd, Sherman Oaks, CA 91403For SaleMLS ID #26837553, David Yadegaran DRE # 02167855, Carolwood Estates. CLAW
- $3,199,9995 bd5 ba4.5k sqft15102 Greenleaf St, Sherman Oaks, CA 91403For SaleMLS ID #SR26164764, Diana Makhtesyan, Diana Makhtesyan. CRMLS
- $3,395,0004 bd5 ba3.4k sqft14812 Huston St, Sherman Oaks, CA 91403For SaleMLS ID #SR26025338, Dennis Chernov, Equity Union. CRMLS
- $3,295,0005 bd3 ba3.3k sqft3493 Valley Meadow Rd, Sherman Oaks, CA 91403For SaleMLS ID #26677245, Ingrid Sacerio DRE # 01905431, The Agency. CLAW
- $1,850,0005 bd4 ba2.5k sqft4712 Burnet Ave, Sherman Oaks, CA 91403For SaleMLS ID #26866535, Melanie L. Lewis DRE # 02080213, Compass. CLAW
- $2,499,0005 bd6 ba3.5k sqft15014 Valleyheart Dr, Sherman Oaks, CA 91403For SaleMLS ID #SR26156593, Zeev Perez, Equity Union. CRMLS
- $3,350,0004 bd4 ba3.4k sqft3721 Woodcliff Rd, Sherman Oaks, CA 91403For SaleMLS ID #26828667, Alan Taylor DRE # 01369255, Compass. CLAW
- $2,798,0004 bd3 ba3.1k sqft15701 Royal Ridge Rd, Sherman Oaks, CA 91403For SaleMLS ID #SR26144480, Hovik Pakhanyan, The Agency. CRMLS
- $2,995,0004 bd3 ba3.1k sqft14934 Stonesboro Pl, Sherman Oaks, CA 91403For SaleMLS ID #SR26133715, Diane McClure, Coldwell Banker Realty. CRMLS
- $3,795,0005 bd4 ba4.3k sqft16172 Royal Oak Rd, Encino, CA 91436For SaleMLS ID #26861537, Kevin Goldman DRE # 02118210, Revel Real Estate. CLAW
- $2,749,0004 bd3 ba3k sqft16011 Meadowcrest Rd, Sherman Oaks, CA 91403For SaleMLS ID #26863255, Shannon Minor DRE # 02233204, Coldwell Banker Realty. CLAW
- $3,360,0005 bd5 ba3.2k sqft15641 High Knoll Rd, Encino, CA 91436For SaleMLS ID #SR26057169, Kelly Wang, Coldwell Banker Realty. CRMLS
Local buyer's agents are ready to help
